
Greeley-Fort Collins
Multi Family Interior Design in Greeley-Fort Collins
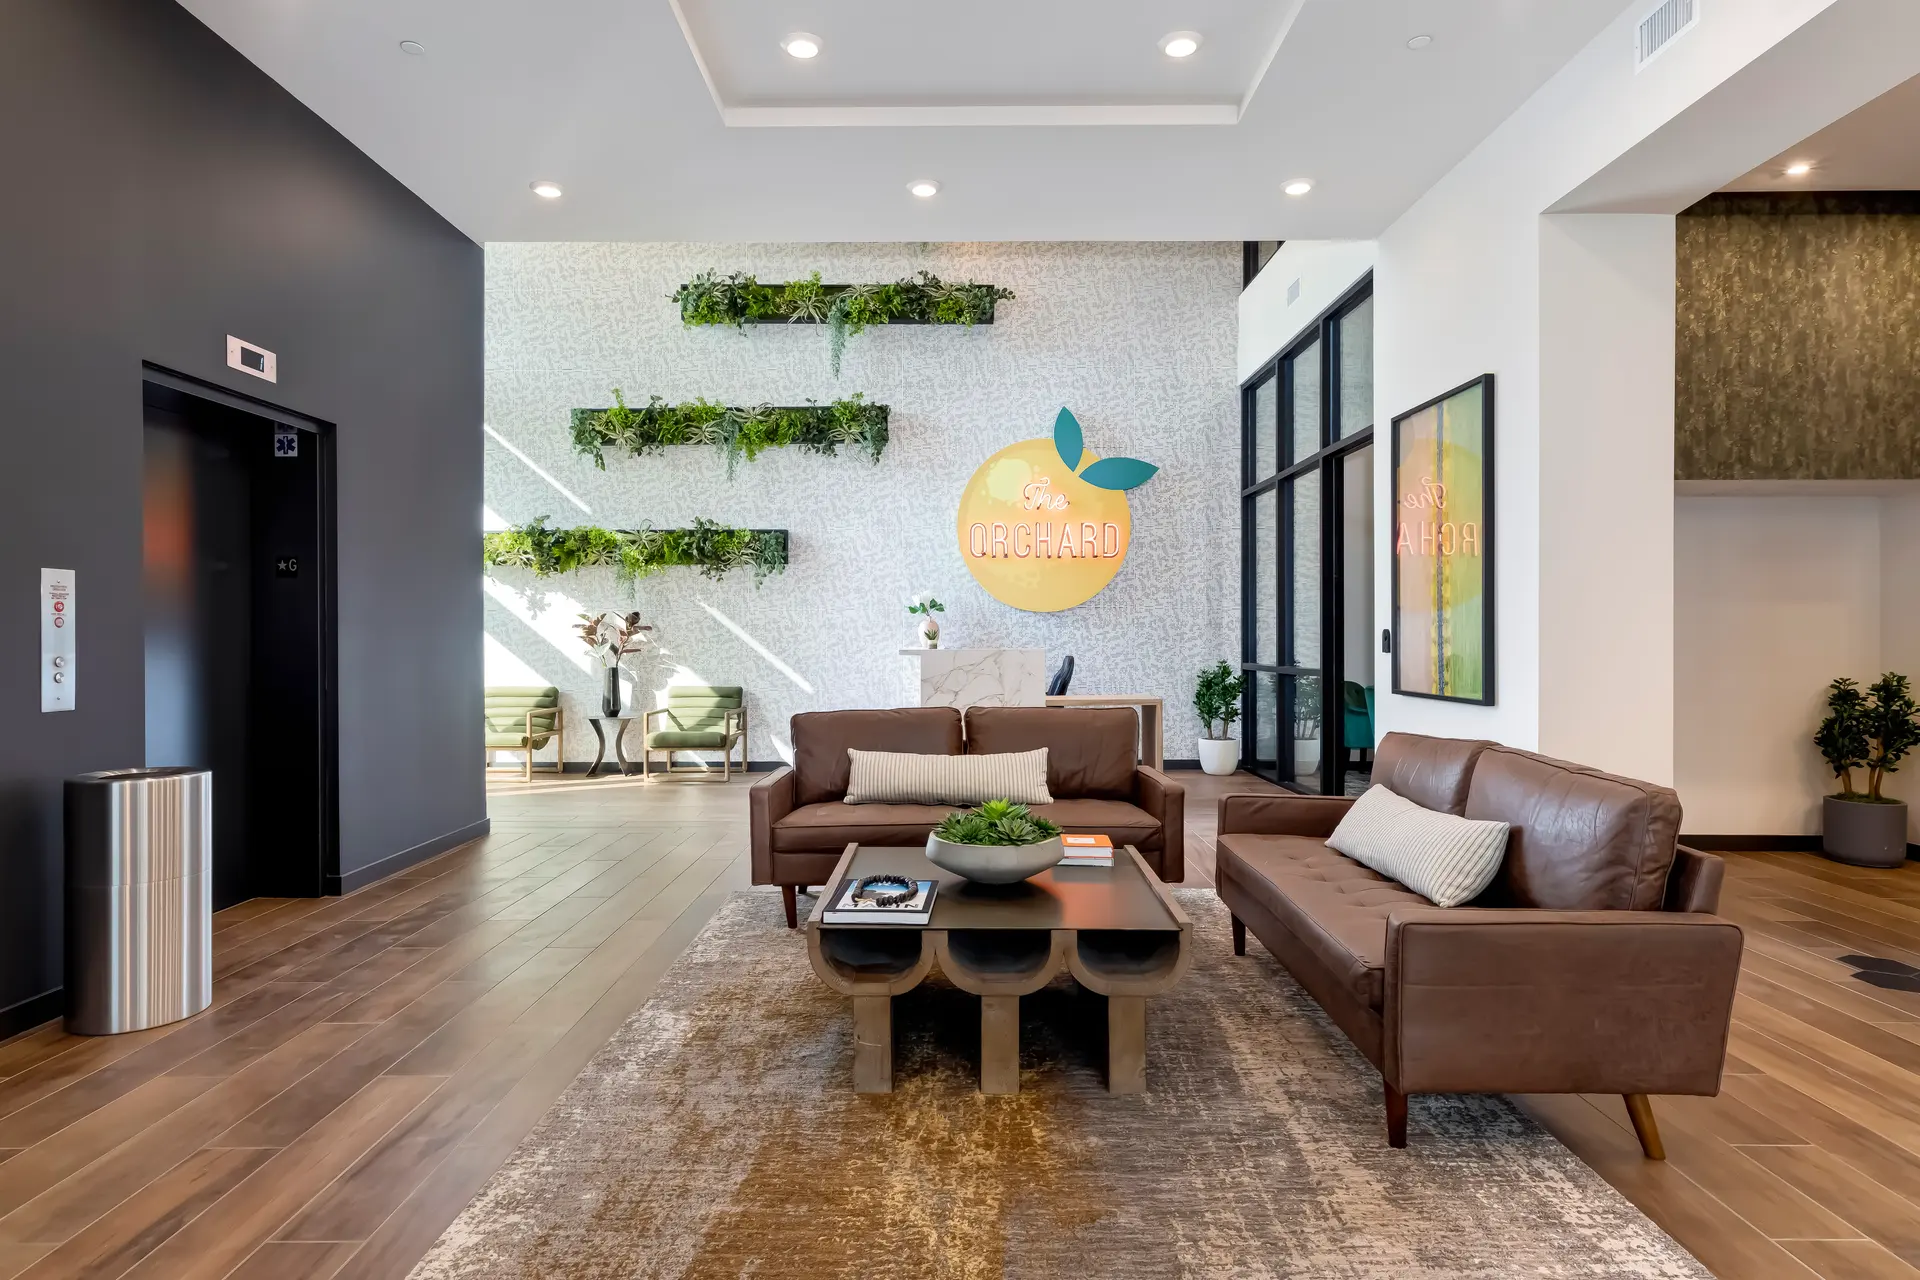
Multi Family interior design in Greeley-Fort Collins is the planning, furnishing and documentation of apartment lobbies, clubrooms, fitness rooms, coworking space, corridors and model units for a market that is still filling in. KUNC reported that new U.S. Census Bureau estimates rank Weld County as Colorado's fastest-growing large county, now ahead of Larimer County in population for the first time. Interiors here are drawn for residents who are arriving, not for a settled base.
Level Up Interiors has completed work in Colorado, and our Irvine, California office is ready to take on apartment communities in this market.
Garden-style, wrap and podium apartments in Greeley-Fort Collins
Read more
Demand along the northern Front Range runs to garden-style apartments for energy, food processing and logistics workers. JBS USA's Greeley beef plant alone counts more than 3,800 team members, and the company calls it the largest employer in Weld County. For apartments, the building type decides where the interior budget goes. In a garden-style community, the clubhouse is the only shared interior most residents see, so it carries the identity of the whole property and deserves the strongest finish package. Breezeways and stair entries are exterior, which shifts the design effort to the leasing center and the models.
Wrap and podium buildings reverse that. Residents cross a lobby, ride an elevator and walk interior corridors every day, so those spaces become the daily impression. Podium buildings add an amenity level, often with an outdoor deck, where indoor and outdoor furniture need to read as one family. The decision for an owner is whether to concentrate spend in one signature room or spread it across the circulation residents use most.
Clubrooms, fitness and coworking in Greeley-Fort Collins apartments
Read more
Residents in this market keep different hours. Early starts for field and warehouse work mean the fitness room is busiest before sunrise, and a clubroom that doubles as a place to watch a game after a shift needs seating that takes daily wear. Remote and hybrid residents want a quiet table with power and a door that closes, which is why a coworking room reads better as two or three zones than as a long shared table.
- Fitness rooms with flooring zoned for free weights, cardio and stretching, and storage that keeps the floor clear
- Clubroom seating in performance fabrics and wipeable leathers that hold up to boots and work clothes
- Coworking with a mix of focus booths, a shared table and one soft lounge corner for calls
- Lighting on dimmers so the same room works at six in the morning and nine at night
Corridors and model units for Front Range weather in Greeley-Fort Collins
Read more
The plains bring strong sun, dry air, wind, hail and hard winter storms, and every one of them reaches the interior. Grit and moisture come in at the lobby, so entry flooring, walk-off mats and the first stretch of corridor need to be specified for cleaning, not just looks. Strong sun fades fabrics near glazing, which argues for solution-dyed textiles in the lobby and clubroom.
Model units should answer the local household, not an abstract one. Warm, earthy palettes suit working households here, and durable, easy-clean finishes in the kitchen and living area show a prospect that the unit will keep looking like the model. Staging that includes real storage, a landing spot for coats and a workable desk corner tells a more useful story than extra accessories.
Opening a Greeley-Fort Collins apartment community from Irvine
Read more
Most of our projects are outside Southern California, so remote delivery is how we normally run a job. Furniture ships to our own receiving warehouse in Southern California, where it is checked and stored, then delivered in a coordinated install with installation teams across the United States and our designers on site for full-service installs.
For an owner in Colorado, that means one design team carries the project from concept through construction documents and procurement, with site walks scheduled around the build. Small scopes are welcome too, such as a single amenity room, a furniture refresh or a set of finish selections for an existing property.
Questions
What does multi family interior design in Greeley-Fort Collins include?
It covers lobbies, clubrooms, fitness and coworking spaces, corridors, leasing areas and model units, plus the furniture, art and accessories that fill them. We can take the full scope or a single room, depending on what the project needs.
Do you work on garden-style apartments or only larger buildings?
We design garden-style, wrap and podium communities. The building type changes where we put the budget, so we settle that early with the owner.
Can you work on a Colorado project from California?
Yes. Colorado is one of the states where we have completed work, and remote delivery is how most of our projects run. Site walks, our receiving warehouse and on-site designers at install keep the project controlled.
Can you handle a furniture refresh at an existing apartment community?
Yes. A refresh of one amenity room, a lobby or a leasing area is a normal scope for us, and it can be priced and scheduled separately from a ground-up project.
More in Greeley-Fort Collins
All 14 links
Property types
- Build-to-Rent Community Interior Design in Greeley-Fort Collins
- Student Housing Interior Design in Greeley-Fort Collins
- Senior Living and Active Adult Interior Design in Greeley-Fort Collins
- Hospitality and Extended-Stay Interior Design in Greeley-Fort Collins
- Workforce and Corporate Housing Interior Design in Greeley-Fort Collins
- Model Home Merchandising in Greeley-Fort Collins
- Clubhouse, Leasing Office and Amenity Design in Greeley-Fort Collins
Services
- Comp Walks and Property Assessments in Greeley-Fort Collins
- Fast Renderings for Greeley-Fort Collins Approvals
- Tenant Improvement and Capital Renovation Design in Greeley-Fort Collins
- Photoshoot Styling in Greeley-Fort Collins
- Full-Service Commercial Interior Design in Greeley-Fort Collins
- FF&E Procurement and Installation in Greeley-Fort Collins
Follow us
as we create.
 InstagramProjects, Adventures & Memories





Let's get your project moving.
One room or a full renovation. Start with a free quote.
Get a Free Proposal