
Hospitality
Hospitality Interior Design
Hospitality interior design is the process of shaping guest-facing interiors for restaurants, bars, lounges, hotel spaces and dining environments through concept, documentation, FF&E and installation.
We design hospitality interiors around the way guests arrive, order, sit, gather, move and remember the experience. For operators, builders and property teams, our work turns brand direction and operational needs into spaces that can be built, furnished, cleaned and used every day.
Hospitality Interior Design That Starts With Use
Read more
Hospitality interiors have to do more than look finished in photographs. A restaurant needs to support service flow, seating strategy, guest comfort and turnover. A lounge needs to invite people to stay while still giving staff room to move. Hotel public areas and guest rooms need durable selections, clear circulation and an experience that feels intentional from arrival to departure.
We begin by walking the guest's path through the space and listing the operator's priorities. The design direction can then respond to seating density, lighting scenes, acoustic comfort, maintenance, finish performance and the emotional tone of the brand. That early clarity helps every later decision, from flooring transitions to art placement.
Restaurants, Lounges and Retail-Center Dining
Read more
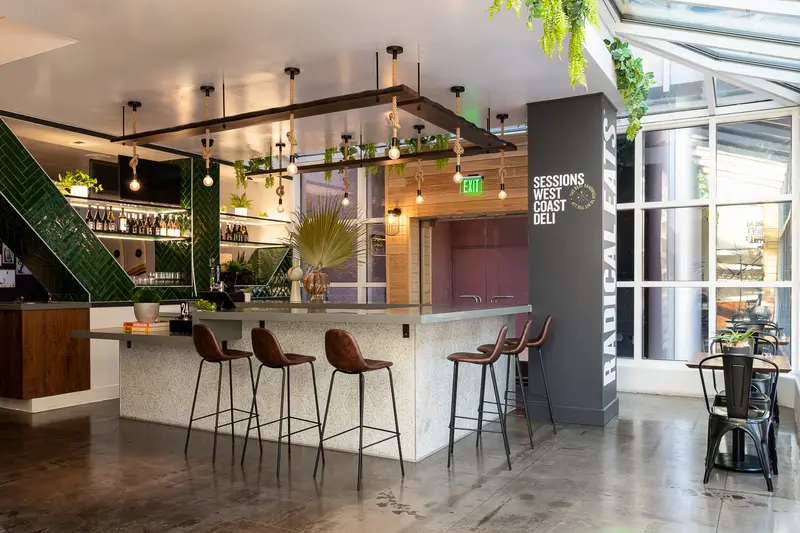
Retail-center dining has its own set of pressures. The interior needs to create a clear identity within a busy environment, draw guests into the space and handle steady use. At the same time, the plan has to respect service paths, queueing, table arrangements, bar or counter moments and the practical realities of cleaning.
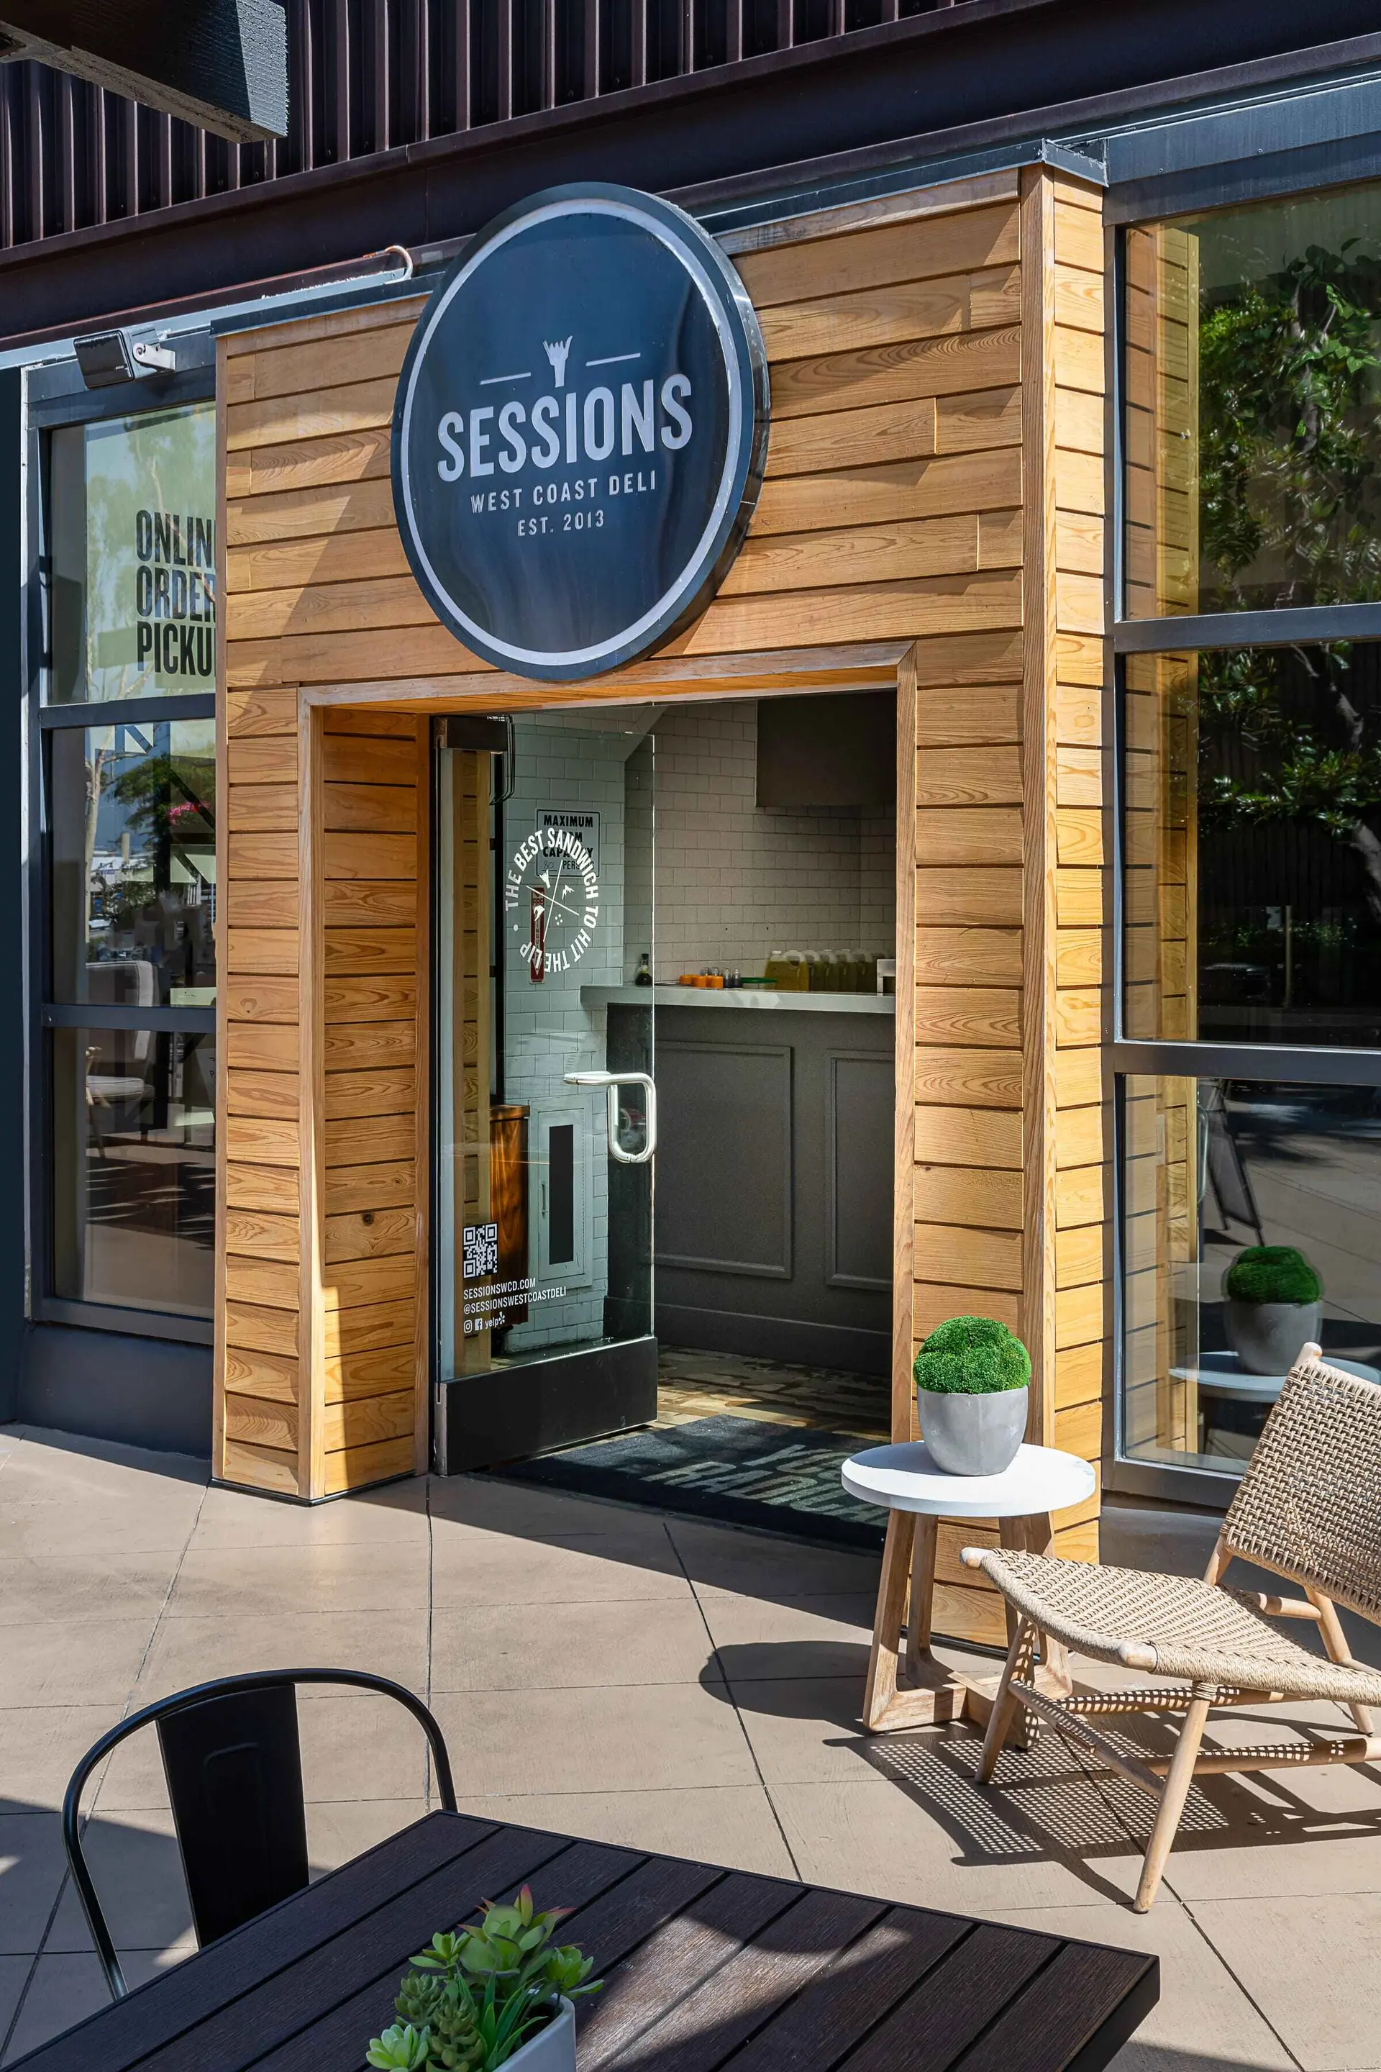
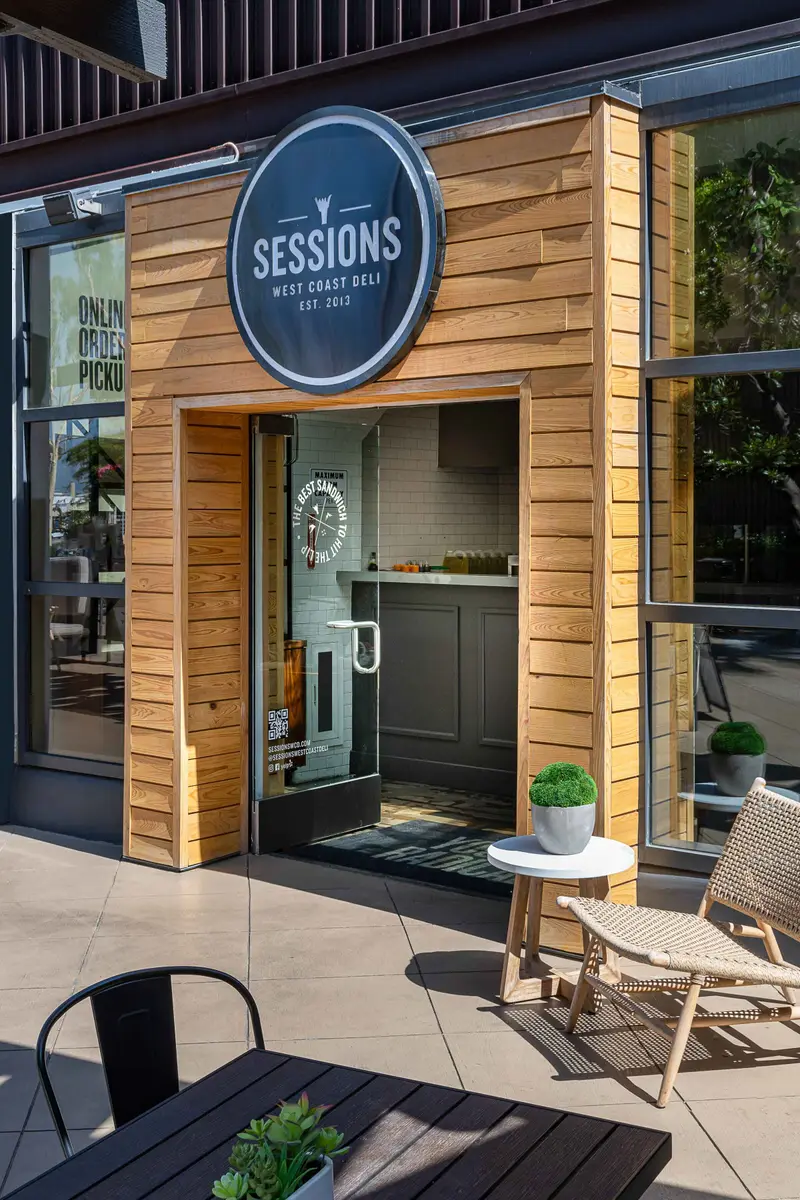
Our hospitality work includes the two Sessions locations, at South Coast Plaza in Costa Mesa and at the Shops at Mission Viejo. Both are restaurant and bar venues inside busy retail centers, where the storefront has to pull people in from the walkway and the dining room has to keep up with steady traffic.
Materials, Lighting and Guest Memory
Read more
Hospitality spaces are often remembered through small moments, the glow at the table, the texture at the bar, the comfort of the banquette, the path to the restroom and the way the room feels at different times of day. We use material selections for floor, wall and ceiling to create those moments while keeping cleanability and durability in view.
Lighting is a major design tool in hospitality because it affects pace and mood. A single room may need a brighter arrival point, softer dining zones, accent lighting for art or shelving and task lighting where staff work. Furniture and finishes also need to be scaled for repeated use, because a beautiful chair that cannot survive the operation is not a good selection.
FF&E for Hospitality Operations
Read more
Hospitality FF&E has to match the concept and the operational reality. We select and procure furniture, art, wall decor and accessories, then coordinate expediting, shipping, storage and inspection. That support helps owners and operators keep the design intent connected to what actually arrives on site.
The trade-offs are practical. Custom pieces can create a stronger identity, but they may require more coordination. Standard items can simplify procurement, but they still need to fit the brand, floor plan and service model. We help weigh those choices early, so the furnishings package works as a complete environment instead of a collection of separate purchases.
- Dining chairs, barstools, lounge seating and tables selected for comfort and use
- Art, wall decor and accessories aligned with the concept direction
- Shipping, storage and inspection coordination for a cleaner path to install
- Designers on site for full-service placement when installation is in scope
From Concept Boards to Biddable Documents
Read more
Our hospitality process starts with concept: research on comparable venues and market trends, a detailed mood board and a digital presentation that sets the brand tone. Design Development then works out seating, function criteria, finishes and the final direction.
For a restaurant or bar, the construction documents carry a lot of weight. Reflected ceiling plans set the lighting scenes, electrical plans locate power for bars and service stations, and elevations detail counters, banquettes and back bars. During construction we answer RFIs, coordinate with subcontractors, walk the site as needed and handle revisions and submittals.
Questions
What does hospitality interior design include?
Hospitality interior design can include concept development, planning, material selections, lighting coordination, construction documents, FF&E procurement and installation. We tailor the scope to the property type, whether it is a restaurant, lounge, hotel public area, guest room or retail-center dining venue.
Do you design restaurant interiors?
Yes. Our hospitality work includes dining environments, including Sessions at South Coast Plaza in Costa Mesa, California and Sessions at the Shops at Mission Viejo, California. We consider the guest path, seating, service flow, material performance, lighting and FF&E together.
Can you help with hotel FF&E?
Yes. We select and procure furniture, art, wall decor and accessories for hotel public areas and guest rooms, and coordinate expediting, shipping, storage and inspection. Hotel FF&E can stand alone or sit inside a broader hospitality design scope.
How do you balance brand experience and durability?
We use the concept direction to guide the guest experience, then test selections against how the space will be operated and maintained. Finishes, furniture and lighting need to support the story of the space while still holding up to repeated use.
Do you provide construction drawings for hospitality spaces?
Yes. We provide a full drawing set and biddable spec package, with floor, electrical and reflected ceiling plans plus elevations and sections. For dining spaces we pay close attention to bar and banquette elevations and the lighting plan, and add renderings or walkthroughs when the operator needs to approve the look before build-out.
Do you work with hospitality teams outside Orange County?
Yes. We are based in Irvine and both Sessions locations are in Orange County, but we work nationwide and have completed projects in thirteen states, from California and Arizona to Texas, Colorado, Florida and New York.
Hospitality by market
All 62 markets
Alabama
Arizona
Colorado
Idaho
Illinois
Indiana
Iowa
Louisiana
Michigan
Minnesota
Missouri
Nebraska
Nevada
New Mexico
New York
North Carolina
North Dakota
Ohio
Oklahoma
Oregon
Pennsylvania
South Carolina
Texas
Utah
Virginia
Washington
Follow us
as we create.
 InstagramProjects, Adventures & Memories





Let's get your project moving.
One room or a full renovation. Start with a free quote.
Get a Free Proposal