
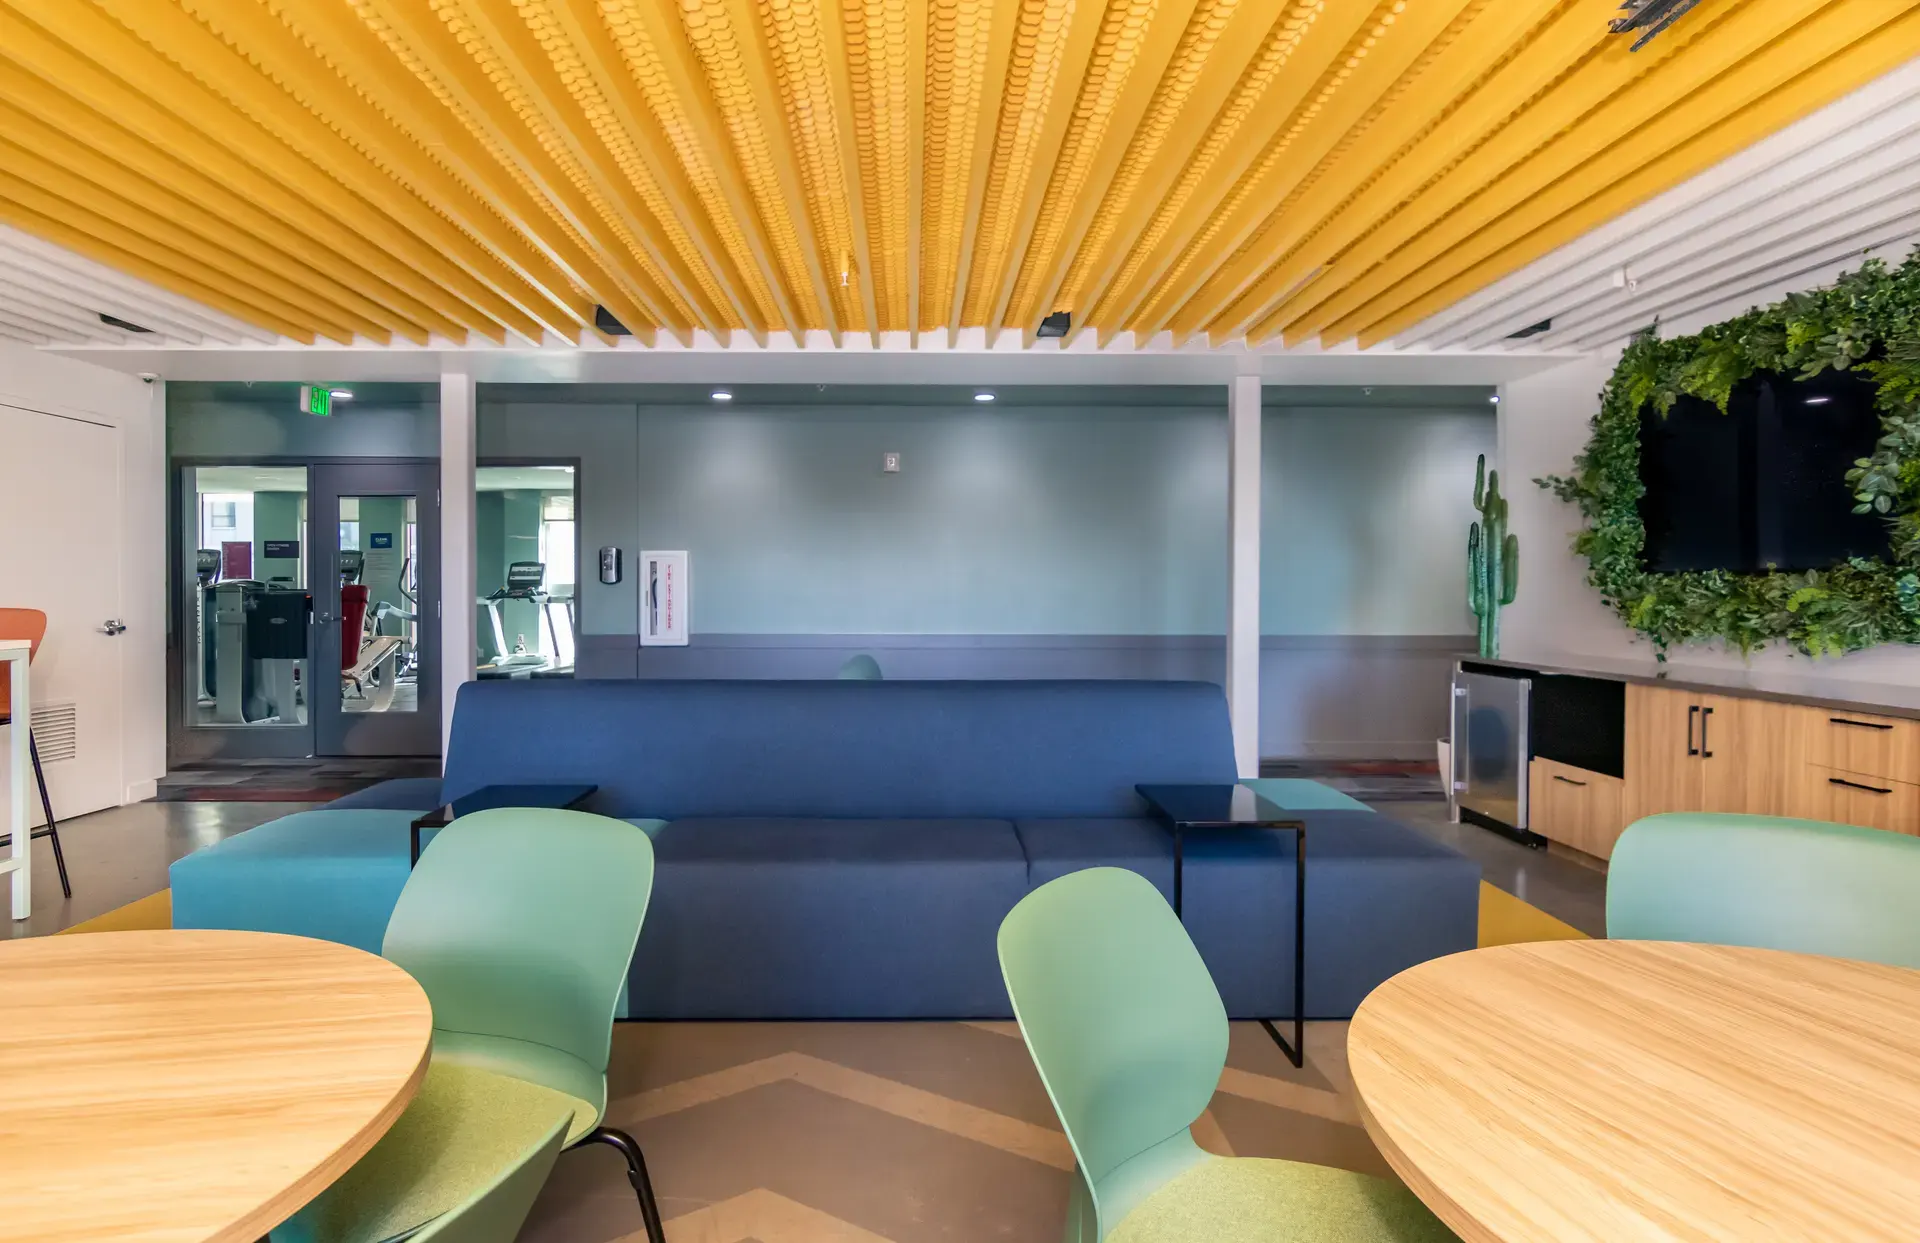
Student Living
Student Housing Interior Design
Student housing interior design is the planning, documentation, furnishing and installation of shared and private spaces for student living communities.
We design student living interiors for properties where study, social life, fitness, tours, daily use and turnover all have to be considered together. Our work includes projects in Tempe, Tucson, Los Angeles and Tuscaloosa, with services that can carry a space from concept through FF&E installation.
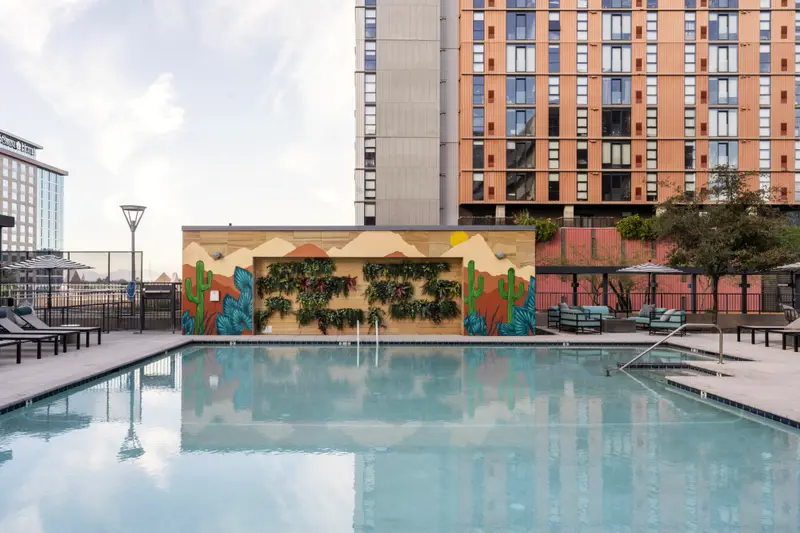
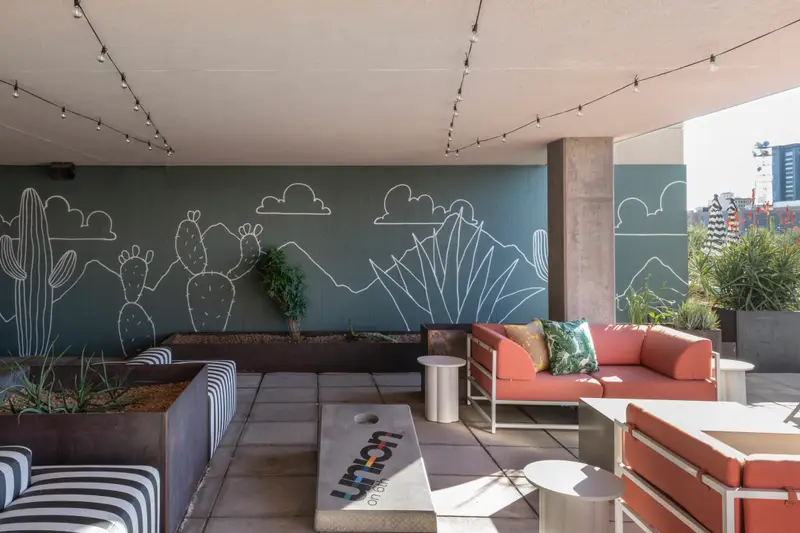
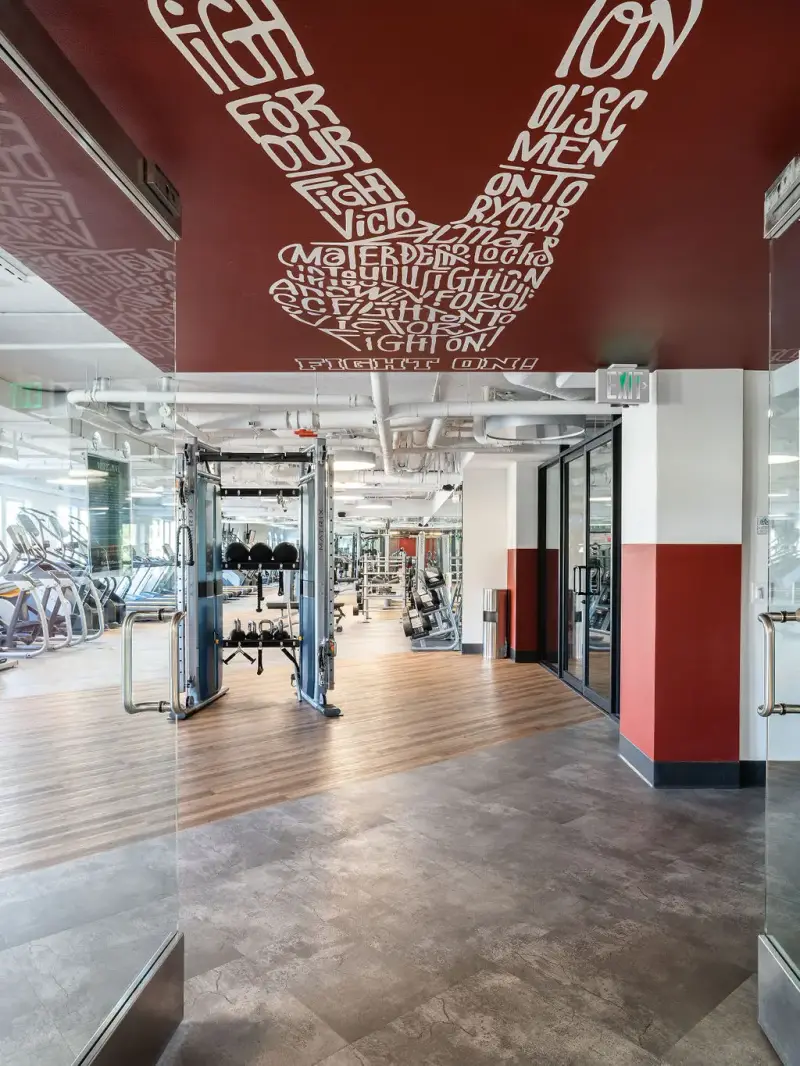
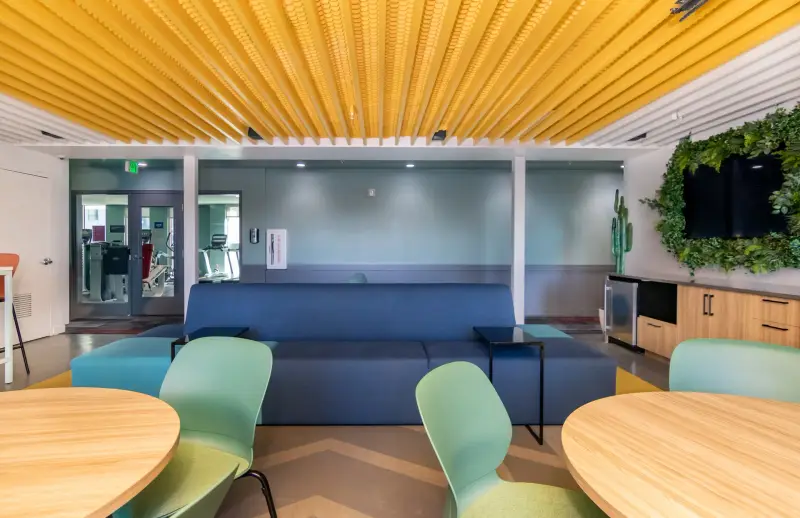
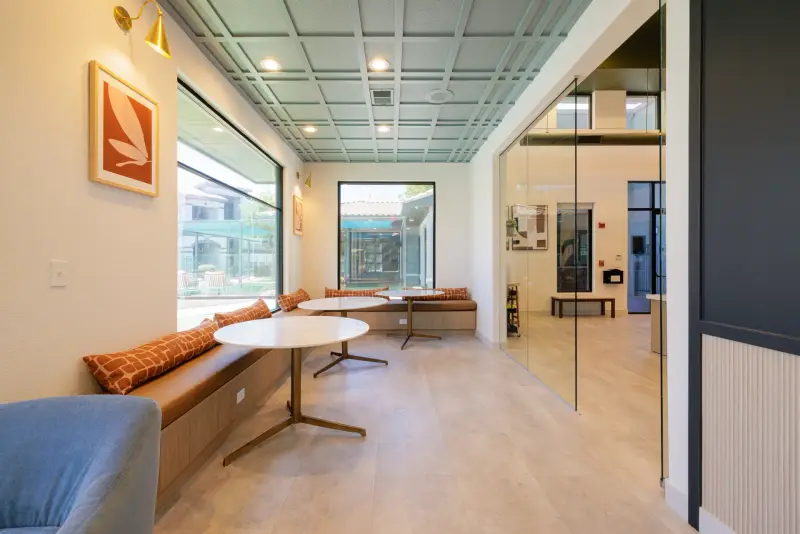
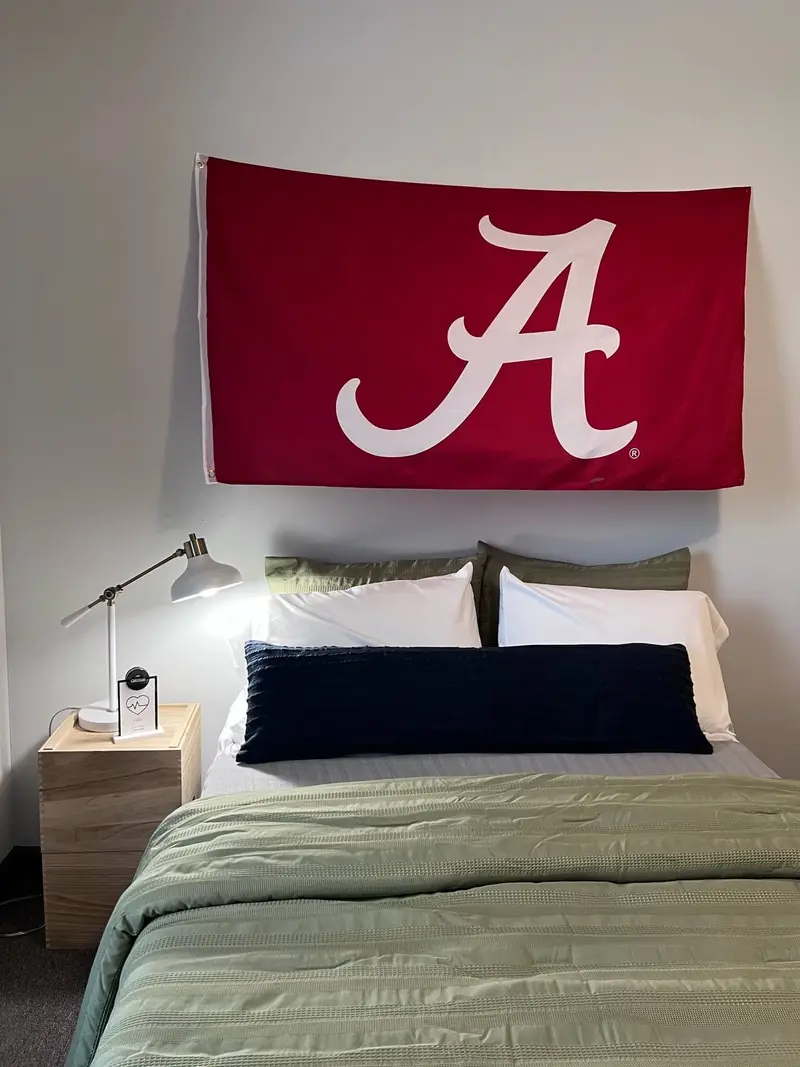
Student housing interior design for daily rhythm
Read more
Purpose-built student housing has a different rhythm than a conventional apartment community. Students may need quiet study, group work, social space, gaming, fitness, package pickup, quick meetings and a place to reset between classes or work. The interior has to support variety without becoming chaotic.
We plan shared spaces with clear zones, durable materials and furniture that fits the intended use. A study lounge should not feel like a leftover seating area. A social lounge should have enough identity to support the property brand without making every corner feel loud. The goal is a balanced interior that can serve different modes throughout the day.
We also look at adjacency. Quiet study should not fight the loudest social zone, and active areas should have enough breathing room for movement. Those planning choices help the property feel intentional during a tour and more usable after move-in.
Amenities that support tours and use
Read more
Student housing amenities often have to work twice. They need to present well during pre-leasing tours, and they need to keep working after residents move in. We look at how prospective residents and families may experience arrival, amenity circulation, study areas, social rooms, fitness spaces and unit furniture packages.
The design trade-off is usually between energy and longevity. A space needs to feel current and specific, but it also needs finishes and FF&E that can stand up to frequent use. We address that through material selections for floor, wall and ceiling, FF&E specifications, layout decisions and installation planning.
From campus market research to design direction
Read more
Each campus market has its own competitive set. We begin by researching comparable properties and the student demographic, then present a direction through a detailed mood board and a digital presentation. That early work sets the tone for the community, from quieter study-led environments to more social amenity mixes.
Design Development turns that tone into plans: zoning for quiet and loud spaces, function criteria, material selections and a final direction the team can document, procure and install.
Furniture packages and shared-space FF&E
Read more
FF&E matters in student living because the furniture often carries the user experience. Lounge seating, study tables, task chairs, gaming furniture, art, wall decor, accessories and unit furniture packages all affect how the property feels and functions.
The hard part is the calendar. A student building opens on move-in weekend whether or not the bunk frames arrived, so we buy, track and check the furniture against that date, and stage deliveries so units are finished before the shared lounges fill up. Our designers stay on site through placement, and the packaging leaves with us before the first family pulls up.
Because student living spaces can shift quickly between focused, social and operational use, we pay close attention to scale and placement. Furniture has to look considered, but it also has to leave clear paths, support group sizes and make the room easy to reset.
Documentation for a buildable student living interior
Read more
A student housing interior still has to be priced and built like any other commercial project. Our drawing set and biddable spec package cover floor, electrical and reflected ceiling plans, elevations and sections. Renderings and video walkthroughs help ownership picture the amenities long before the first pre-leasing tour.
Those documents help align the design with construction, pricing, subcontractor coordination and later procurement decisions. They also give the team a shared reference point when reviewing RFIs, submittals, revisions and site conditions.
Student living projects in multiple markets
Read more
Our completed student living work includes Union Tempe and Gateway in Tempe, Urbane in Tucson, West 27th in Los Angeles and East Edge in Tuscaloosa. These projects represent student living communities in Arizona, California and Alabama.
Each market and property has its own context, so we do not begin with a generic student housing look. We begin with research, function, property goals and the spaces that will matter most to residents, prospects and the team operating the community.
Questions
What is student housing interior design?
Student housing interior design is the design of shared amenities, study spaces, social areas, fitness spaces, unit furniture and other interiors for student living communities. It considers tours, daily resident use, durability, turnover and the identity of the property.
What student housing amenities can you design?
We can design study lounges, social lounges, gaming areas, fitness spaces, coworking areas, leasing spaces and furniture packages for units or shared interiors. Scope depends on where the project stands and which spaces matter most for pre-leasing.
How do you balance durability with design for student living?
We consider the level of use each space will receive, then select materials, finishes and FF&E that support the design direction and the operational reality. The goal is not to make the space feel plain, but to make the design choices more intentional.
Can you help with FF&E for student housing?
Yes. We specify, procure and install furniture packages for shared spaces and units, with designers on site for placement. Pieces are chosen for heavy use and frequent resets, because student amenities get rearranged every day and turn over every year.
Do you work outside California on student housing projects?
Yes. Level Up Interiors works nationwide, with completed projects in thirteen states, from California and Arizona to Texas, Colorado, Florida and New York. Student living projects include locations in Tempe, Tucson, Los Angeles and Tuscaloosa.
When should student housing design begin?
Early enough that the amenities are finished and furnished before pre-leasing tours begin. Starting during planning gives the team room to settle layouts, finishes and FF&E in order. We can also join later for focused design development, procurement or install.
Student Housing by market
All 62 markets
Alabama
Arizona
Colorado
Idaho
Illinois
Indiana
Iowa
Louisiana
Michigan
Minnesota
Missouri
Nebraska
Nevada
New Mexico
New York
North Carolina
North Dakota
Ohio
Oklahoma
Oregon
Pennsylvania
South Carolina
Texas
Utah
Virginia
Washington
Follow us
as we create.
 InstagramProjects, Adventures & Memories





Let's get your project moving.
One room or a full renovation. Start with a free quote.
Get a Free Proposal