
How we work
Our Process: Concept to Install
Our commercial interior design process has six phases: conceptual design, design development, FF&E procurement, install, construction documents and project management. Each phase ends with something you can review and a decision we need from you.
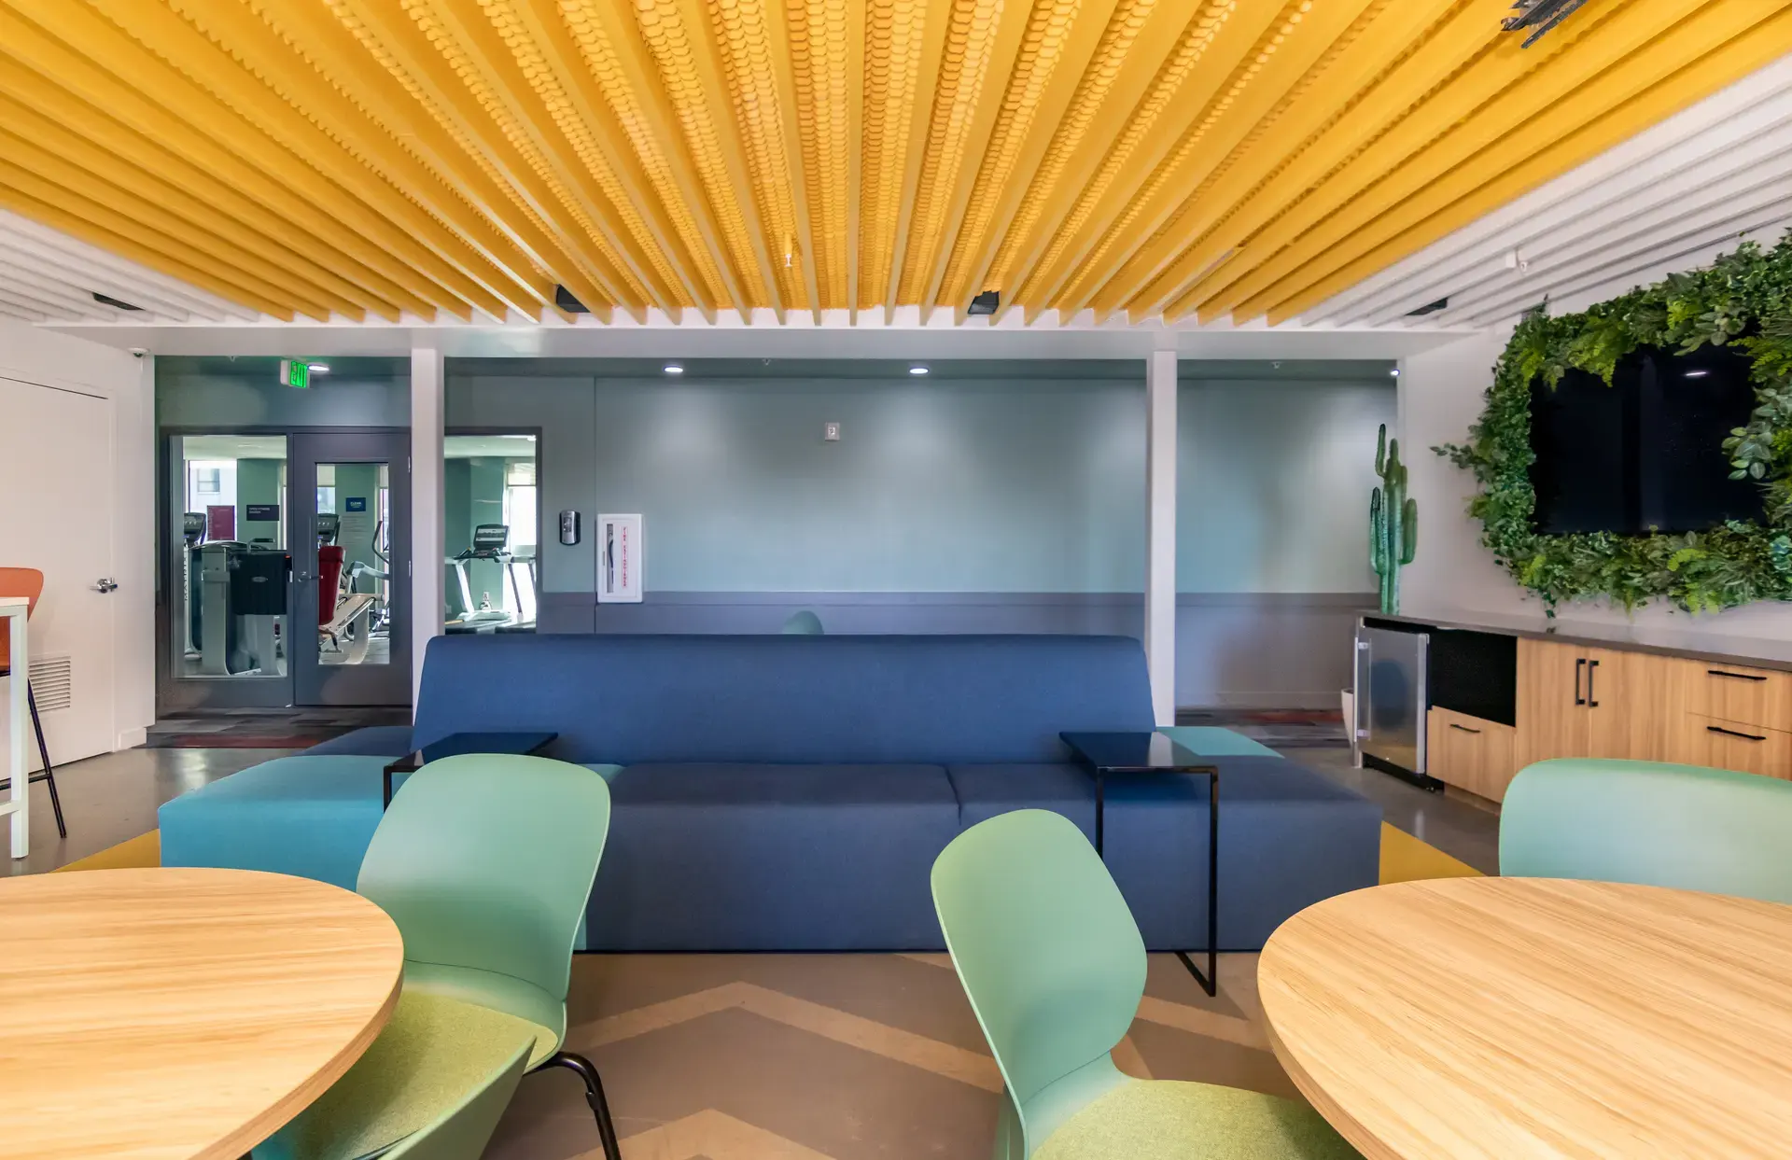
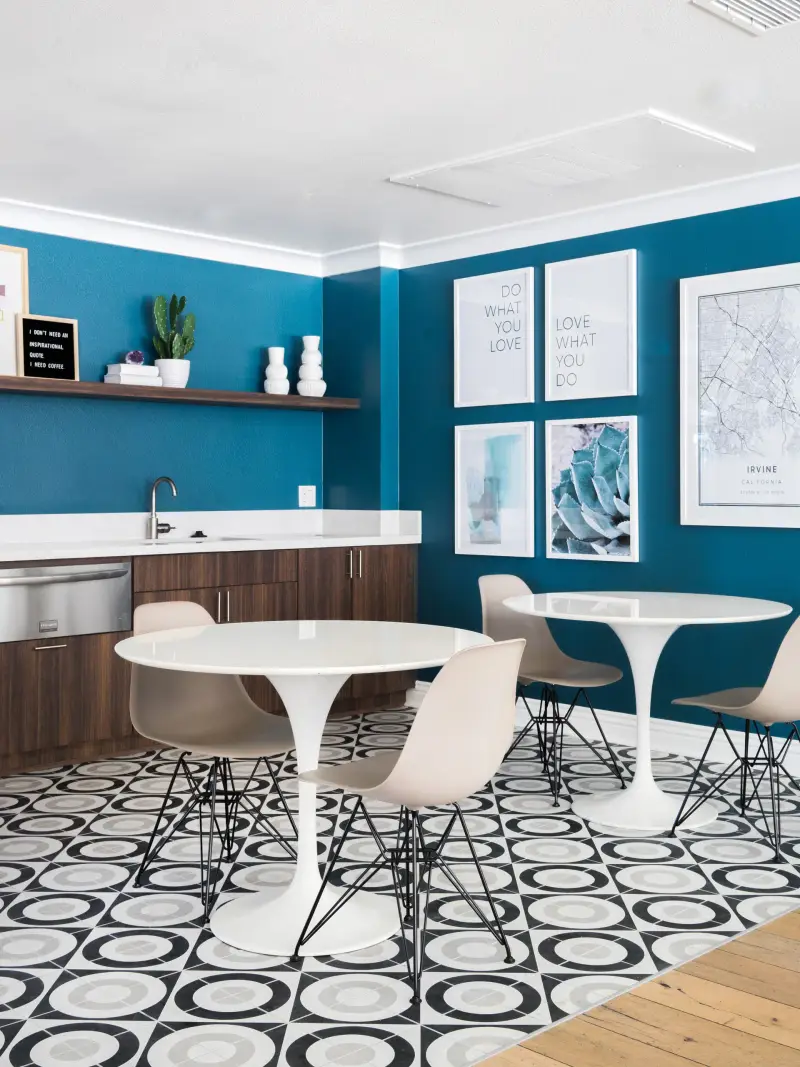
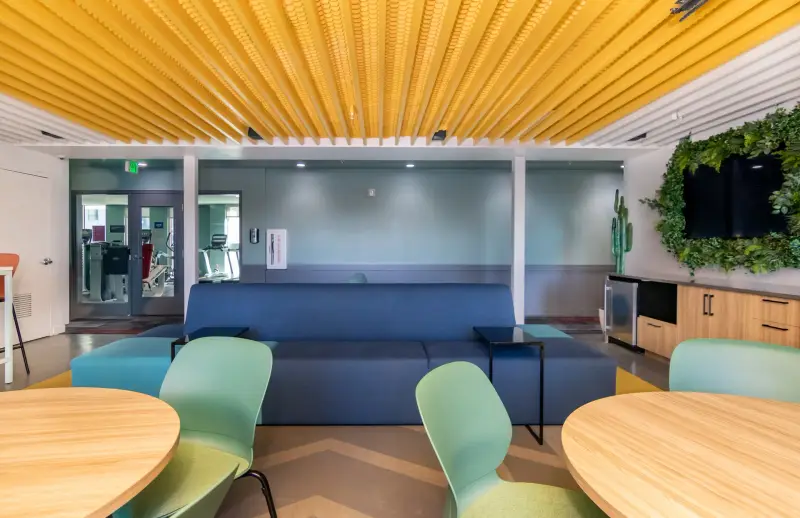
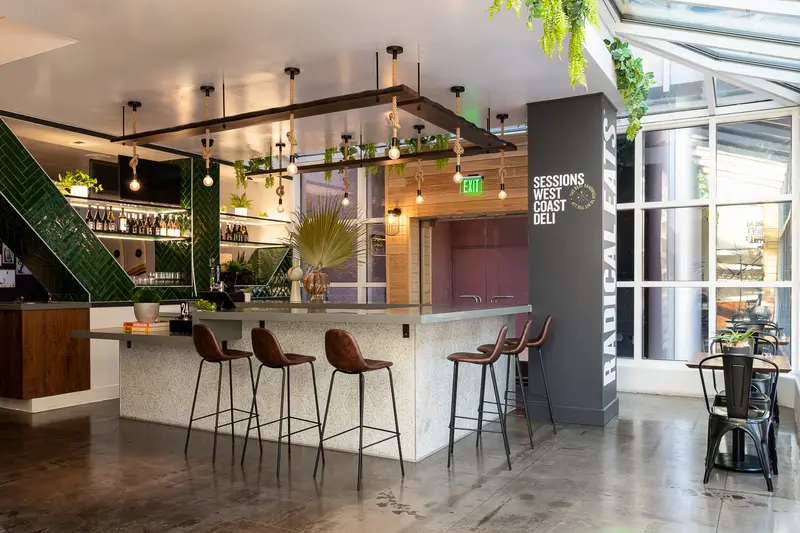
The phases follow the order of our services list, but they overlap on a real project. Construction documents grow out of design development, and project management runs while the building is under construction. Completed work across property types includes Calypso, a multi family project in Irvine, Urbane, a student living project in Tucson, and Sessions, a hospitality project at South Coast Plaza in Costa Mesa.
Conceptual design
Read more
We start with research. We study comparable properties in your market, the demographics of the people who will live, stay or shop there, and the market trends that shape what they expect. That research becomes a mood board and a digital presentation.
- You receive: a detailed mood board and a digital presentation, with the research behind them.
- You decide: whether the direction fits the property and its audience, or what has to change.
- Coordination: we review the architect's plans so the concept starts from the building as designed.
Design development
Read more
Once you approve the direction, we plan the spaces. We work out what each room has to do and how it will be used, then select materials for floors, walls and ceilings. The phase ends with final design direction.
- You receive: schematic plans, the function criteria for each space and material selections.
- You decide: approval of plans and materials, plus any operating needs we should design around.
- Coordination: we share plans with your architect so interior layouts line up with the building.
Construction documents
Read more
We produce a full set of construction drawings: detailed floor plans, electrical plans, reflected ceiling plans, elevations and sections. A biddable spec package goes with the drawings. We can also provide realistic photo renderings and video walkthroughs.
- You receive: the drawing set, the spec package, and renderings or walkthroughs where the project calls for them.
- You decide: sign-off on the set before it goes out for pricing.
- Coordination: your architect and general contractor use the drawings and specs to price and build the interior scope.
FF&E procurement
Read more
We select the furniture, art, wall decor and accessories, then buy them on your behalf. After orders go in, we expedite them and coordinate shipping, storage and inspection, so pieces are checked before they reach the site.
- You receive: FF&E selections to review before anything is ordered.
- You decide: approval of the selections and the purchase.
- Coordination: we time deliveries to the contractor's schedule so items arrive when rooms are ready.
Project management
Read more
During construction we stay on the project. We give formal responses to RFIs, coordinate with subcontractors, walk the site as necessary, and handle revisions and submittals.
- You receive: written RFI responses, reviewed submittals and revised drawings.
- You decide: approval of any change that alters the design or the selections.
- Coordination: contractor questions come to us in writing, and our answers go back the same way.
Install
Read more
Our designers are on site for installation. The crew delivers, assembles and places every piece of FF&E. When placement is done, we clean up and remove the trash and packing materials.
- You receive: finished rooms with every item placed to the approved plan.
- You decide: walk the space and tell us anything that needs to move.
- Coordination: we set install dates with the contractor so the site is ready for furniture.
Questions
What do you need from us during conceptual design?
Tell us about the property, the people you want to attract and the competing properties you watch. Share any brand or property standards the design has to follow. The clearer that picture is, the more useful the first presentation will be.
When does FF&E procurement start?
After you approve the FF&E selections. Nothing is ordered before that approval. From there we handle expediting, shipping, storage and inspection until installation.
Who answers the contractor's questions during construction?
We do, for the interior scope. We respond to RFIs formally, review submittals and issue revisions. We also walk the site as necessary.
Is the process different for a model home or a hospitality venue?
The six phases stay the same. What changes is the research and the selections. A model home is designed around the buyer, a restaurant around its guests and how it operates.
Follow us
as we create.
 InstagramProjects, Adventures & Memories





Let's get your project moving.
One room or a full renovation. Start with a free quote.
Get a Free Proposal