
Commercial
Commercial Interior Design Firm
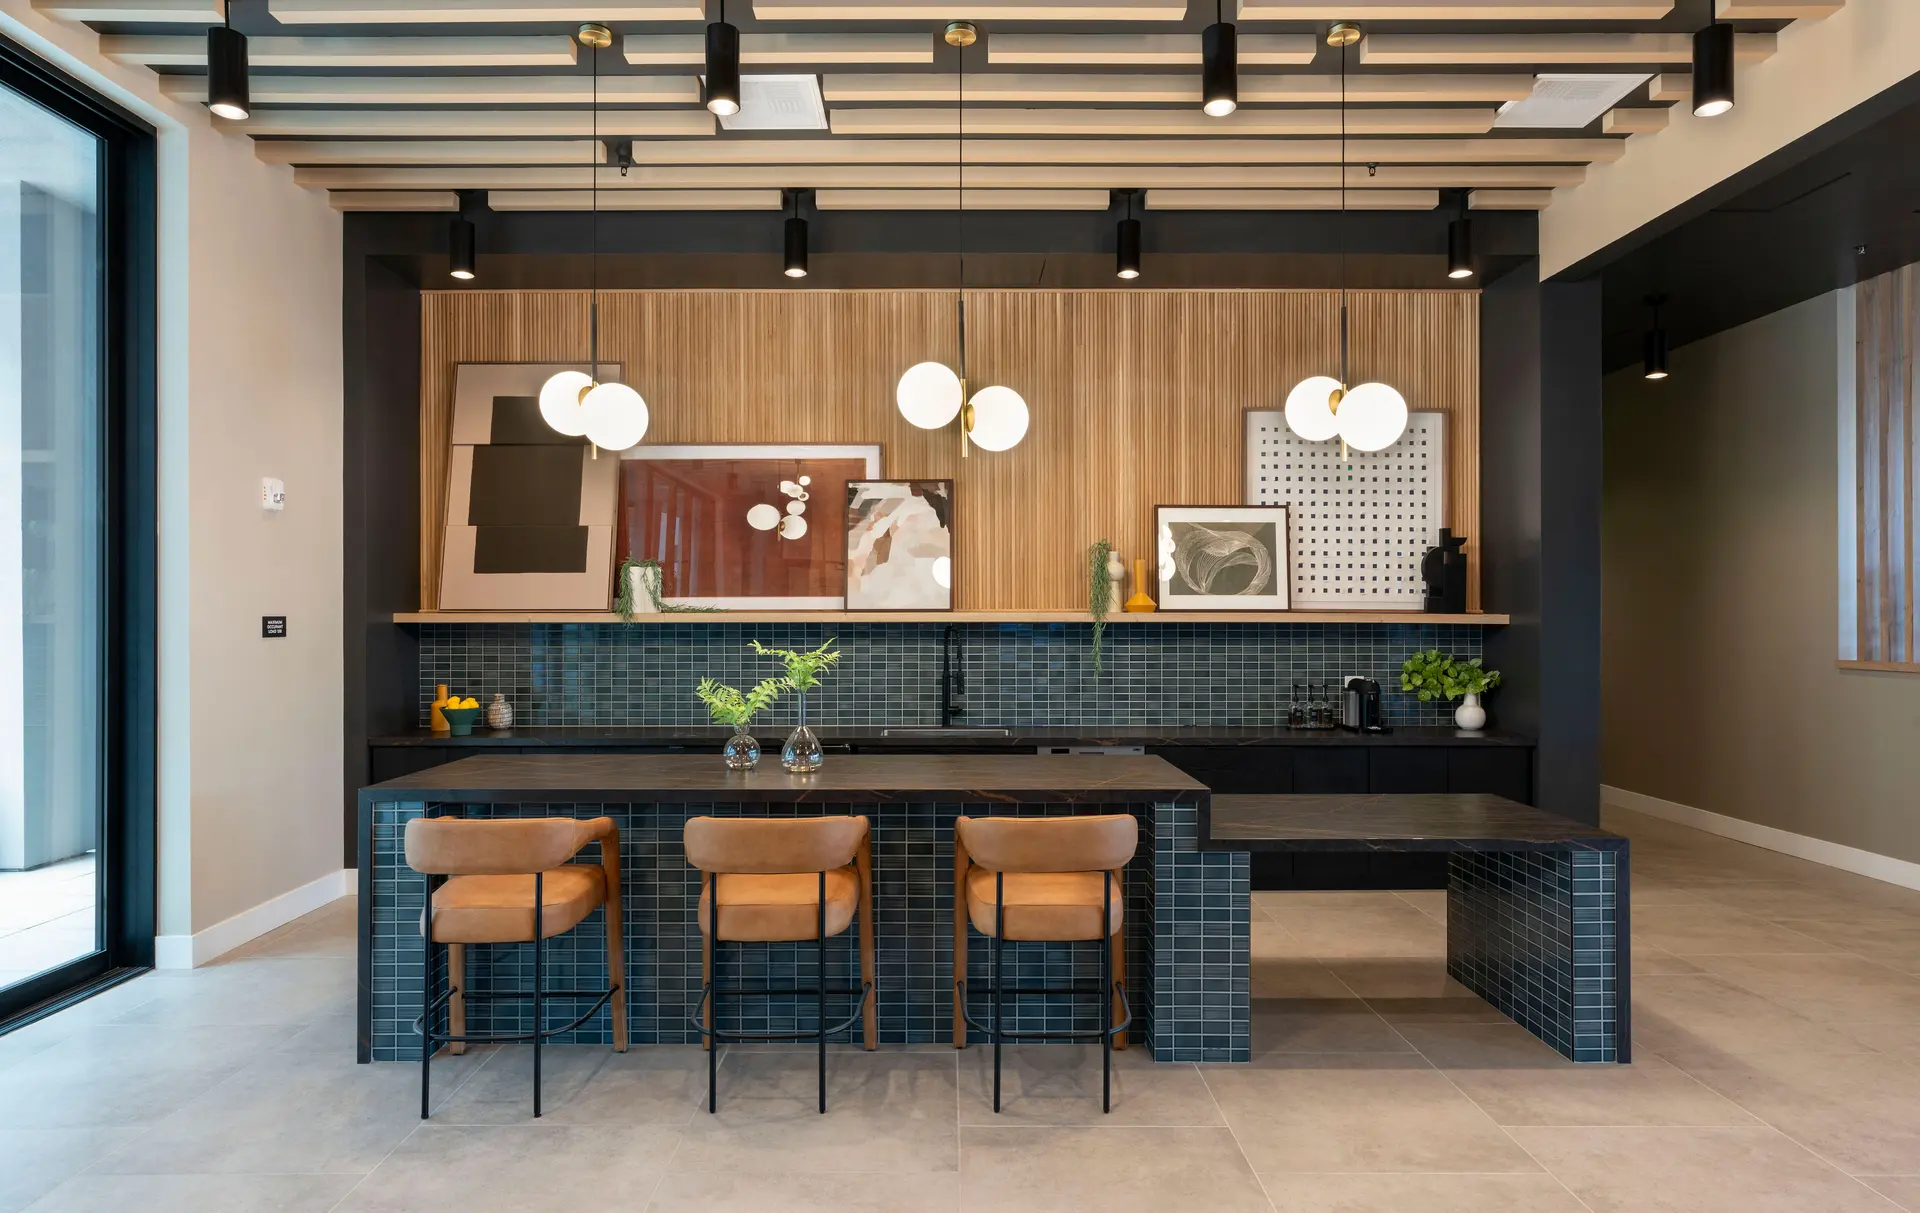
Commercial interior design is the planning, documentation, furnishing and installation of interior spaces for properties that need to work for residents, guests, staff and ownership teams.
At Level Up Interiors, we work as an extension of the developer, builder, facilities manager or property management group from early concept through final install. We bring market and demographic research, design development, construction documents, FF&E procurement and on-site installation into one coordinated process.
What full-service includes
Comp walk
A tour and assessment of the competing properties before design starts.
Conceptual design
Market and demographic research, trend analysis, mood boards and a digital presentation.
Design development
Schematic planning, function criteria and material selections for floor, wall and ceiling.
FF&E procurement, warehouse + storage
Selection, purchasing, expediting, receiving and storage at our Southern California warehouse.
Renderings
Realistic photo renderings and video walkthroughs for approvals and marketing.
Construction documents
A full drawing set and biddable spec package: floor plans, electrical plans, RCPs, elevations and sections.
Installation
Delivery, assembly and placement of all FF&E, with designers on site.
Project management
RFI responses, subcontractor coordination, site walks, revisions and submittals.
Styling + photography
Styling and shoot coordination for website and social media photography.
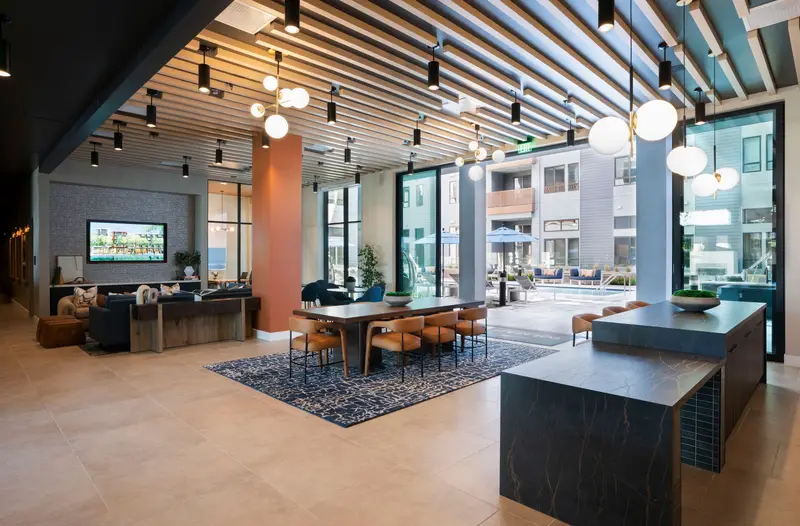
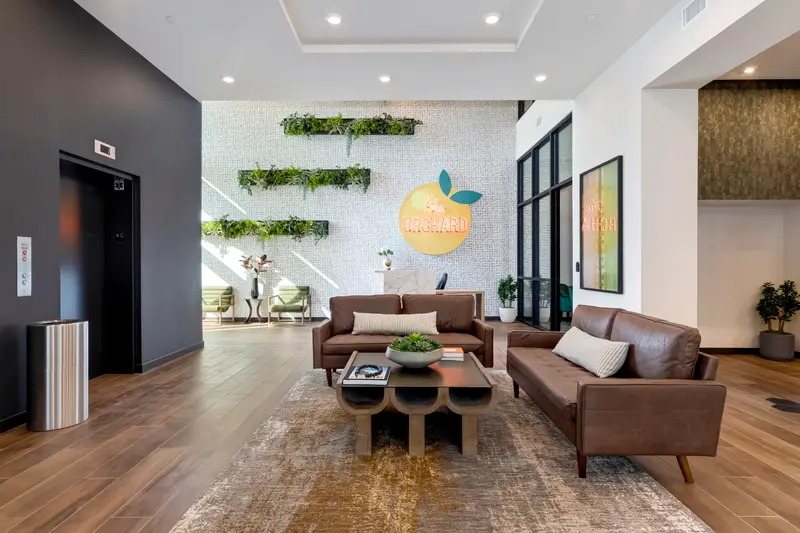
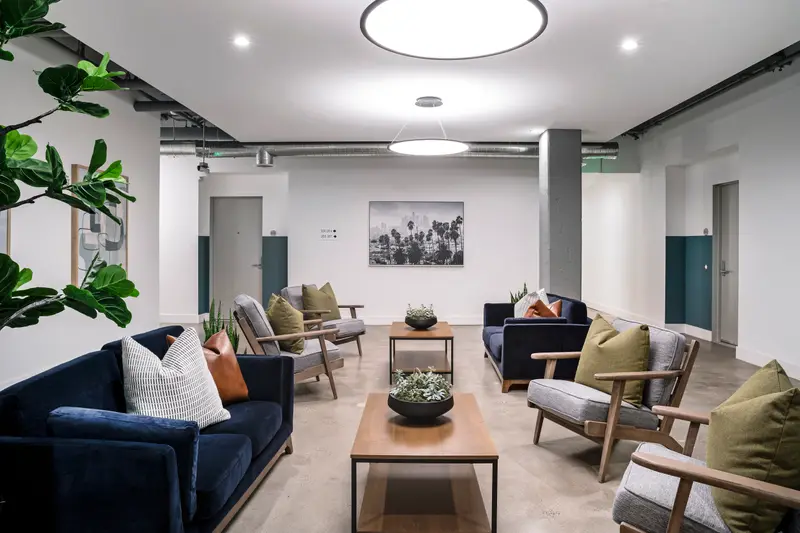
Commercial interior design from concept to install
Read more
A commercial interior has to do more than look current. It has to support leasing, operations, maintenance, tours, resident use, guest flow and long-term property value. We start by studying the project type, comparable properties, demographic direction and the moments where the interior needs to make a decision easier for the user.
From there, we develop a design direction that can be documented, priced, procured and installed. Our scope can include conceptual design, schematic planning, finish selections, construction drawings, photo renderings, video walkthroughs, FF&E selection, procurement, logistics, installation and project management during the build.
Property types we design
Read more
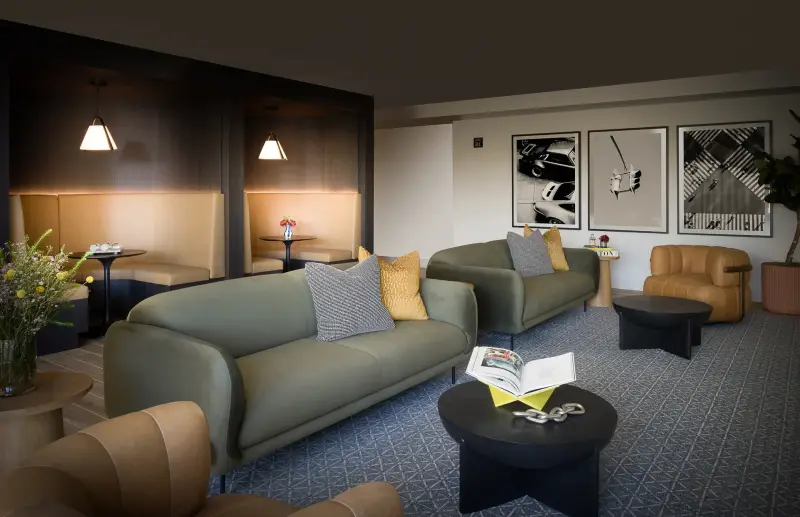
Our work spans multi family, student housing, senior living and active adult, hospitality, model home merchandising. Each category has a different business driver, so we do not treat them as the same room with different furniture.
A multi family leasing path needs clarity, durability and amenity spaces that feel useful beyond the first tour. Student living needs study, social, fitness and shared spaces that can handle high turnover. Senior living and active adult spaces need to feel residential and stay easy to navigate. Hospitality projects need an interior point of view that holds up under guest use and operational demands. Model homes need merchandising that helps buyers understand the lifestyle and the plan.
What the owner has in hand at each stage
Read more
The scope is easier to judge by what the ownership team holds at each stage than by phase names. Early on, that is a point of view grounded in the competing properties a renter, student or buyer will tour next, shown as boards and imagery the team can react to before money is committed. In the middle, it is a plan that holds up: rooms tested against how they will be staffed and used, finishes picked for the traffic they will see, and drawings and specifications complete enough that a general contractor can price them without guessing.
Late in the project, it is furniture and art that arrive in the right week, get checked for damage before they reach the building, and are placed to plan by designers who know why each piece was chosen. While the building goes up, we answer contractor questions and review submittals so a substitution does not quietly change the design. A developer can hire the whole arc or a defined piece of it; the services page lays out each phase in detail.
- Early research and concept direction before major finish and FF&E decisions are locked
- Design documentation that helps the construction and ownership teams price and execute the work
- Procurement and installation support that carries the design intent into the finished space
How we support the project team
Read more
Developers and builders need a design team that understands sequencing. Property managers and operators need interiors that can be maintained, refreshed and used by real people every day. We help translate design direction into decisions the larger team can act on, including finish selections, FF&E specifications, layouts, submittals and field coordination.
That extension-of-team role matters most when decisions overlap. A finish choice can affect electrical planning. A lounge layout can affect circulation and furniture lead times. A model home package can affect the buyer story. We stay close to those handoffs so the design is not isolated from construction, procurement or install.
Completed work across commercial categories
Read more
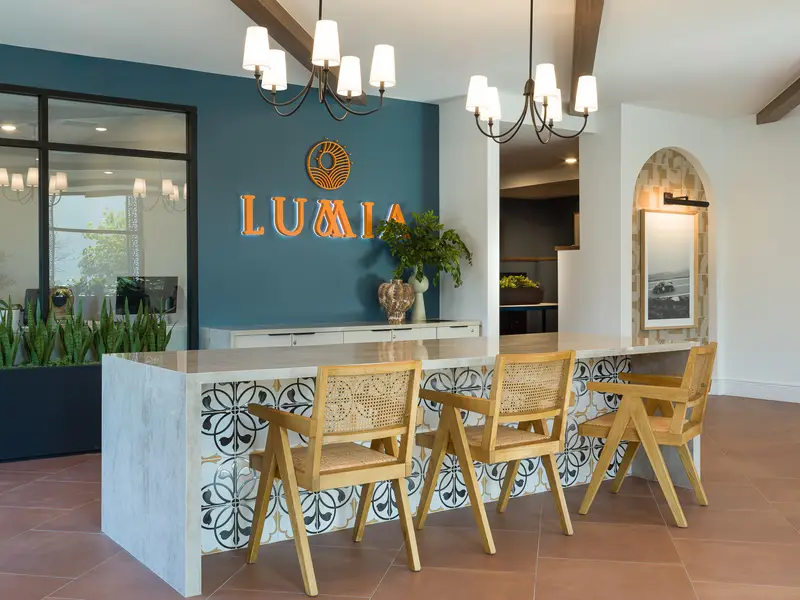
Our completed work includes multi family communities such as Calypso in Irvine, Lumia and The Orchard in Azusa, Kara, Western Ave and Apex The One in Los Angeles, and Edgeway in Bellflower. Student living projects include Union Tempe and Gateway in Tempe, Urbane in Tucson, West 27th in Los Angeles and East Edge in Tuscaloosa.
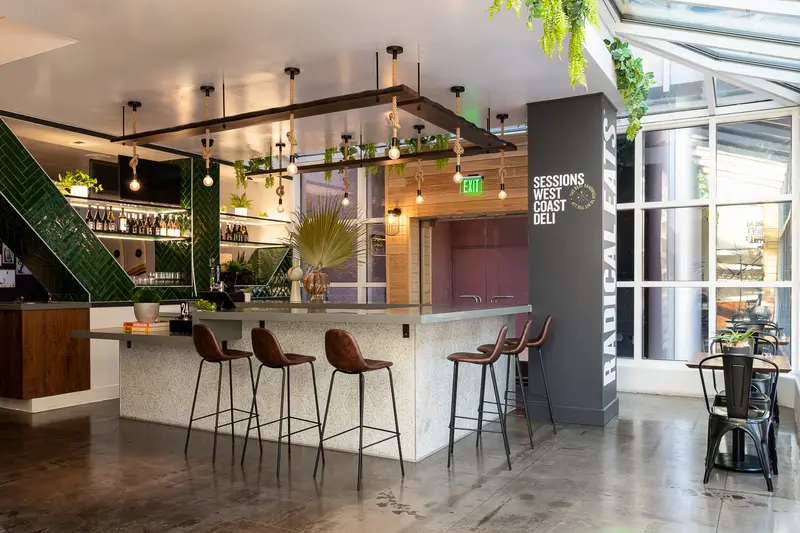
Hospitality work includes Sessions at South Coast Plaza in Costa Mesa and Sessions at Shops at Mission Viejo. Model home merchandising includes Elate in Rancho Cucamonga, a 55+ active adult community model home program. We work nationwide, with completed projects in thirteen states, from California and Arizona to Texas, Colorado, Florida and New York.
How to engage us
Read more
The strongest starting point is a clear understanding of property type, intended scope, current project phase and the decisions already made. We can enter early, when the design direction is still open, or support a defined scope that needs documentation, FF&E procurement and installation coordination.
For a new project, we look for the practical inputs first: target user, amenity mix, construction status, existing finish direction, procurement needs and install expectations. That gives us the context to recommend the right level of service, whether the project needs full-service interior design or a focused package around FF&E and install.
Questions
What does a commercial interior design firm do?
A commercial interior design firm plans, documents, furnishes and helps install interior spaces for business and property environments. We support concept direction, design development, construction documents, FF&E procurement, installation and project management so the interior can move from idea to built space.
What types of projects does Level Up Interiors design?
We design multi family, student housing, senior living and active adult, hospitality, model home merchandising. Our work is commercial in focus, with services tailored to developers, builders, facilities managers and property management groups.
Can you support both design and FF&E procurement?
Yes. We can take a project from concept and design development into FF&E selection, procurement, expediting, shipping, storage, inspection coordination and full-service installation with designers on site.
Do you provide construction documents?
Yes. When the scope calls for it, we produce the drawing set and specifications a contractor needs to bid and build the interior: plans, lighting and ceiling layouts, elevations, and the finish and furniture specs behind them. Renderings and walkthrough video let ownership approve the direction before construction locks it in.
Where does Level Up Interiors work?
Level Up Interiors is based in Irvine, California and works nationwide. Completed projects include work in California, Arizona and Alabama.
When should a developer or builder bring you into a project?
Early involvement gives the team more room to align market direction, space planning, finishes, documentation and FF&E. We can also support later phases when a project needs focused design development, procurement, installation or project management support.
Markets we serve
All 62 markets
Alabama
Arizona
Colorado
Idaho
Illinois
Indiana
Iowa
Louisiana
Michigan
Minnesota
Missouri
Nebraska
Nevada
New Mexico
New York
North Carolina
North Dakota
Ohio
Oklahoma
Oregon
Pennsylvania
South Carolina
Texas
Utah
Virginia
Washington
Full-Service Design by market
All 62 markets
Alabama
Arizona
Colorado
Idaho
Illinois
Indiana
Iowa
Louisiana
Michigan
Minnesota
Missouri
Nebraska
Nevada
New Mexico
New York
North Carolina
North Dakota
Ohio
Oklahoma
Oregon
Pennsylvania
South Carolina
Texas
Utah
Virginia
Washington
Follow us
as we create.
 InstagramProjects, Adventures & Memories





Let's get your project moving.
One room or a full renovation. Start with a free quote.
Get a Free Proposal