

Multi Family
Multi Family Interior Design
Multi Family interior design is the planning, documentation, furnishing and installation of shared and model spaces within apartment communities.
We design multi family interiors that support leasing, resident experience and day-to-day property operations. From leasing offices and lobbies to clubrooms, fitness spaces, coworking areas, pool decks, corridors and model units, we connect the visual direction to how the community is toured, used and maintained.
Selected work
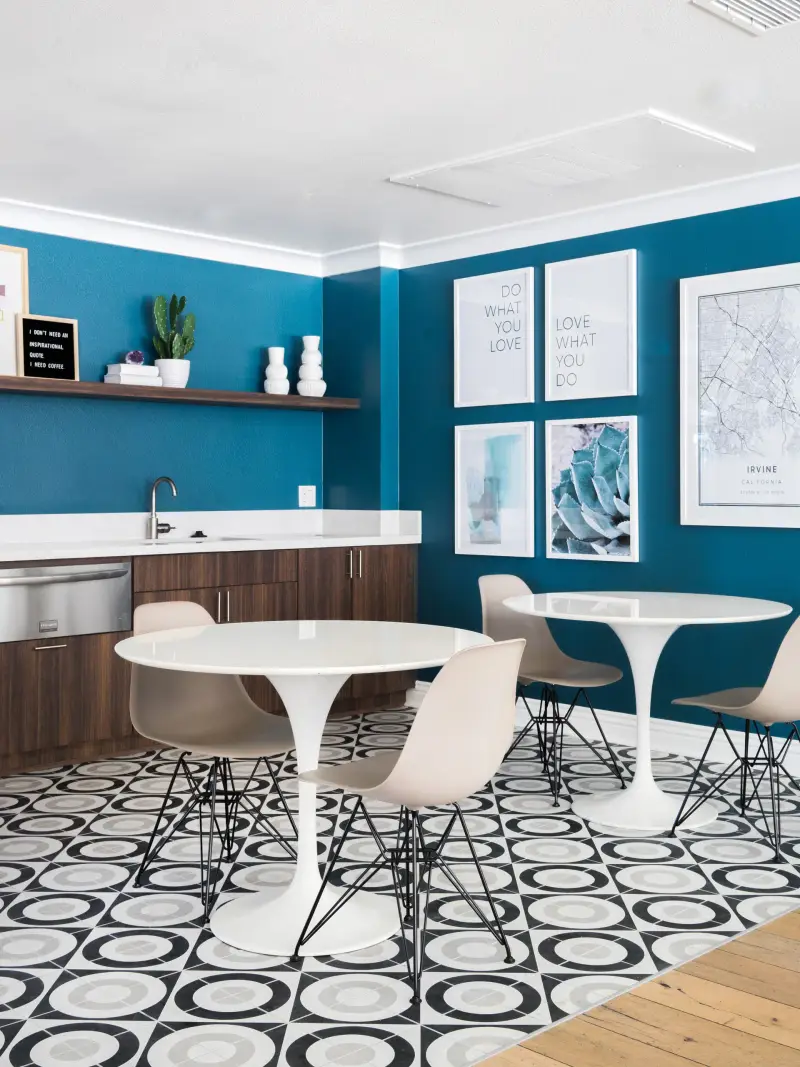 Calypso // Irvine, CAMulti Family
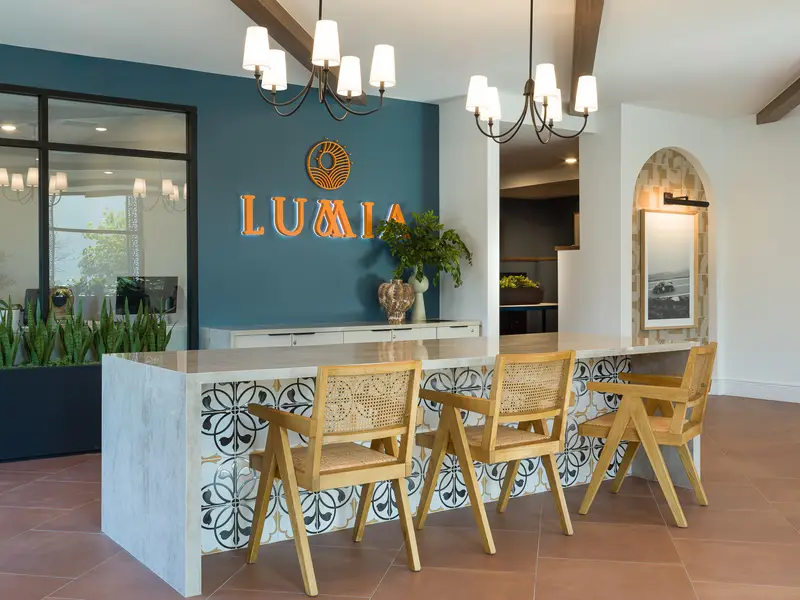 Lumia // Azusa, CAMulti Family
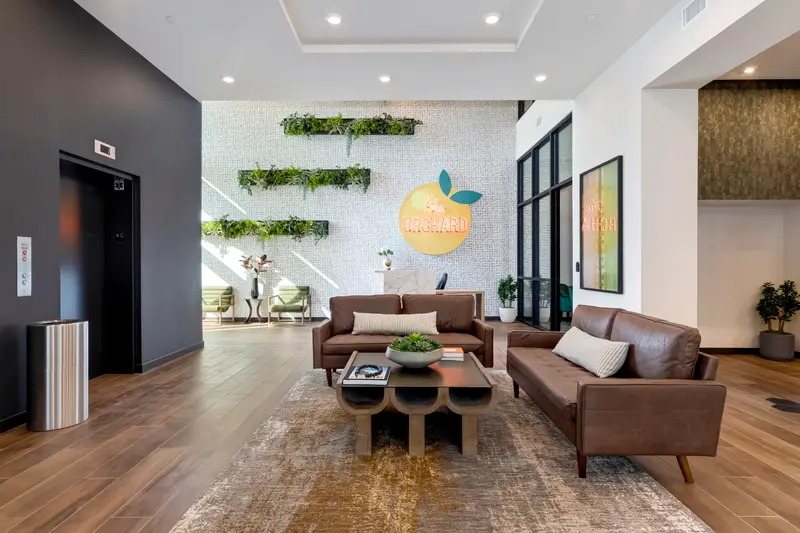 The Orchard // Azusa, CAMulti Family
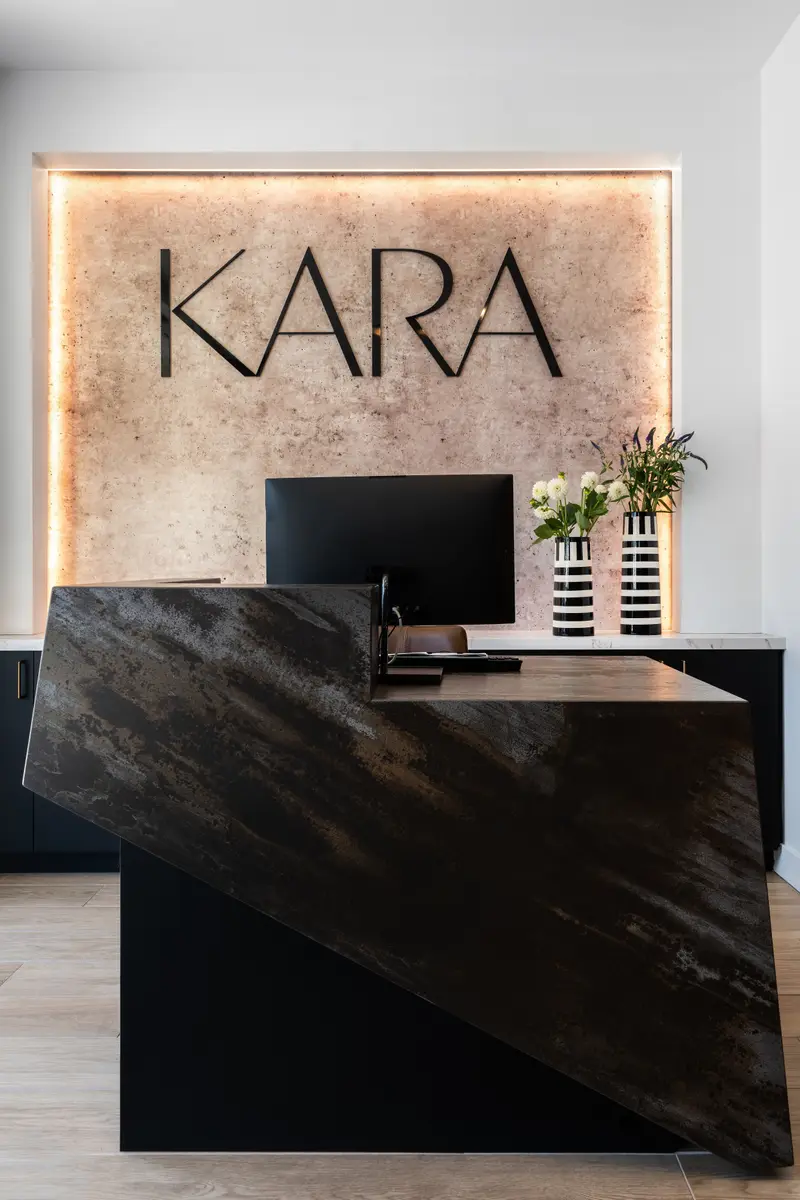 Kara // Los Angeles, CAMulti Family
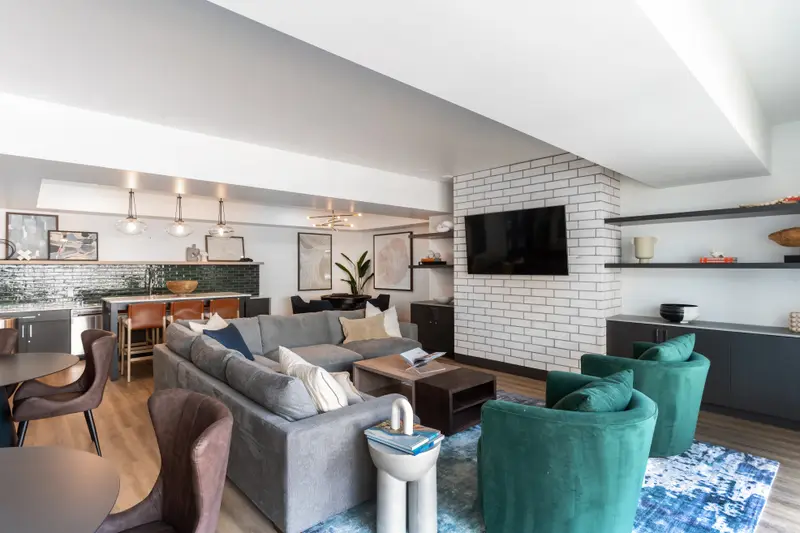 Edgeway // Bellflower, CAMulti Family
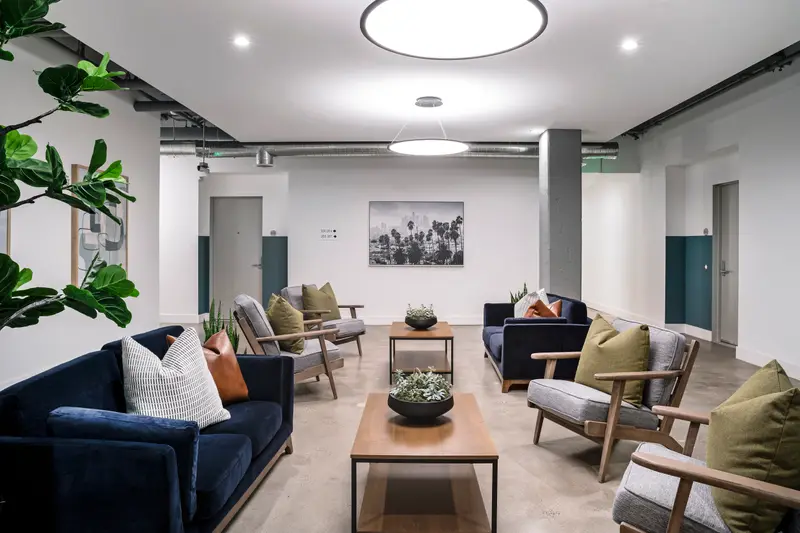 Western Ave // Los Angeles, CAMulti Family
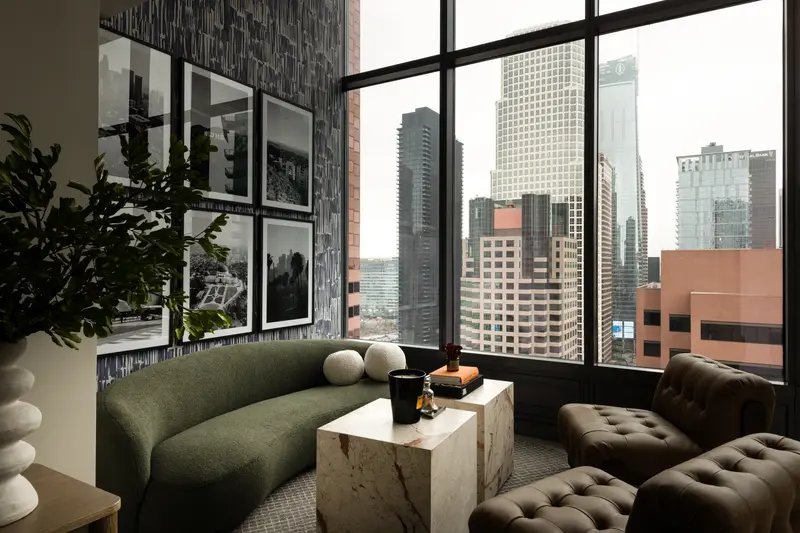 Apex The One // Los Angeles, CAMulti Family
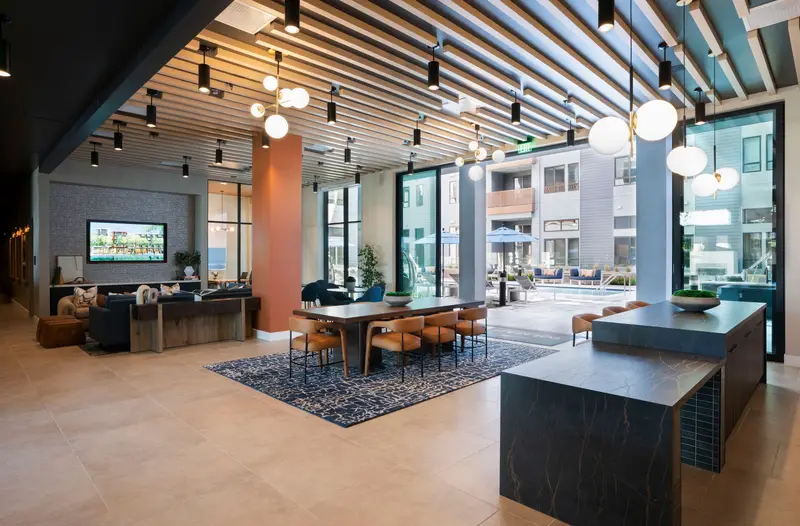 Tolman // Fremont, CAMulti Family
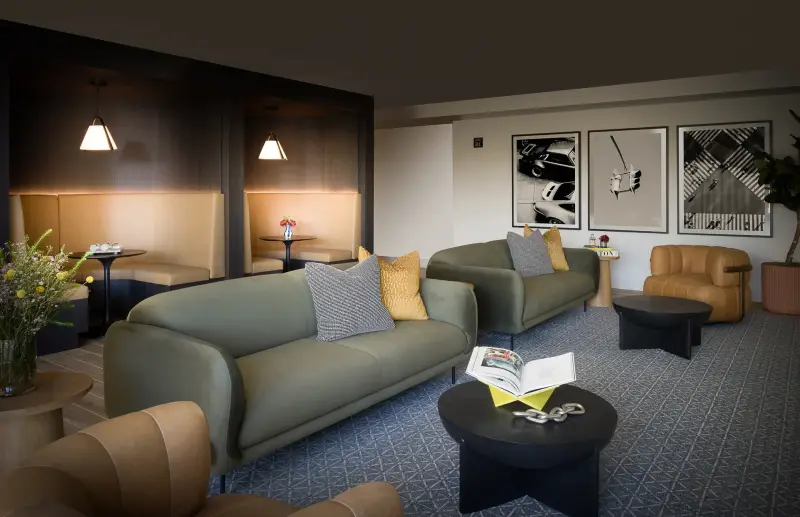 Coro // Los Angeles, CAMulti Family
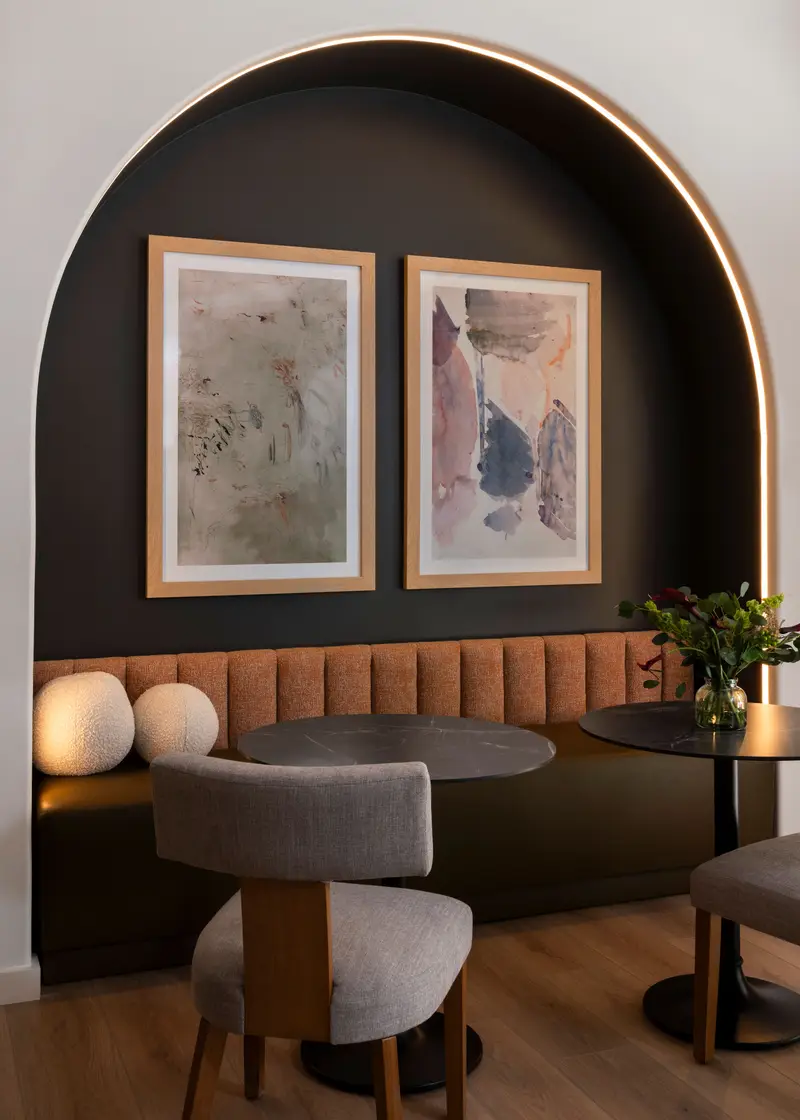 Tralee Village // Dublin, CAMulti Family
Multi Family interior design for the leasing path
Read more
The leasing path is more than a route through the building. It is the sequence of impressions that helps a prospect understand the community, the lifestyle and the value of the property. We plan those moments with attention to arrival, visibility, furniture placement, finish transitions and the way the leasing team needs to host conversations.
A leasing office may need a clear reception point, comfortable consultation zones and materials that still look sharp under daily use. A lobby may need to feel welcoming without becoming hard to maintain. A clubroom may need to support casual resident use, scheduled gatherings and tours without feeling overbuilt for only one purpose.
Amenity spaces with a clear reason to exist
Read more
Apartment amenity design works best when every space has a job. Fitness rooms, coworking lounges, clubrooms, pool decks, pet-focused spaces and shared kitchens all need a point of view, but they also need layouts that make sense for real use. We look at how residents enter, gather, plug in, sit, move, store belongings and transition between activities.
The trade-off is often between visual impact and practical flexibility. A dramatic lounge can photograph well, but if it cannot handle everyday seating needs, it may not serve the property. A flexible room can support more uses, but it still needs enough design identity to feel intentional. We help the team balance those decisions through planning, finish direction and FF&E.
Research before finishes
Read more
Every apartment community competes with the buildings around it, and a prospect touring this weekend has usually toured two others. Before any finish is chosen, we walk the comps, note what they lead with and where they fall short, and set that against who the community is trying to lease to. The direction goes to ownership as boards and imagery, so the debate happens over a picture rather than a purchase order.
That direction then becomes a plan for each space: how many people the clubroom seats on a weeknight, where the package room sits relative to the front door, which floors and wall finishes can take dog traffic and moving day. That sequence keeps the work from becoming a collection of attractive pieces without a strategy behind them.
Durability, maintenance and shared use
Read more
Multi Family interiors are shared interiors, and shared spaces ask more from materials and FF&E. We consider where finishes will take the most wear, where furniture needs to move, which surfaces will be touched often and how the property team may need to maintain the room over time.
Durability does not have to mean flat or generic. The right material mix can give a space character while still respecting the operational reality of leasing traffic, resident use and ongoing upkeep. We make those decisions through finish selections, FF&E specifications, construction drawings and installation coordination.
We also consider how the same space reads at different moments. A lobby may need to welcome a first-time visitor, support a resident waiting for a ride and hold up to daily package and maintenance movement. A strong design accounts for those overlapping uses without making the room feel overly complicated.
Documentation, procurement and install
Read more
A multi family interior needs to be executable. Our construction drawings and biddable spec package give the builder and ownership a shared basis for pricing amenity and common-area work. Floor and electrical plans, reflected ceiling plans, elevations and renderings let ownership approve the direction before it is built.
On the FF&E side, we track furniture, art and accessories through expediting, shipping, storage and inspection, then place them with designers on site and clear out the packing. During lease-up, that can mean finishing the leasing office and model units first so tours can start while other amenity rooms are still in progress.
Multi Family projects in the portfolio
Read more
Our completed multi family work includes Calypso in Irvine, Lumia and The Orchard in Azusa, Kara, Western Ave and Apex The One in Los Angeles, and Edgeway in Bellflower. Together they make multi family the deepest part of our portfolio.
Across that work, the pattern holds. Many decisions sit between the first concept and the last accessory placed, and projects go best when design, documentation, procurement and field coordination stay connected from the start.
Questions
What is multi family interior design?
Multi Family interior design is the design of interior spaces within apartment communities, including leasing offices, lobbies, amenity spaces, corridors and model units. It connects aesthetics, function, resident use, leasing needs and property operations.
What spaces can Level Up Interiors design for an apartment community?
We can design leasing offices, lobbies, clubrooms, fitness spaces, coworking areas, pool decks, corridors, model units and other shared spaces. Scope can include concept, design development, construction documents, FF&E procurement, install and project management.
How does design support lease-up?
Design can support lease-up by making the leasing path clear, giving prospects memorable spaces to understand and giving the team rooms that are easy to tour. We focus on arrival, circulation, furniture placement, material direction and amenity function.
Can you work on occupied renovations?
Occupied renovations need careful phasing, clear communication and practical decisions about access, installation and durability. We can support design, procurement and installation planning around the realities of an active property.
Do you design model units for multi family communities?
Yes. Model units and model home merchandising are part of our work. We use furniture, art, wall decor and accessories to help visitors understand scale, lifestyle and the way the plan can live.
Do you provide construction drawings for apartment amenities?
Yes. For amenity spaces, the drawing set matters most where finishes meet power and lighting: reflected ceiling plans for pendants and lighting scenes, electrical plans for coworking and fitness equipment, and elevations for coffee bars, millwork and feature walls. Renderings and walkthroughs help ownership sign off before anything is ordered.
Multi Family by market
All 62 markets
Alabama
Arizona
Colorado
Idaho
Illinois
Indiana
Iowa
Louisiana
Michigan
Minnesota
Missouri
Nebraska
Nevada
New Mexico
New York
North Carolina
North Dakota
Ohio
Oklahoma
Oregon
Pennsylvania
South Carolina
Texas
Utah
Virginia
Washington
Follow us
as we create.
 InstagramProjects, Adventures & Memories





Let's get your project moving.
One room or a full renovation. Start with a free quote.
Get a Free Proposal