
Clients
Who We Work With: Developers, Builders and Operators
We work for the people who own, build and run properties, and for the architects and contractors building alongside them. Each of those clients hands us a different part of the job.
Below is what we take on for each one, so your own staff can stay on the work only they can do. We work nationwide from Irvine, California.
Multi Family developers and owners
Read more
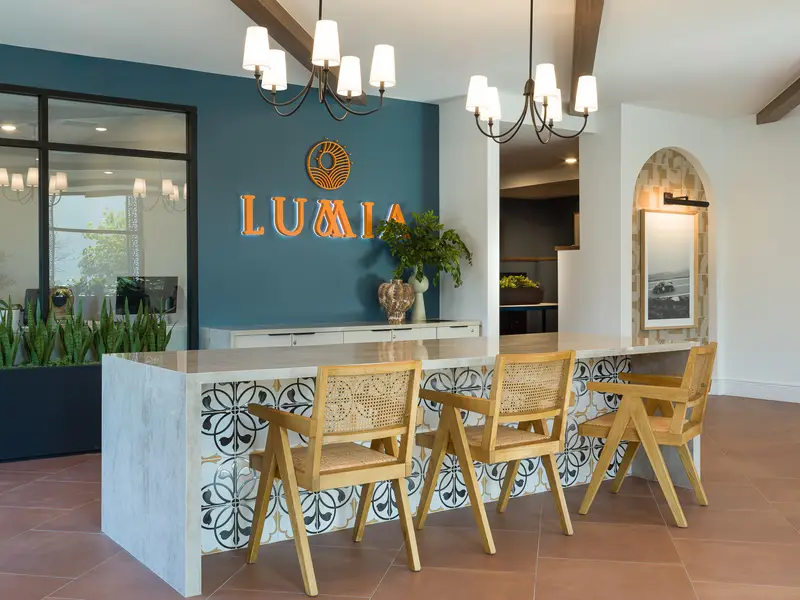
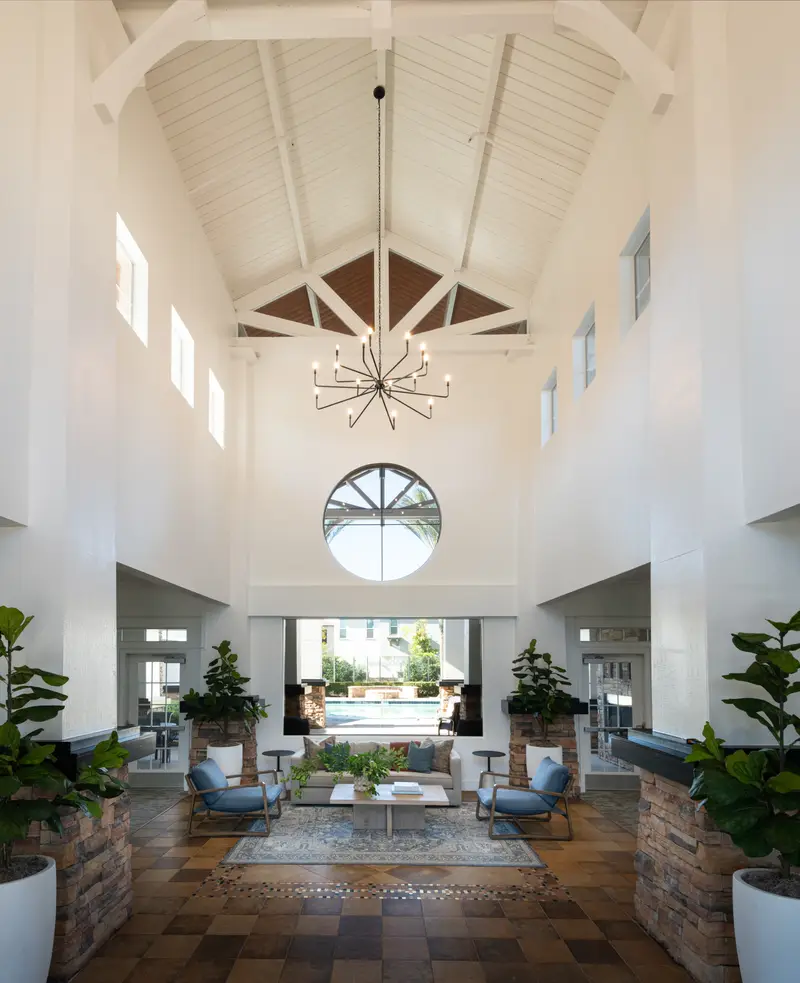
A developer is managing land, financing, entitlements and construction at once, and the interiors are one decision stream among many. We take that stream over: comp research and design direction, finish selections, the interior drawing set, and the FF&E bought, stored and installed. Interior design for developers works best when we join while the architect is still drawing, so amenity layouts and finishes are settled before the job is priced.
Lumia in Azusa, CA is one of the multi family communities in our portfolio.
Student housing developers and operators
Read more
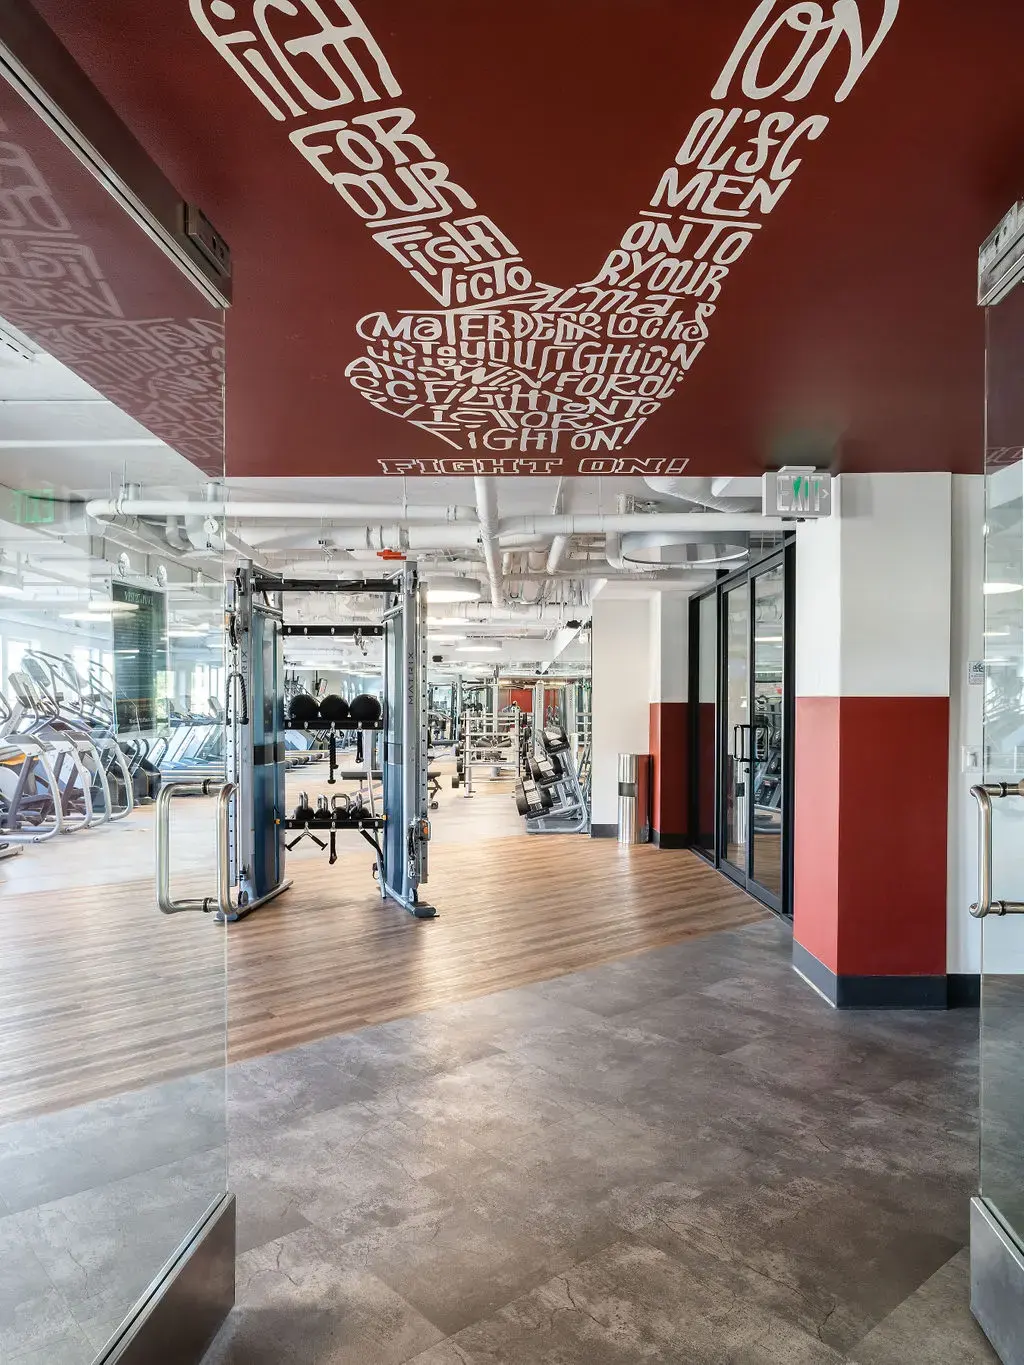
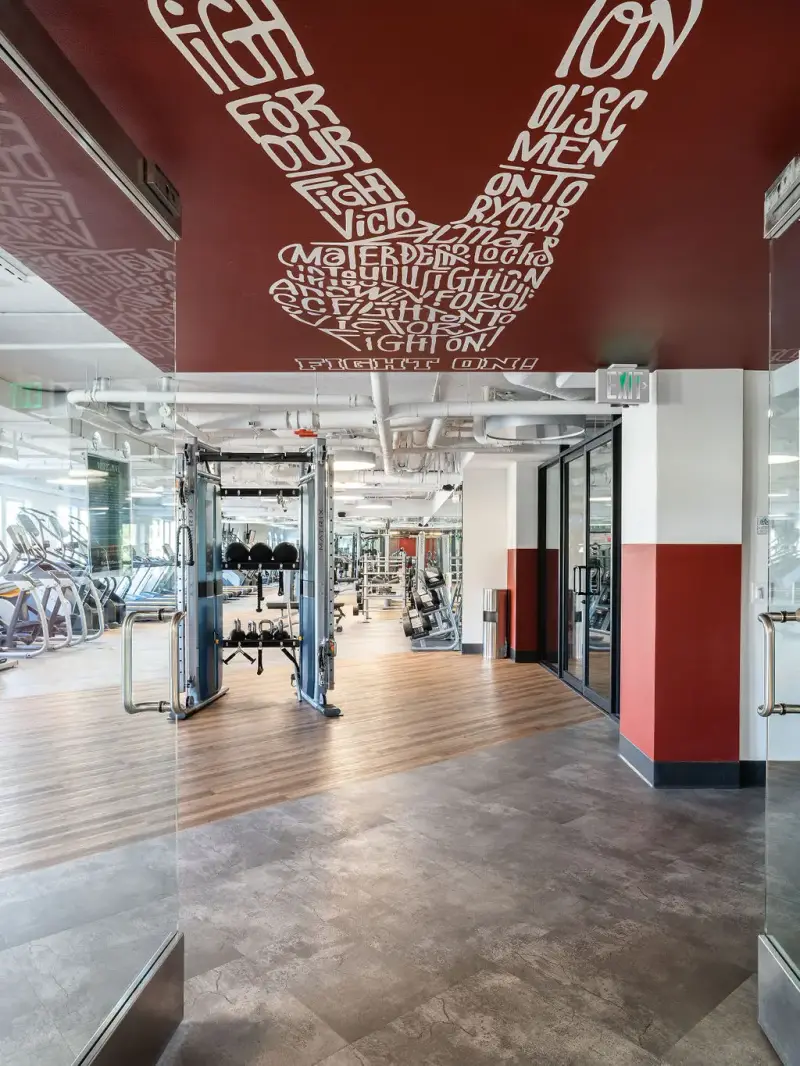
Student properties lease around the academic calendar, and their shared spaces take hard daily use. We handle study lounges, social and fitness spaces and the furniture packages for units, choosing pieces that hold up through move-outs and can be reordered without a search. West 27th in Los Angeles, CA is one of our six completed student living projects, alongside work in Tempe, Tucson and Tuscaloosa.
Senior living and active adult operators
Read more
Operators need common areas residents can move through with confidence and that families trust on a tour. We take on finish and furniture selection with seat height, contrast, glare and cleaning in mind, along with the drawings and the FF&E package. Our founder worked as a project manager specializing in multi family and senior living design before starting the firm.
Home builders and model home programs
Read more
Interior design for home builders centers on the model home and the sales center. We research the likely buyer, merchandise each plan with furniture, art and accessories, and install ahead of the sales opening, so the builder deals with one team from buyer profile to styled model. Elate in Rancho Cucamonga, CA, a 55+ active adult model home program, is our featured builder project, and model homes are where our founder started her career.
Property management groups and facilities managers
Read more
Interior design for property management companies usually starts with a specific problem: a dated leasing office, an amenity residents skip, or furniture worn out in a building that stays open. We scope the fix, lay out the options and handle selection, ordering and install while the property keeps operating. Facilities managers get finishes and furniture chosen for cleaning, repair and replacement rather than for the opening photos alone.
Hospitality operators, architects and general contractors
Read more
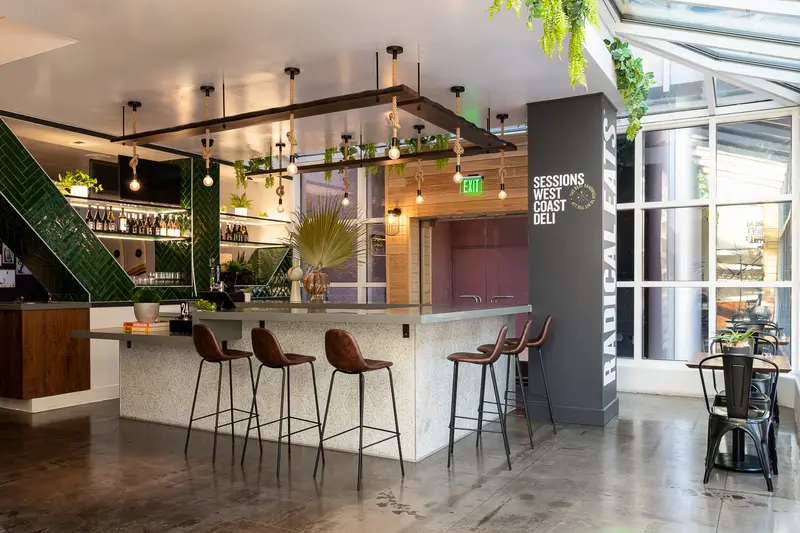
Restaurant and hotel operators need rooms that serve guests and staff in the same hour: seating counts, service paths, lighting and surfaces that clean fast. Sessions at South Coast Plaza in Costa Mesa, CA is one of two Sessions dining venues in our portfolio.
For architects and general contractors, we act as commercial interior design partners. We carry the interior scope, answer RFIs in writing, review submittals and walk the site, so interior questions stop landing on their desks.
Questions
Do you work with developers outside California?
Yes. We work nationwide, and we have completed projects in thirteen states, from California and Arizona to Texas, Colorado, Florida and New York. Designers travel to the site for installation.
Can you help a property management company with an existing building?
Yes. A leasing office or amenity refresh in a building that stays open is a typical property management scope. We plan selections and installation around the residents and staff who are still using the space.
Can you join a project already under construction?
Yes, though options narrow as construction moves forward. Joining before finishes and layouts are fixed gives you the most room to shape the interiors. Later on, we focus on FF&E, art and installation within what has already been built.
What should we have ready for a first conversation?
The property type, location, the spaces involved and any plans or photos you have. It also helps to know who else is on the project team and which parts of the work you want us to carry.
Follow us
as we create.
 InstagramProjects, Adventures & Memories





Let's get your project moving.
One room or a full renovation. Start with a free quote.
Get a Free Proposal