
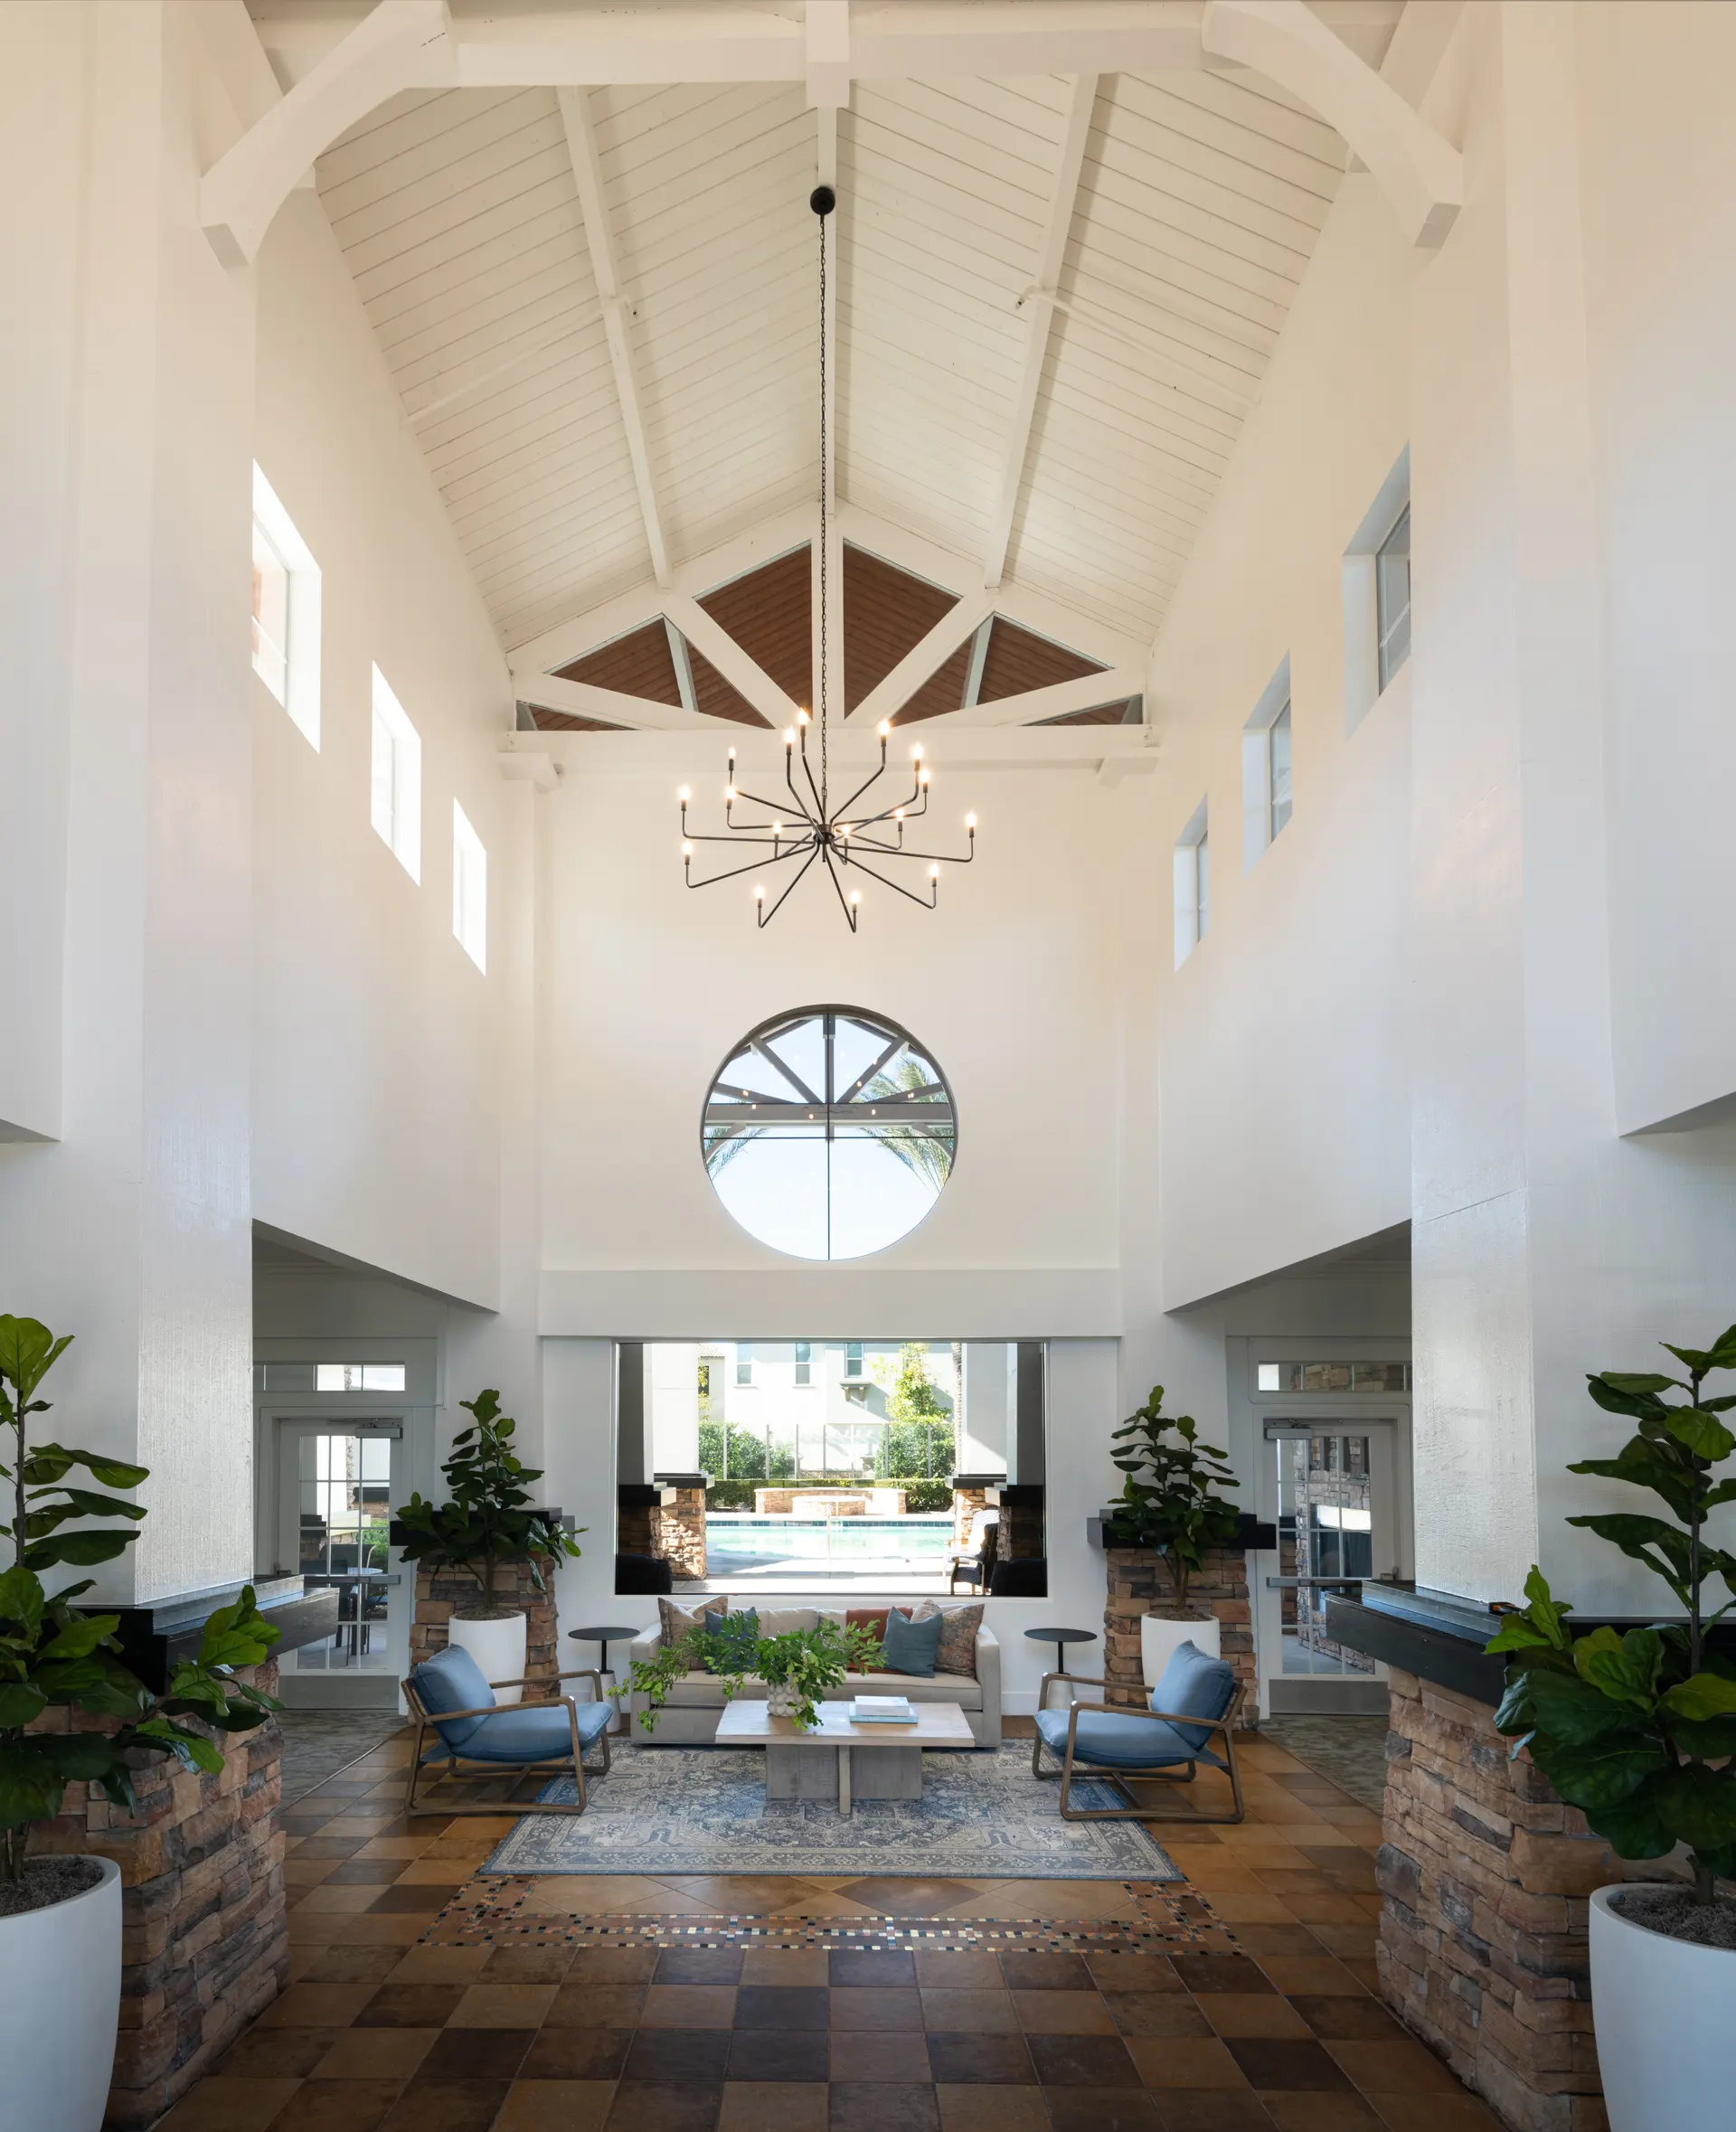
Senior Living
Senior Living Interior Design
Senior living interior design is the planning, documentation, furnishing and installation of interior environments for active adult, independent living, assisted living and memory care communities.
We design senior living spaces with a residential point of view and commercial discipline, so the interiors feel comfortable while standing up to daily use. Our role is to help developers, builders, facilities managers and property management groups make decisions that support residents, staff, families and long-term operations.
Selected work
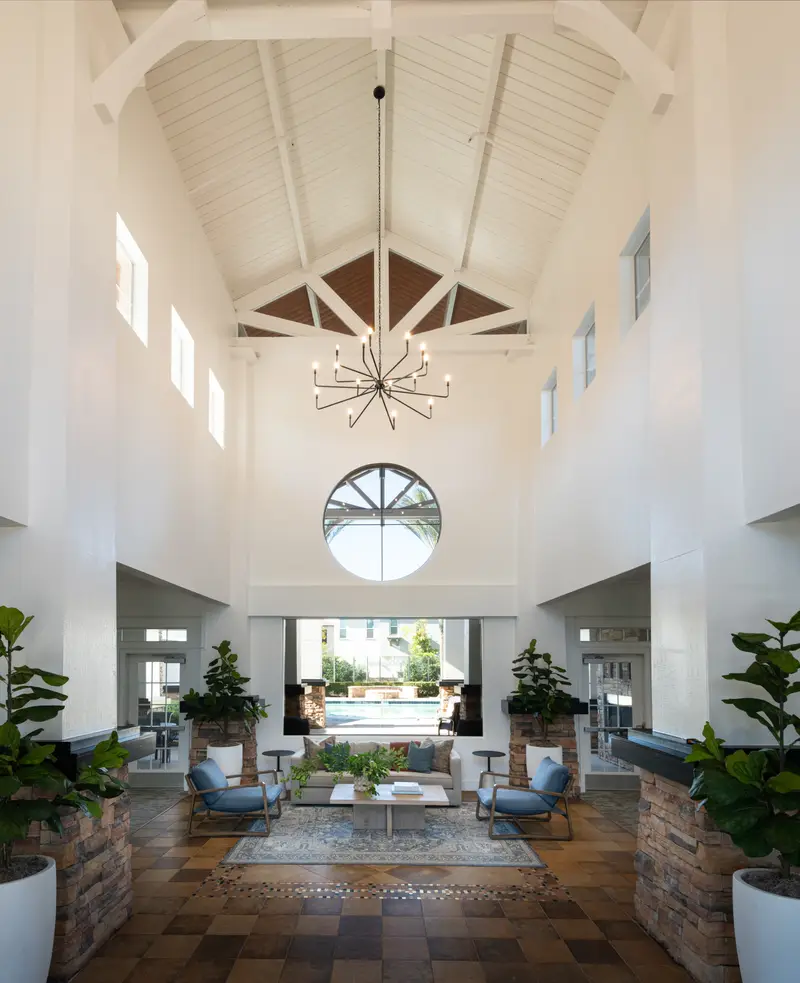
Senior Living Interior Design Across Care Settings
Read more
Senior living is not one audience or one floor plan. A 55+ active adult community, an independent living environment, an assisted living setting and a memory care household each ask different things of the interiors. We start by clarifying who the space is for, how it is staffed, how residents move through the building and what families need to understand on a tour.
That work shapes the design direction before selections begin. In active adult and independent living, the conversation often centers on lifestyle, hospitality cues, comfort and flexible amenities. In assisted living and memory care, the same warmth matters, but decisions about contrast, lighting, seating, wayfinding and material performance become even more deliberate.
- Active adult 55+ environments with clubrooms, model homes and lifestyle-driven amenity spaces
- Independent living interiors that balance residential comfort with shared community use
- Assisted living design that supports daily routines, families, staff and maintenance needs
- Memory care design with clear visual cues, approachable finishes and purposeful common areas
A Residential Feel With Commercial Backbone
Read more
The strongest senior living interiors do not feel institutional, but they also cannot be treated like a private residence. Furniture needs to be comfortable, stable and scaled for older adults. Fabrics, wall finishes, flooring and casegoods need to be selected with durability, cleanability and replacement in mind.
We look for the middle ground where warmth and performance support each other. A lounge chair may need a supportive arm height, a fabric that holds up to use and a profile that still feels current. A dining area may need flexible seating, practical circulation and lighting that makes meals feel more gracious. Getting these trade-offs right protects the resident experience and the operation at the same time.
Wayfinding, Lighting and Contrast That Work Quietly
Read more
Good senior living design helps people understand a space without turning every decision into signage. We use finish transitions, focal points, color relationships, artwork, lighting levels and furniture placement to give residents and visitors subtle orientation cues. Those cues matter in lobbies, corridors, dining venues, activity rooms and family-facing areas.
Lighting and contrast deserve careful attention because they shape comfort, perception and confidence. We consider how flooring reads against walls, how seating reads against flooring, how corridors transition into common areas and how decorative lighting can add character without creating visual clutter. The goal is an interior that feels intuitive, not overexplained.
- Clear arrival points for residents, families and staff
- Common areas that are easy to identify and return to
- Finish palettes with enough contrast to support navigation
- Lighting layers that bring warmth while supporting visibility
Documentation, Procurement and Install Coordination
Read more
Senior living projects need design thinking and project control. We start with research on comparable communities and market trends, then carry the direction through schematic planning, function criteria and material selections. Seating, contrast and lighting are decided as part of the plan, not added at the end.
When the project moves into construction, our drawing set and spec package give the builder a clear basis for pricing, and renderings help ownership and operators picture the finished rooms. We then procure the furniture, art and accessories, track them through shipping, storage and inspection, and place them with designers on site.
Experience That Informs the Process
Read more
Laura Velasco, Owner and Principal Designer of Level Up Interiors LLC, began her career in model home merchandising and later became a project manager specializing in multi family and senior living design before founding the firm. That background shows up in how we approach senior living interiors, with attention to market position, construction realities, FF&E logistics and the final installed experience.
The Level Up Interiors team brings over 15 years of industry experience and works nationwide, with completed projects in thirteen states, from California and Arizona to Texas, Colorado, Florida and New York. At Elate in Rancho Cucamonga, California, we completed a 55+ active adult community model home program. Active adult model homes are one way a community shows lifestyle, comfort and the feeling of home before a resident ever moves in.
Questions
What does senior living interior design include?
Senior living interior design can include concept development, space planning, finish selections, construction documents, FF&E selection, procurement, logistics and installation. The scope depends on whether the community needs early design direction, biddable documentation, furnishings, installation support or all of those services.
How is memory care design different from active adult design?
Memory care design places more emphasis on clarity, familiarity, contrast, wayfinding and common areas that support daily routines. Active adult design usually leans more into lifestyle, hospitality and model home presentation, while still needing durable commercial selections.
Can you design assisted living and independent living interiors?
Yes. We design for assisted living, independent living, active adult and memory care settings, and tailor the direction to the residents, staffing model, family experience and operating demands of each. Laura Velasco worked as a project manager specializing in senior living design before founding the firm, and that background shapes the work.
Do you provide FF&E procurement for senior living communities?
Yes. In senior living, procurement starts with the right specification: seat heights and arms residents can use, fabrics that clean well and casegoods that hold up. We then handle purchasing, expediting, shipping, storage and inspection, and our designers place everything on site.
Why does seating matter so much in senior living design?
Seating affects comfort, confidence, circulation and how long residents and families want to remain in a space. We look at scale, arm support, seat depth, fabric performance, placement and how pieces work together in lounges, dining areas, lobbies and activity spaces.
Have you completed senior living projects?
Our featured senior living project is Elate in Rancho Cucamonga, California, a 55+ active adult community model home program. Laura Velasco also managed multi family and senior living design projects before founding Level Up Interiors. We are based in Irvine and work nationwide.
Senior Living by market
All 62 markets
Alabama
Arizona
Colorado
Idaho
Illinois
Indiana
Iowa
Louisiana
Michigan
Minnesota
Missouri
Nebraska
Nevada
New Mexico
New York
North Carolina
North Dakota
Ohio
Oklahoma
Oregon
Pennsylvania
South Carolina
Texas
Utah
Virginia
Washington
Follow us
as we create.
 InstagramProjects, Adventures & Memories





Let's get your project moving.
One room or a full renovation. Start with a free quote.
Get a Free Proposal