
Kansas City
Multi Family Interior Design in Kansas City
Multi Family interior design in Kansas City covers the lobbies, clubrooms, fitness rooms, corridors and model units of an apartment community, specified for how renters in this metro actually live. The Northland and suburban corridors need workforce-oriented rentals, which puts garden-style and wrap apartments at the center of new demand.
Level Up Interiors is an Irvine-based commercial design firm that works as an extension of the owner's team, from first concept to final install, on communities across the country.
Where Kansas City apartment demand is coming from
Read more
In July 2025, Port KC approved authorization of $10 billion in taxable revenue bonds for Project Mica, a data center campus of 5 buildings on about 500 acres in the Northland. A campus of that kind brings construction trades first and technical and support jobs after, and both groups need somewhere to rent.
For an apartment owner the useful reading is household type. Crews and operations staff often arrive on a project schedule, want a unit that is furnished or easy to furnish, and judge a community by whether the shared spaces work around long days. The interior should be specified for that renter, not for a generic one.
Garden-style, wrap and podium apartments in Kansas City
Read more
Each building type asks something different of the interior. Garden-style communities spread the experience across a leasing building, a clubhouse and a walk to the unit, so the clubhouse has to carry the identity of the whole property. Wrap buildings hide parking behind apartments and produce long corridors, where lighting, wall protection and a rhythm of door colors keep a hallway from reading as a tunnel. Podium buildings stack residences over a lobby and amenity level, and that lobby and deck do most of the selling.
Kansas City weather adds a requirement at every entry. Humid summers, cold winters and severe spring storms call for vestibule flooring, walk-off mats and lobby seating that can take wet coats and boots without looking tired by the second season.
Amenity rooms that earn their place in Kansas City apartments
Read more
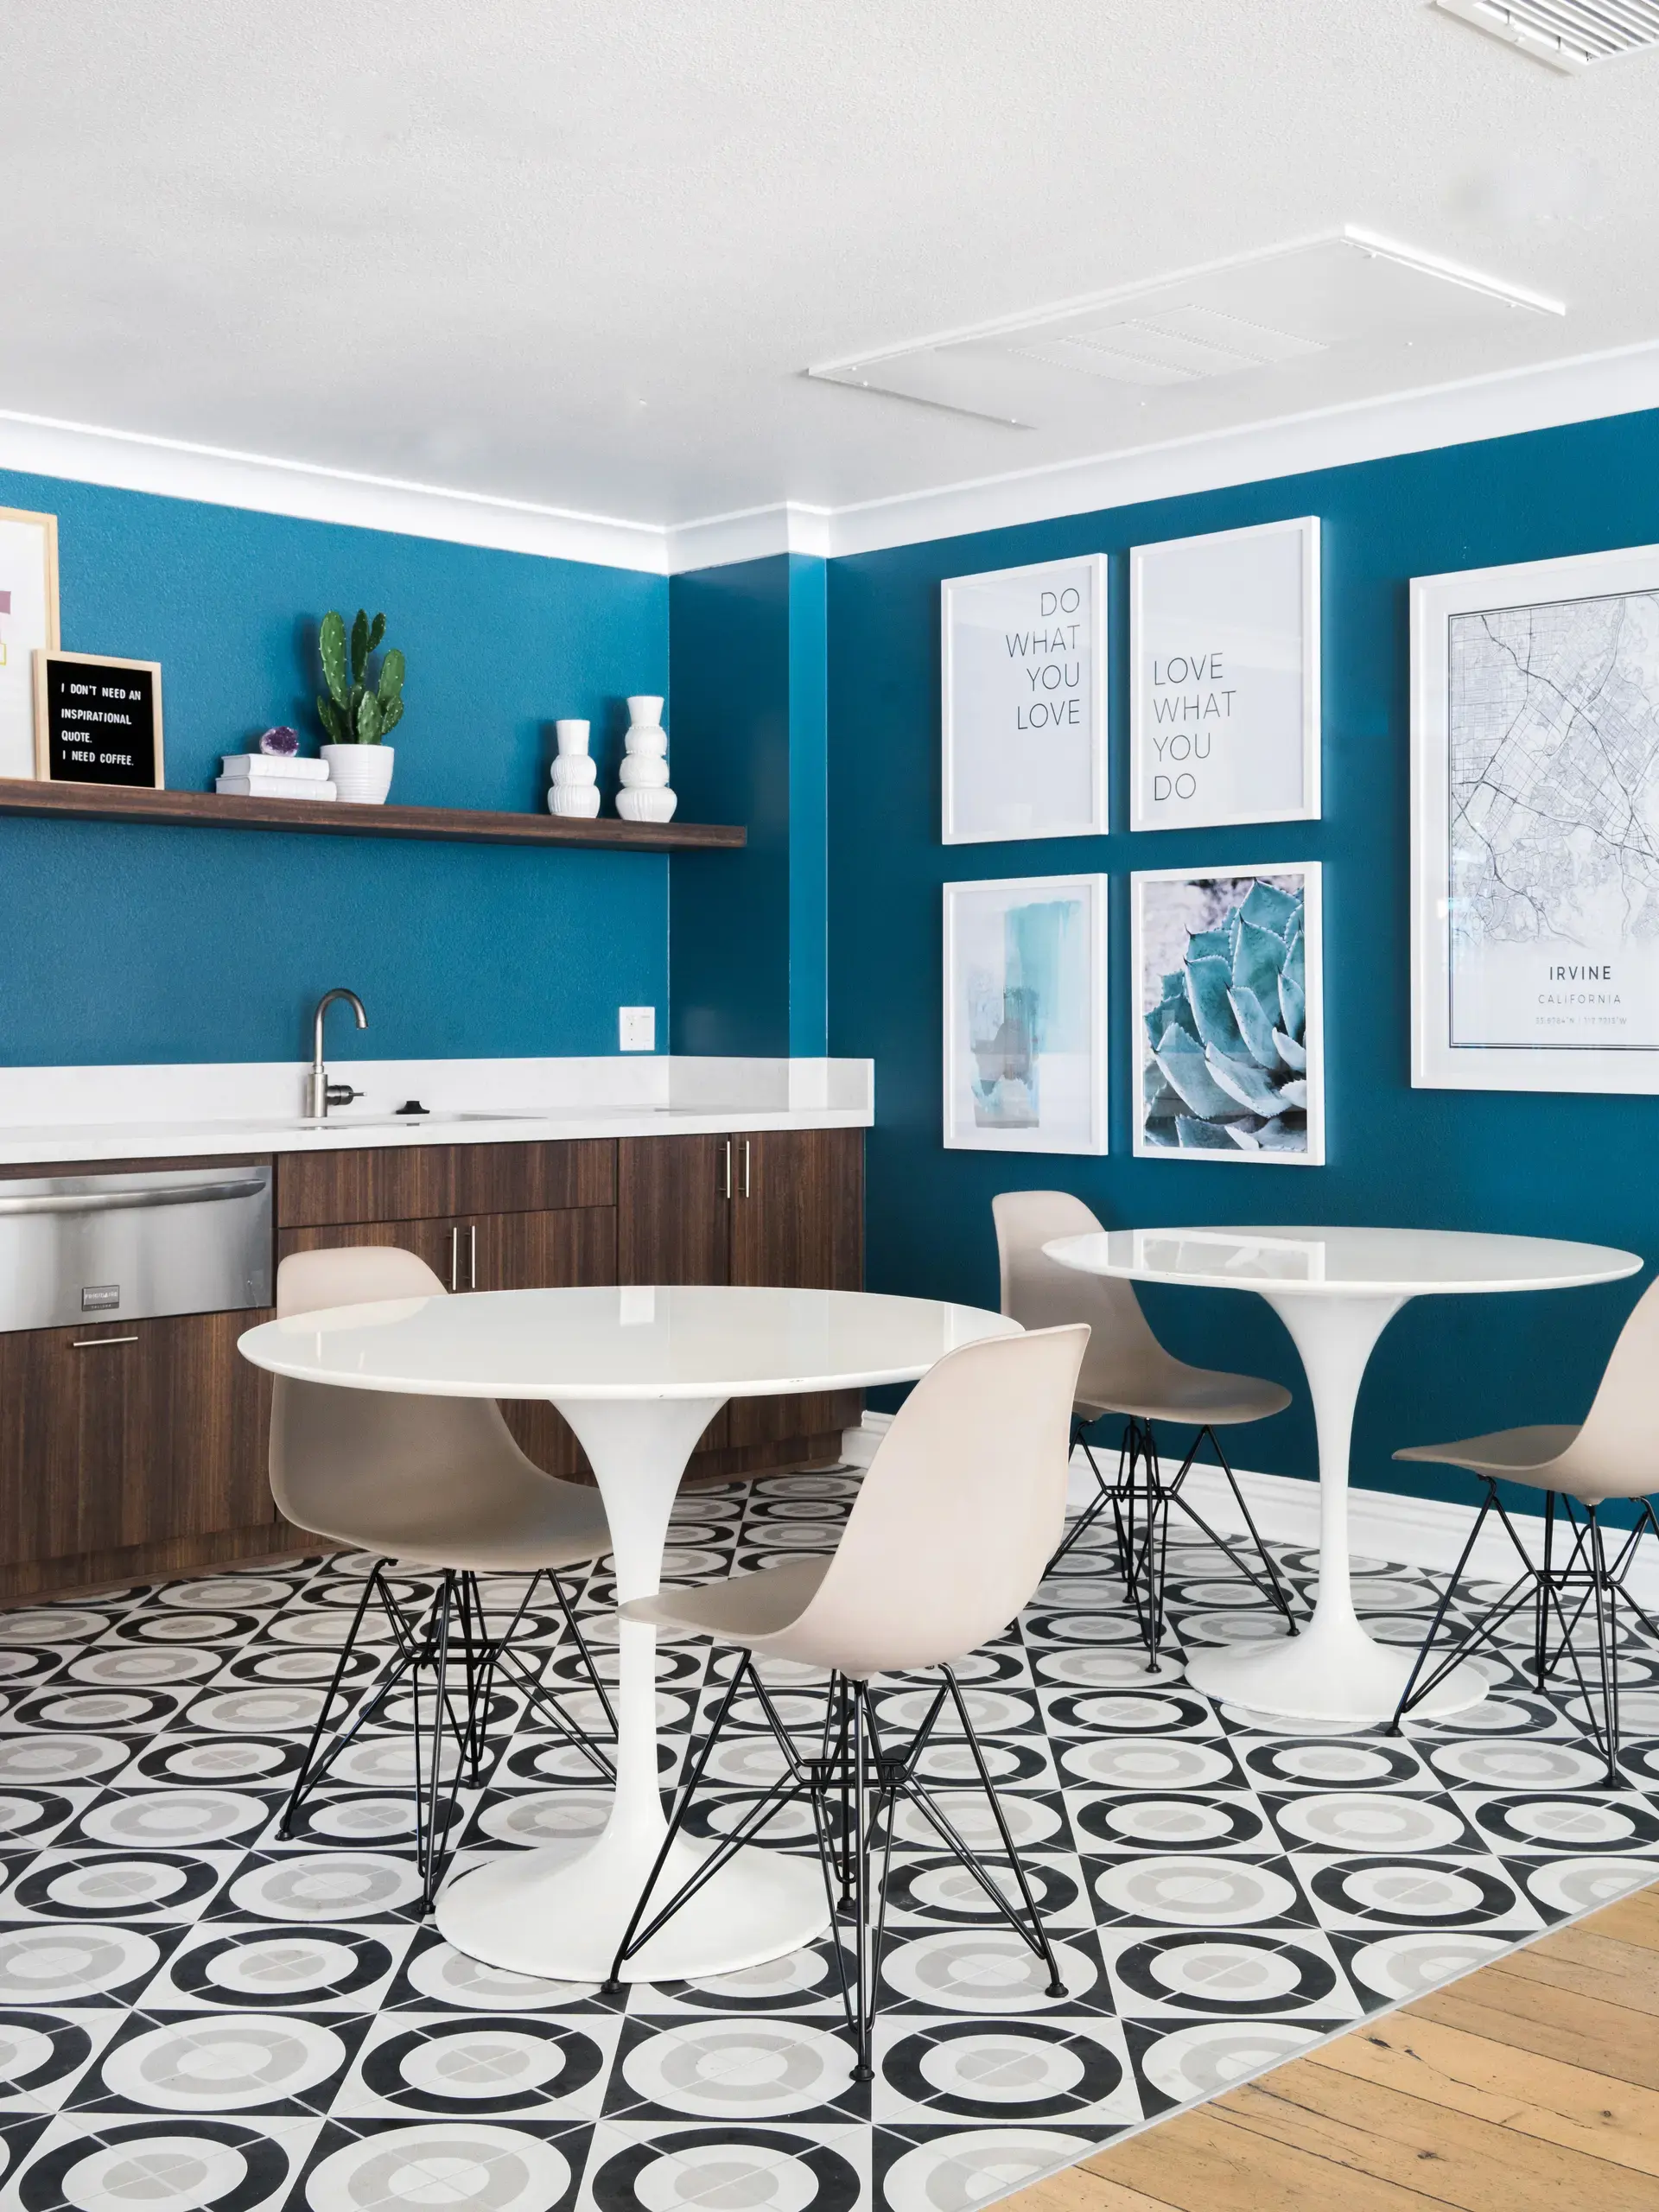
Midwestern warmth is the right starting point. Brick, limestone and mid-century influences give a Kansas City clubroom a sense of place without a theme, and warm wood tones, textured upholstery and honest materials read as local while holding up to daily use.
Program matters more than finish. Residents on shift schedules use amenities at odd hours, so a few well-furnished rooms usually beat a long list of thin ones.
- Fitness rooms need strong lighting, durable flooring and a place to put a bag, more than decoration.
- Coworking nooks need power at every seat and a door that closes for calls.
- Lounges work best with a mix of soft seating and a long table, so a group and a solo laptop can share the room.
Delivering Kansas City Multi Family interiors from Irvine
Read more
Level Up Interiors has its office in Irvine, California, and the majority of our projects are outside Southern California. Furniture is received, inspected and stored at our own Southern California warehouse, then delivered with installation partners across the United States, with designers on site for placement and cleanup.
For Kansas City owners that means one team from concept board to finished rooms, including construction documents and submittals when a scope needs them, and a schedule built around when the building actually turns over.
Questions
What does multi family interior design in Kansas City cover?
It covers the shared spaces and model units of an apartment community: lobby, leasing area, clubroom, fitness, coworking, corridors and the furnished model. It also covers the finish and furniture choices behind those rooms and the coordination needed to get everything delivered and set.
Can an Irvine firm design apartments for a Kansas City site?
Yes. Concept boards, finish selections, plans and renderings are reviewed remotely, samples ship to the owner, and site walks are scheduled when a scope calls for them. Because most of our work is outside Southern California, long-distance coordination is how we normally run a project.
How do Kansas City winters and storms change the specification?
Entries and lobbies get harder-wearing flooring, walk-off mats and seating that tolerates moisture. Outdoor furniture is chosen for freeze and thaw cycles and for wind, and fabrics and wall finishes in common areas are picked to clean easily.
Do you take small multi family scopes?
Yes. A single amenity room, a furniture refresh, a rendering or a set of finish selections is a welcome scope, and it can grow into a full community program later.
More in Kansas City
All 14 links
Property types
- Build-to-Rent Community Interior Design in Kansas City
- Student Housing Interior Design in Kansas City
- Senior Living and Active Adult Interior Design in Kansas City
- Hospitality and Extended-Stay Interior Design in Kansas City
- Workforce and Corporate Housing Interior Design in Kansas City
- Model Home Merchandising in Kansas City
- Clubhouse, Leasing Office and Amenity Design in Kansas City
Follow us
as we create.
 InstagramProjects, Adventures & Memories





Let's get your project moving.
One room or a full renovation. Start with a free quote.
Get a Free Proposal