
Oklahoma City
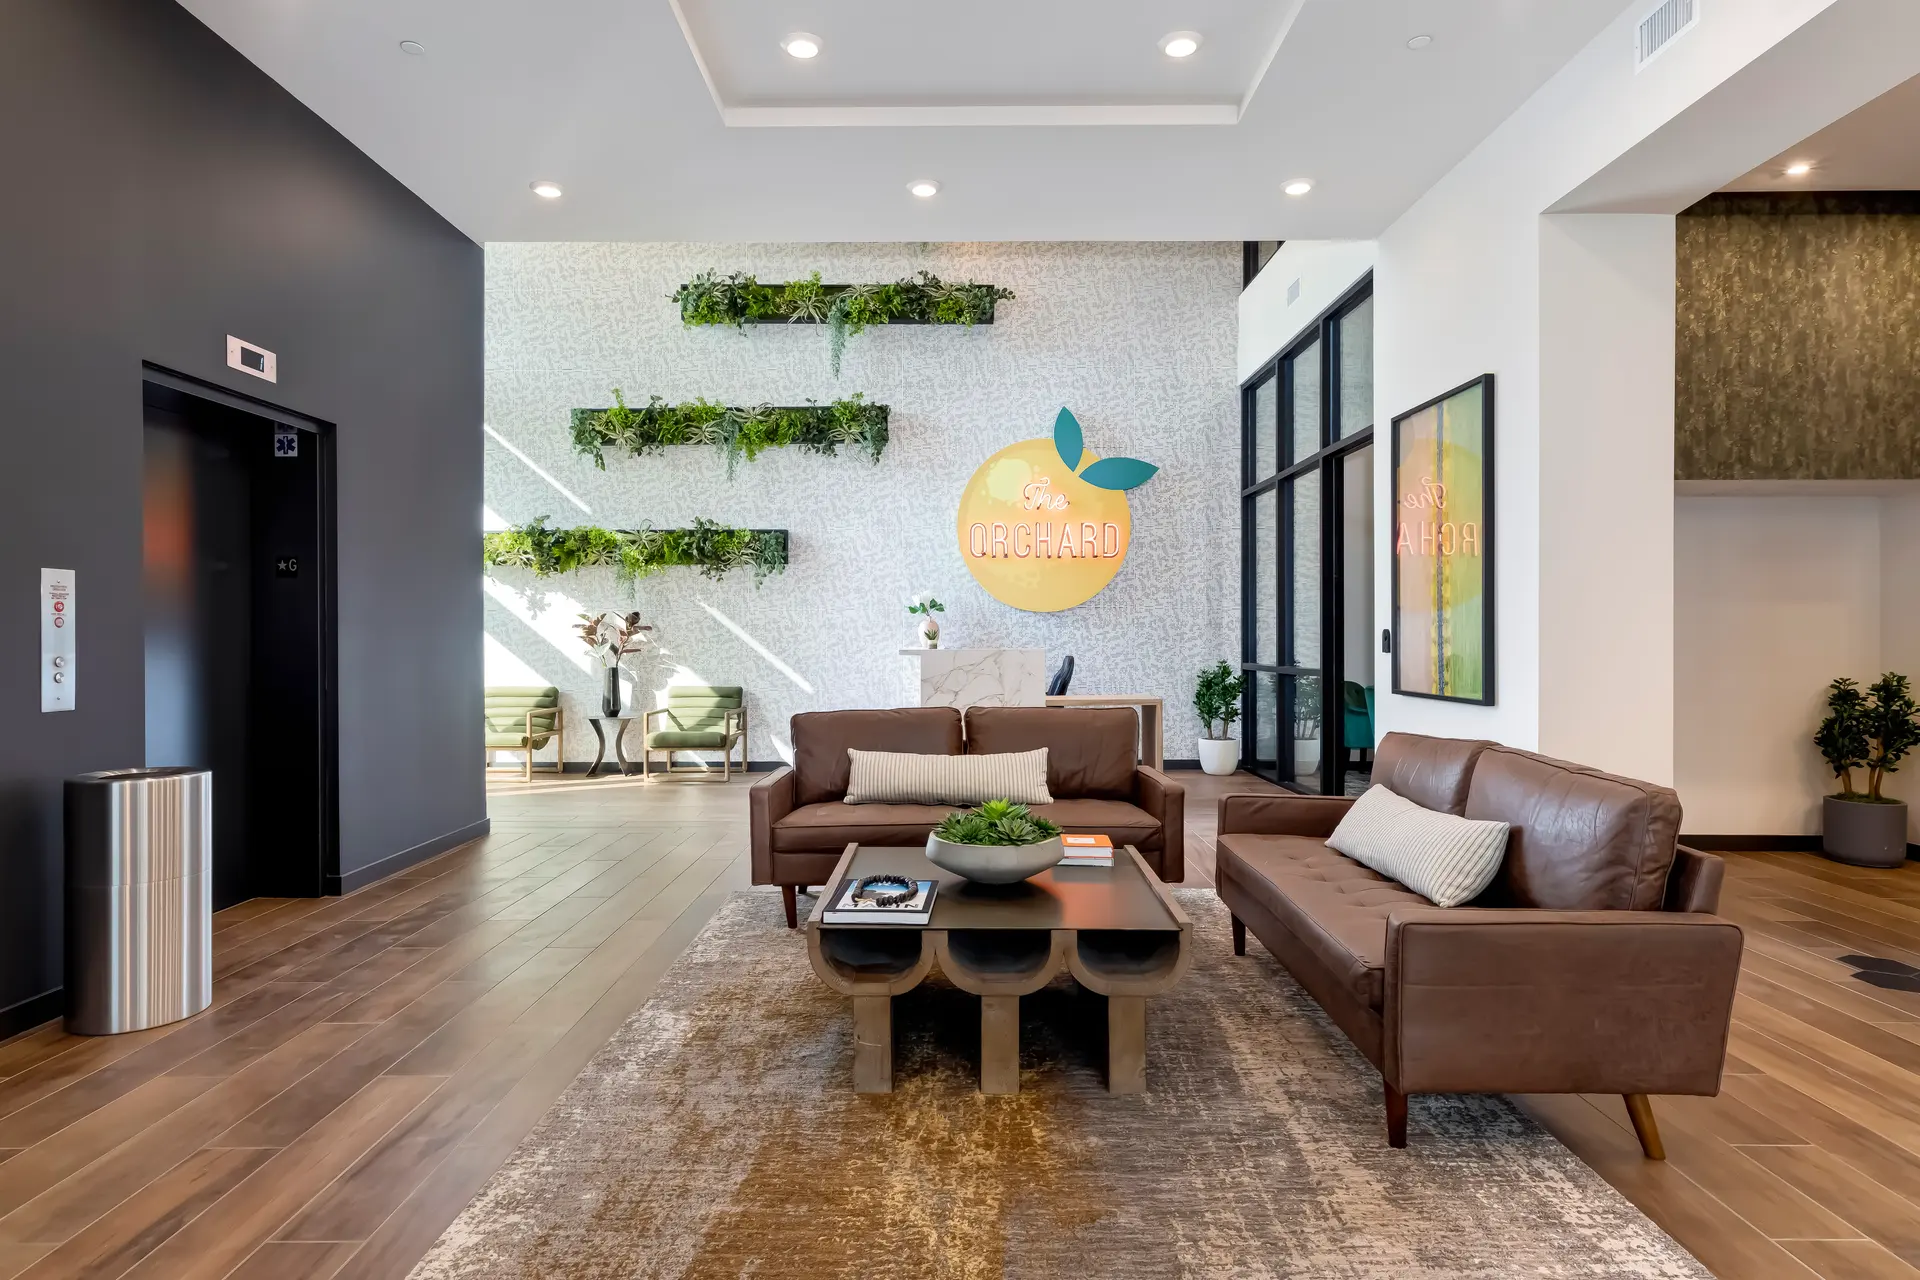
Multi Family Interior Design in Oklahoma City
Multi Family interior design in Oklahoma City is the work of planning the lobbies, clubrooms, corridors and model units of an apartment community so it leases well and holds up to daily wear. In September 2026, Oklahoma City-based aerospace and defense company KIHOMAC announced a planned $25 million expansion that includes an approximately 130,000-square-foot facility supporting Tinker Air Force Base, and the Oklahoma Department of Commerce reported that Oklahoma's aerospace and defense sector secured $450 million in new capital investment from 37 new or expanding businesses in 2025, creating more than 1,300 new jobs. Jobs like those are the demand behind new apartments, and we are an Irvine firm ready to serve this market.
Garden-style, wrap and podium apartments in Oklahoma City
Read more
Housing demand in Oklahoma City comes from aerospace and defense sustainment, data center construction and operations crews, and an established base of corporate and healthcare employment. Garden-style and wrap buildings serve most of the new workforce, so the interior program starts with the building type.
A garden-style community spreads its amenities across a clubhouse and open ground, and the interior job is a clear arrival sequence plus units that read the same from building to building. A wrap building hides its parking inside the units, which makes the corridors and the amenity level carry more of the community's identity. A podium building stacks residential floors over a base, and the lobby, mail and package areas handle the most traffic in the least floor area. We plan common areas, the model and the unit finishes around that logic instead of applying one package to every building.
Clubrooms, fitness and coworking for Oklahoma City renters
Read more
Renters here include technicians on shift schedules, office workers and households relocating for a new job, so a clubroom has to work at several hours of the day. A coworking room with real power, a door that closes and good light earns its floor area from residents who work at home some days. A fitness room should be sized to the building, with flooring that takes equipment wear and a layout the leasing team can see into.
A social room needs a kitchen that can host a resident event and furniture one person can rearrange. We favor a few flexible seating groups over many fixed ones, because the room that hosts a game night on Friday is a quiet place to work on Monday.
- Coworking rooms with outlets at every seat and acoustic separation from the lounge
- Fitness rooms with durable flooring and mirrors placed for staff sightlines
- Social kitchens sized for resident events, not for show
Corridors, entries and model units built for Oklahoma City sun and red dust
Read more
Oklahoma City sits in open southern plains with strong sun, hot summers and frequent wind. Window treatments and fabrics that resist fading belong in the specification from the start, especially on south and west glass in the clubroom and leasing area. Red clay dust comes in on shoes, so entry flooring, walk-off zones and corridor finishes should clean easily and tolerate the color of the soil.
Severe-weather culture is also a practical selling point. Interior spaces with solid walls and good lighting can double as a place for residents to gather, and prospects notice when a plan accounts for it. The model unit puts all of this in front of the renter. We style it with the regional palette in mind, red-dirt tones, mid-century lines and Western or Native art as accents, so it feels like Oklahoma City and not a catalog page.
Running an Oklahoma City Multi Family project from Irvine
Read more
We are a national team based in Irvine, California, with completed projects in thirteen states. Furniture, art and accessories for an Oklahoma City community can be received, inspected and stored at our own Southern California warehouse, then delivered on a coordinated schedule to the site, where our designers and installation partners across the United States place everything. One team stays responsible from selection to the last accessory.
Smaller scopes are welcome too: one amenity room, a furniture refresh, finish selections or styling for a photoshoot.
Questions
How does multi family interior design in Oklahoma City change with the building type?
Garden-style communities rely on a clubhouse and an arrival sequence, wrap buildings rely on corridors and an amenity level, and podium buildings rely on a compact lobby that handles packages and visitors. Furniture, finishes and model units follow from that plan. We scope each building type on its own terms.
Can an Irvine firm run an apartment project in Oklahoma City?
Yes. We work as a national team, and the majority of our projects are outside Southern California. Furniture is received, inspected and stored at our own warehouse, delivered on a coordinated schedule, and installed with designers on site.
Which finishes hold up to Oklahoma City sun and red dust?
Fade-resistant fabrics and window treatments, flooring that cleans easily at entries and in corridors, and tones that tolerate red clay dust. We specify these for common areas first because they take the most wear.
Do you take on a single amenity room or a model unit?
Yes. A single amenity room, a model, a furniture refresh or a set of finish selections can each be a project on its own.
More in Oklahoma City
All 14 links
Property types
- Build-to-Rent Community Interior Design in Oklahoma City
- Student Housing Interior Design in Oklahoma City
- Senior Living and Active Adult Interior Design in Oklahoma City
- Hospitality and Extended-Stay Interior Design in Oklahoma City
- Workforce and Corporate Housing Interior Design in Oklahoma City
- Model Home Merchandising in Oklahoma City
- Clubhouse, Leasing Office and Amenity Design in Oklahoma City
Services
- Comp Walks and Property Assessments in Oklahoma City
- Fast Renderings for Oklahoma City Approvals
- Tenant Improvement and Capital Renovation Design in Oklahoma City
- Photoshoot Styling in Oklahoma City
- Full-Service Commercial Interior Design in Oklahoma City
- FF&E Procurement and Installation in Oklahoma City
Follow us
as we create.
 InstagramProjects, Adventures & Memories





Let's get your project moving.
One room or a full renovation. Start with a free quote.
Get a Free Proposal