
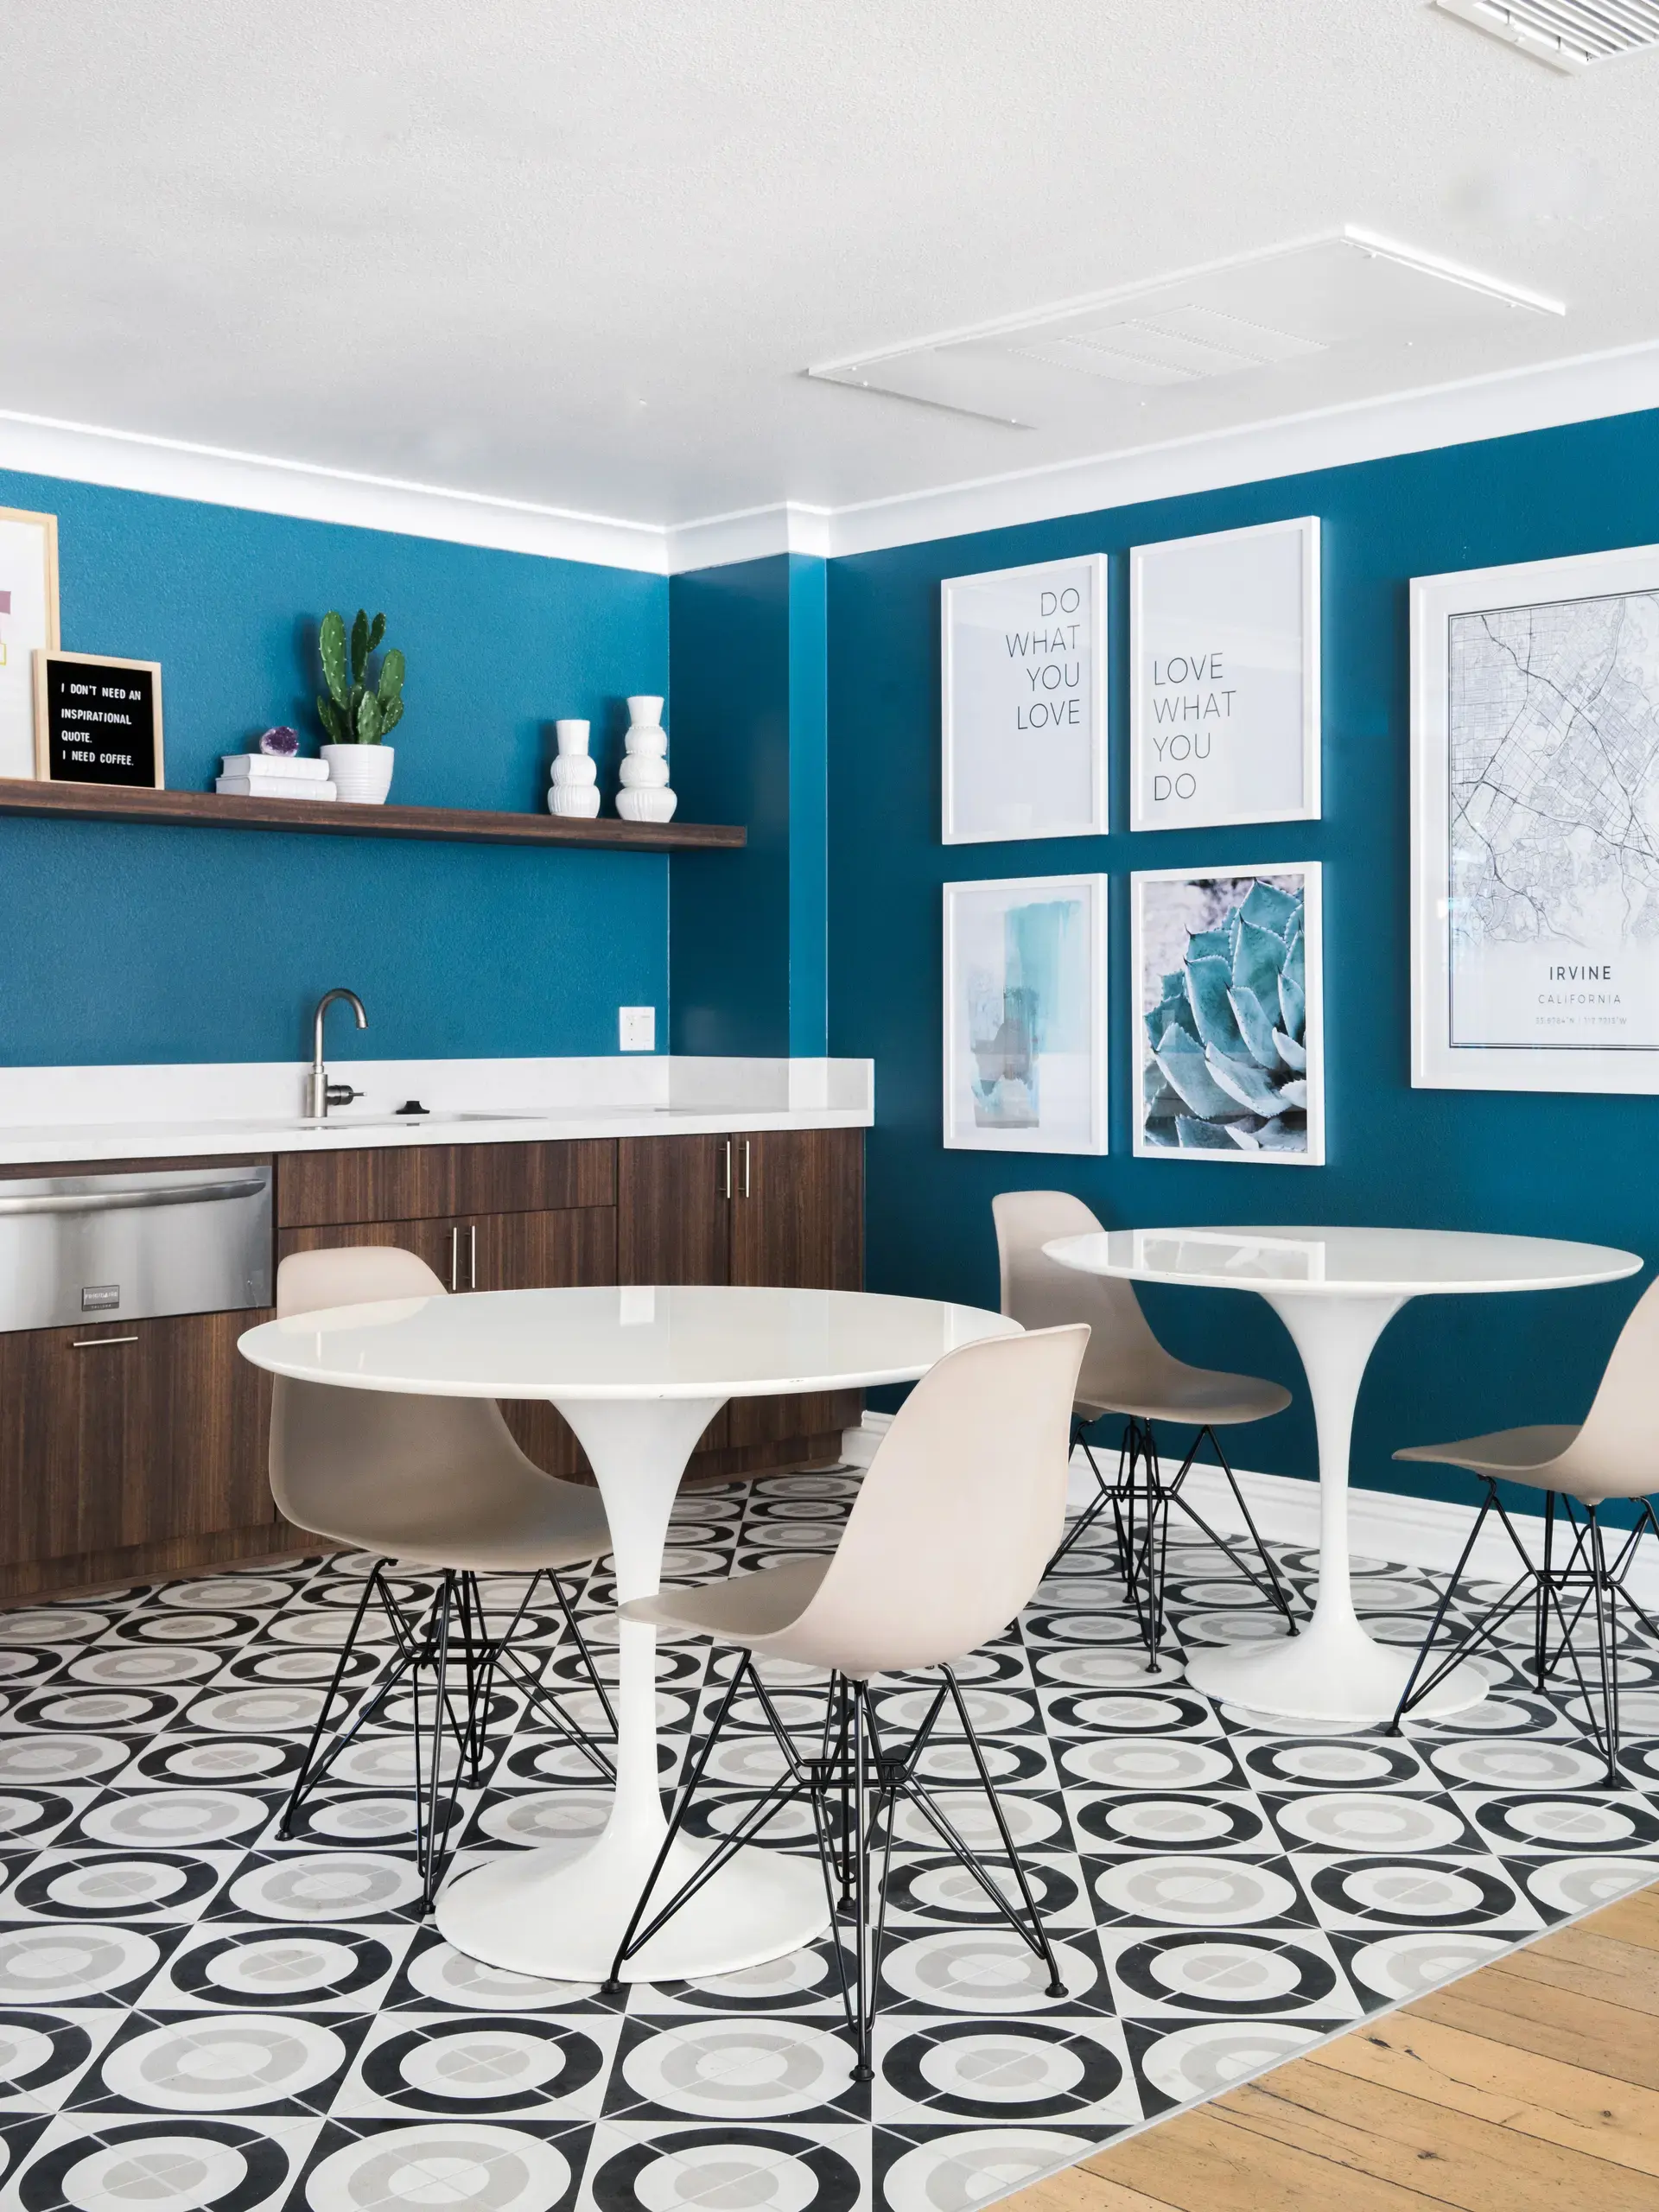
Tampa Bay
Multi Family Interior Design in Tampa Bay
Multi Family interior design in Tampa Bay is the planning, specifying and furnishing of apartment lobbies, amenity rooms, corridors and model units for a Gulf Coast renter base that keeps growing. According to the state's latest labor report, the Tampa metropolitan division gained 11,800 jobs over 2025, a 1.1% increase and the largest gain in Florida.
That hiring is concentrated in financial services, defense and aerospace, and healthcare, and the people it brings expect an apartment that looks finished on the first tour. We are based in Irvine, California, we have completed work in Florida, and we handle apartment interiors for owners and builders from first concept through installation.
Podium, wrap and garden-style apartments across Tampa Bay
Read more
Tampa Bay builds apartments in three shapes, and each one asks for a different interior plan. Podium and wrap buildings sit in the urban cores, where the arrival sequence starts in a ground-floor lobby, moves through elevators and ends in a corridor that has to feel like part of the same building. Garden-style communities in the suburbs spread out instead. The leasing office and clubhouse carry the whole first impression, and the breezeways and unit entries do the rest.
We plan the interior around the building type before we pick a single finish. A podium deck amenity wants furniture that reads from the street and holds up in sun. A garden-style clubhouse wants a clear tour path from parking to the leasing desk to the model. Getting that order right early keeps drawings, budgets and furniture packages from fighting each other later. Tampa General Hospital's $520 million downtown tower, hoped to be ready by the summer of 2027 and not yet open, is a reminder that clinicians and hospital staff make up a renter pool that values apartments near the urban core.
Lobbies, clubrooms and coworking for Tampa Bay renters
Read more
Many renters here work for employers clustered around Westshore and downtown Tampa, so the shared rooms have to serve a working day as well as a weekend. A coworking lounge with real power access, a few enclosed phone rooms and comfortable seating that is not a bar stool earns its floor area. A fitness room sized to the community and finished in easy-clean surfaces does the same.
The lobby sets the tone for all of it. In an urban building it is a short, polished stop between the street and the elevator, with a package area that does not clutter the view. In a suburban community the clubroom is the lobby, and it usually combines lounge, game and kitchen zones that residents can use without staff.
- Coworking with power at every seat and a few enclosed rooms for calls
- Fitness and wellness rooms finished for sweat, humidity and heavy use
- Package and mail areas planned so they do not crowd the lobby
- Social kitchens and lounges that work with or without a staff member
Corridors and model units finished for Gulf Coast humidity
Read more
Humidity, salt air and hurricane-season exposure shape what belongs inside a Tampa Bay apartment. We lean toward resilient, easy-clean materials, lighter palettes that take advantage of the bright coastal light, and indoor-outdoor transitions that make a balcony or pool deck feel like part of the plan.
Corridors take the most abuse and get the least attention. Wallcoverings, flooring transitions and lighting that survive move-ins and moisture are worth specifying properly, because residents walk them every day. Model units carry the sales message, so we furnish them to show how the floor plan lives, not to show off one-off pieces that a renter will never find again.
Delivering a Tampa Bay apartment project from Irvine
Read more
Florida is a state where we have completed work, and like most of our projects, a Tampa Bay apartment community sits outside Southern California. Distance is handled with a plan: drawings and selections issued on a schedule, furniture received and inspected at our own warehouse in Southern California, and coordinated delivery to the site.
Installation is done with installation partners across the United States, with a designer on site so the finished rooms match the design intent. Owners get one point of contact for design, procurement and install, which matters when a lease-up date is fixed.
Questions
What does multi family interior design in Tampa Bay cover?
It covers the shared and sales-facing parts of an apartment community: lobbies, clubrooms, fitness and coworking rooms, corridors, leasing space and model units. We also handle the furniture and decor that fill them. Smaller scopes, such as a single amenity room, are welcome.
Do podium and garden-style apartments need different interior plans?
Yes. Podium and wrap buildings put the weight on the lobby, elevators and corridors. Garden-style communities put it on the clubhouse, the leasing desk and the tour path through the grounds. The finish palette can match, but the layout and furniture strategy differ.
Which materials hold up best in Tampa Bay apartments?
Resilient, easy-clean surfaces perform best in humid, salt-laden air. We specify wall and floor finishes with moisture in mind and choose outdoor furniture that tolerates sun and storms. Lighter palettes also suit the bright coastal light.
Can you work on a Tampa Bay apartment community from California?
Yes. We have completed work in Florida and run projects in thirteen states from our Irvine office. Furniture is received and inspected at our Southern California warehouse, then delivered and installed with designers on site.
More in Tampa Bay
All 14 links
Property types
- Build-to-Rent Community Interior Design in Tampa Bay
- Student Housing Interior Design in Tampa Bay
- Senior Living and Active Adult Interior Design in Tampa Bay
- Hospitality and Extended-Stay Interior Design in Tampa Bay
- Workforce and Corporate Housing Interior Design in Tampa Bay
- Model Home Merchandising in Tampa Bay
- Clubhouse, Leasing Office and Amenity Design in Tampa Bay
Follow us
as we create.
 InstagramProjects, Adventures & Memories





Let's get your project moving.
One room or a full renovation. Start with a free quote.
Get a Free Proposal