
Beaumont-Port Arthur
Multi Family Interior Design in Beaumont-Port Arthur
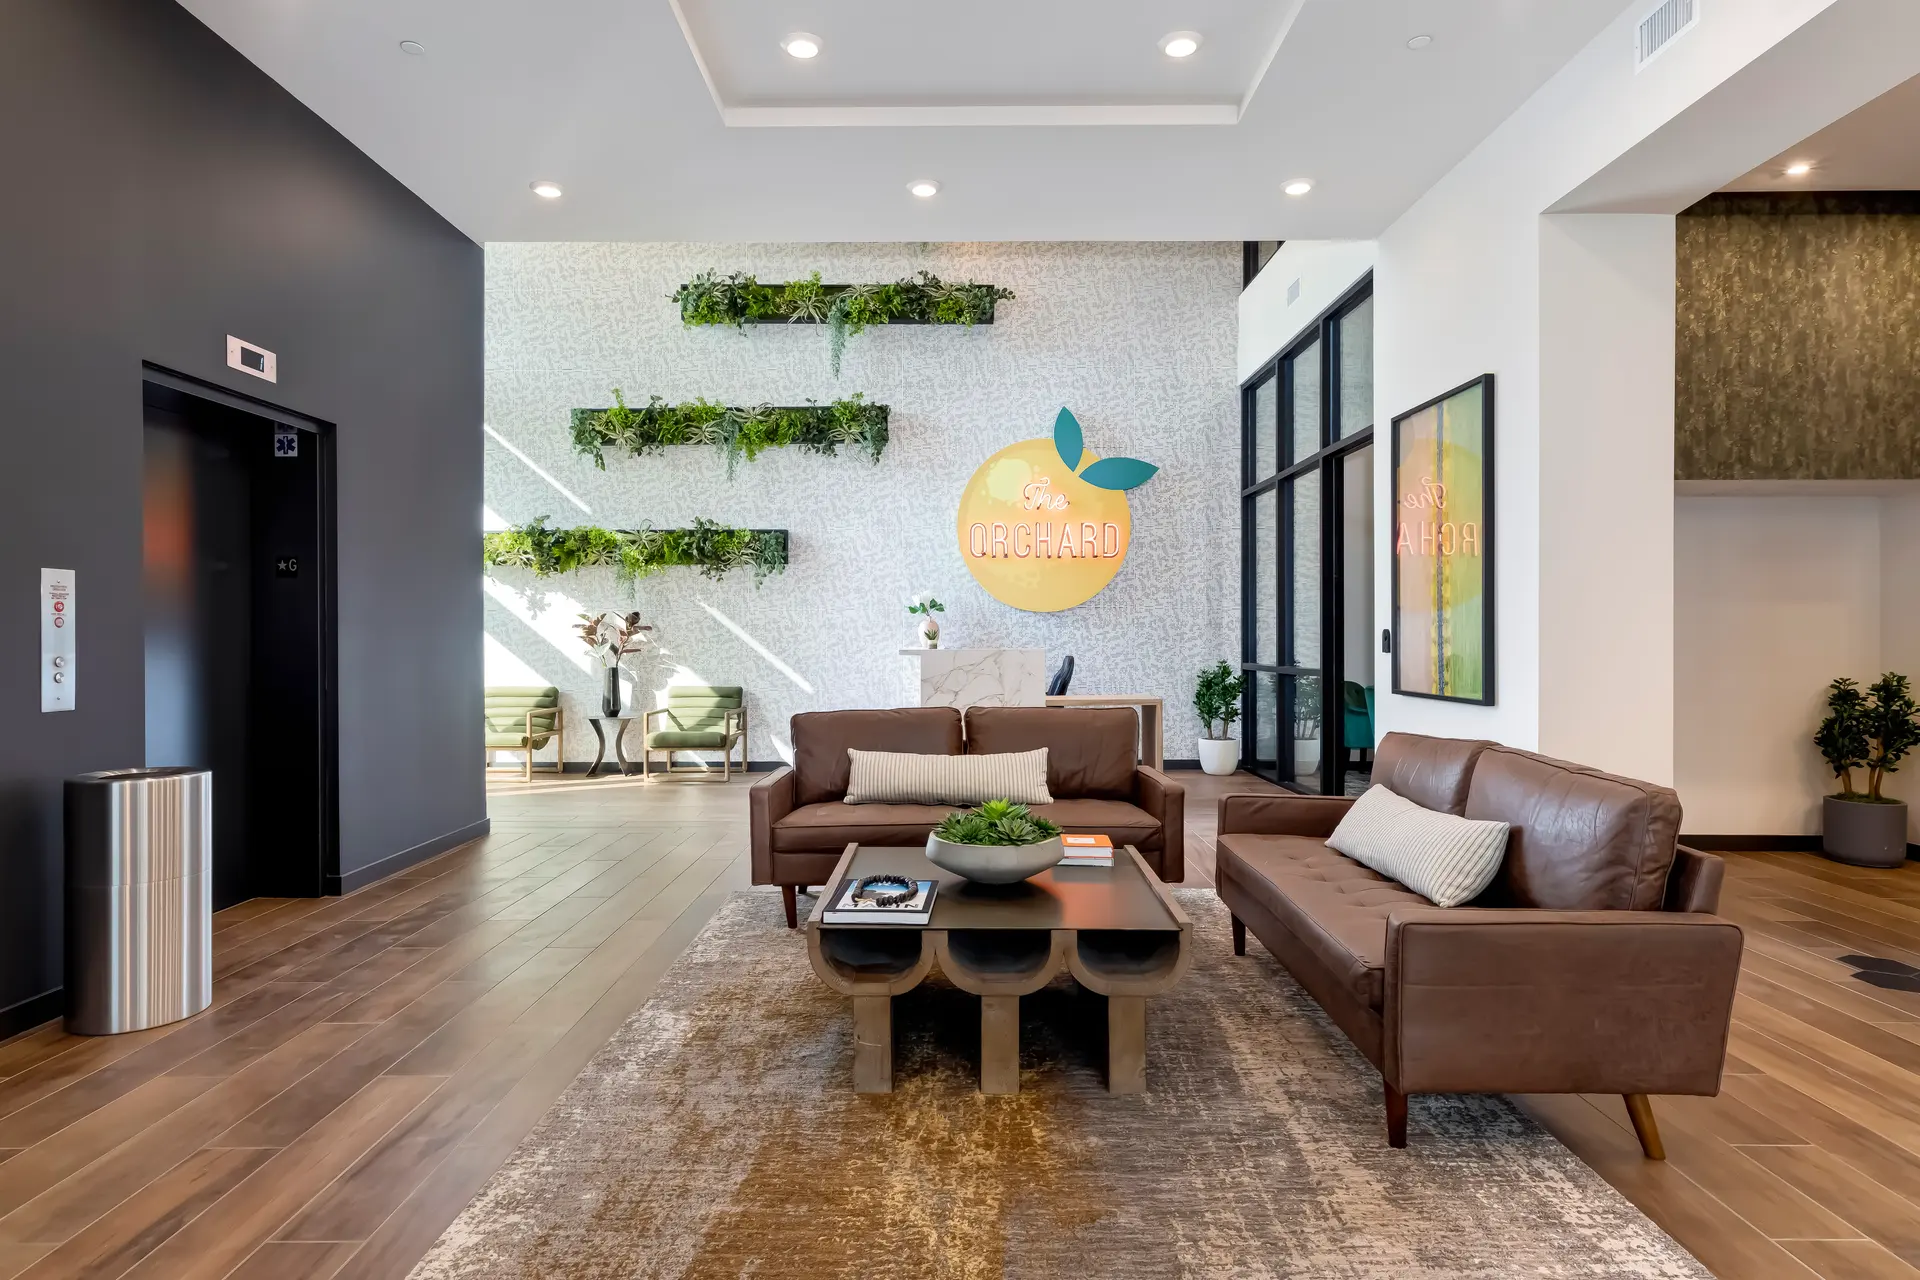
Multi Family interior design in Beaumont-Port Arthur is the planning and furnishing of apartment lobbies, clubrooms, fitness rooms, corridors and model units so a community leases to the people who actually live and work on the upper Gulf Coast.
Industry sets the pace here. In September 2025, Sempra Infrastructure reached a final investment decision on Phase 2 of Port Arthur LNG, which adds two liquefaction trains. Construction crews tend to fill extended-stay hotels and RV parks first, but the lasting need is workforce apartments for plant operators, maintenance crews and the refining and port workforce already in the region.
The Beaumont-Port Arthur apartment renter, shift by shift
Read more
Many residents work plant, port and field jobs that run on shifts. That changes the building more than the color palette does. Someone coming off a night shift sleeps in the daytime, so corridor lighting, door hardware and the distance between the fitness room and the nearest bedroom all matter. Someone arriving for a long assignment brings a truck, gear and tools, so storage and a place to drop boots and bags get used more than a decorative console ever would.
We plan the public side of an apartment community around those habits. The aim is a place that reads as a real home base and not a temporary stop, because the household that stays once construction gives way to operations is the one an owner wants to keep. Golden Triangle Polymers in Orange shows that turn in real time: BIC Magazine reported in May 2026 that the plant's construction workforce, roughly 4,500 at its peak, was winding down, with more than 500 permanent full-time jobs to follow once it is fully operational in 2027. Those permanent hires are the renters a clubroom, a gear-friendly entry and a darkened model bedroom should be planned around.
Lobbies, corridors and model units across Beaumont-Port Arthur building types
Read more
A garden-style community spreads its experience across a leasing area, a pool court and many small entries, so the clubhouse has to do the work of a front door. A wrap or podium building concentrates it: one lobby, long corridors and elevators that every resident touches daily. The lobby carries more weight in the second case, and the corridor becomes the longest room in the building.
Corridors get a durable wall surface, floors that hide wear and lighting that is calm at hours when residents come home late. The model unit then shows a household living with real belongings: a dining spot that handles meals at odd hours, a bedroom that can be darkened for daytime sleep and a closet that takes work gear.
Amenity rooms Beaumont-Port Arthur residents use after work
Read more
A fitness room earns its place when it is clean, well lit and easy to reach on the way home. A social room works when it can be a place to watch a game, cook for a crowd or meet a neighbor, with seating that holds up to heavy daily use. A coworking corner suits residents with remote work or training to complete, and it should be quiet and close to power.
The local feel is practical and industrial Gulf South, with refinery and port skylines and a food culture that loves a crowd. We bring that into the clubroom through honest materials and generous gathering tables, not through themed decor that dates quickly.
What Multi Family interior design in Beaumont-Port Arthur has to handle
Read more
Humidity, salt air and hurricane exposure drive material choices. Flooring needs to be durable and moisture tolerant, fabrics should resist mildew and walls need finishes that can be wiped down and touched up without showing repairs. Entry mats, vestibules and exterior furniture all feel the climate before the interior does.
Those choices are made early, with the specification, not as a fix after move-in. A package built for the Gulf Coast costs less to maintain and keeps a community looking new through the first renewal season and beyond.
- Moisture-tolerant flooring in lobbies, corridors and amenity rooms
- Mildew-resistant fabrics on clubroom and model unit seating
- Wipeable, touch-up friendly wall finishes in high-traffic corridors
- Outdoor furniture specified for salt air, not just sun
Questions
What does multi family interior design in Beaumont-Port Arthur include?
It covers the public and model spaces of an apartment community: lobby, leasing area, clubroom, fitness, coworking, corridors and furnished model units. We select finishes and furniture for the local climate and for residents who work demanding shifts, then document and install the package so it opens complete.
Do garden-style, wrap and podium buildings need different interiors?
Yes. Garden-style communities put the experience in the clubhouse and outdoor rooms. Wrap and podium buildings put it in the lobby, corridors and elevator landings. The same material palette can work in both, but the budget and the detail land in different places.
How do you handle humidity and salt air in an apartment interior?
We specify moisture-tolerant flooring, mildew-resistant fabrics and cleanable wall surfaces, and we choose outdoor furniture for coastal exposure. The goal is a package that holds its look through hot, humid seasons and heavy resident traffic.
Have you worked in Texas?
Yes. Texas is one of the thirteen states where we have completed projects. We work from our Irvine office and manage receiving, inspection and storage through our own Southern California warehouse, with installation teams across the United States.
More in Beaumont-Port Arthur
All 14 links
Property types
- Build-to-Rent Community Interior Design in Beaumont-Port Arthur
- Student Housing Interior Design in Beaumont-Port Arthur
- Senior Living and Active Adult Interior Design in Beaumont-Port Arthur
- Hospitality and Extended-Stay Interior Design in Beaumont-Port Arthur
- Workforce and Corporate Housing Interior Design in Beaumont-Port Arthur
- Model Home Merchandising in Beaumont-Port Arthur
- Clubhouse, Leasing Office and Amenity Design in Beaumont-Port Arthur
Services
- Comp Walks and Property Assessments in Beaumont-Port Arthur
- Fast Renderings for Beaumont-Port Arthur Approvals
- Tenant Improvement and Capital Renovation Design in Beaumont-Port Arthur
- Photoshoot Styling in Beaumont-Port Arthur
- Full-Service Commercial Interior Design in Beaumont-Port Arthur
- FF&E Procurement and Installation in Beaumont-Port Arthur
Follow us
as we create.
 InstagramProjects, Adventures & Memories





Let's get your project moving.
One room or a full renovation. Start with a free quote.
Get a Free Proposal