
Charleston
Student Housing Interior Design in Charleston
Student housing interior design in Charleston is the design, furnishing and installation of purpose-built communities where students live, study and socialize, with durable furnished units and amenity rooms that win a lease. In September 2025, Alita, an AI-focused healthcare technology company, announced it is establishing operations in Charleston County, creating 17 new jobs, and growth in technology and healthcare employment tends to keep students and graduates close to the area.
Level Up Interiors is a national team based in Irvine, California, and Charleston student communities are a market we are ready to serve.
Where student housing fits in the Charleston rental market
Read more
A coastal city with a strong food, tourism and maritime economy draws students who want to work part-time and live close to the campus and the city. Purpose-built student communities compete with apartments and with older rental stock, so the building has to give something a standard apartment does not: furnished units, flexible lease terms, shared study rooms and a social calendar the amenities can support.
Employer announcements show where the pull is coming from. Keel announced a $67,000,000 investment in Charleston County that will create 170 jobs, according to S.C. Department of Commerce data, and students who see jobs like those on the horizon weigh how close a community puts them to the work that follows graduation.
For an owner, that means the interior is a leasing tool. Students and their parents usually tour together, and each is looking at something different. The student wants to see where friends will gather and where a quiet hour is possible. The parent is checking that the building feels safe, clean and well kept.
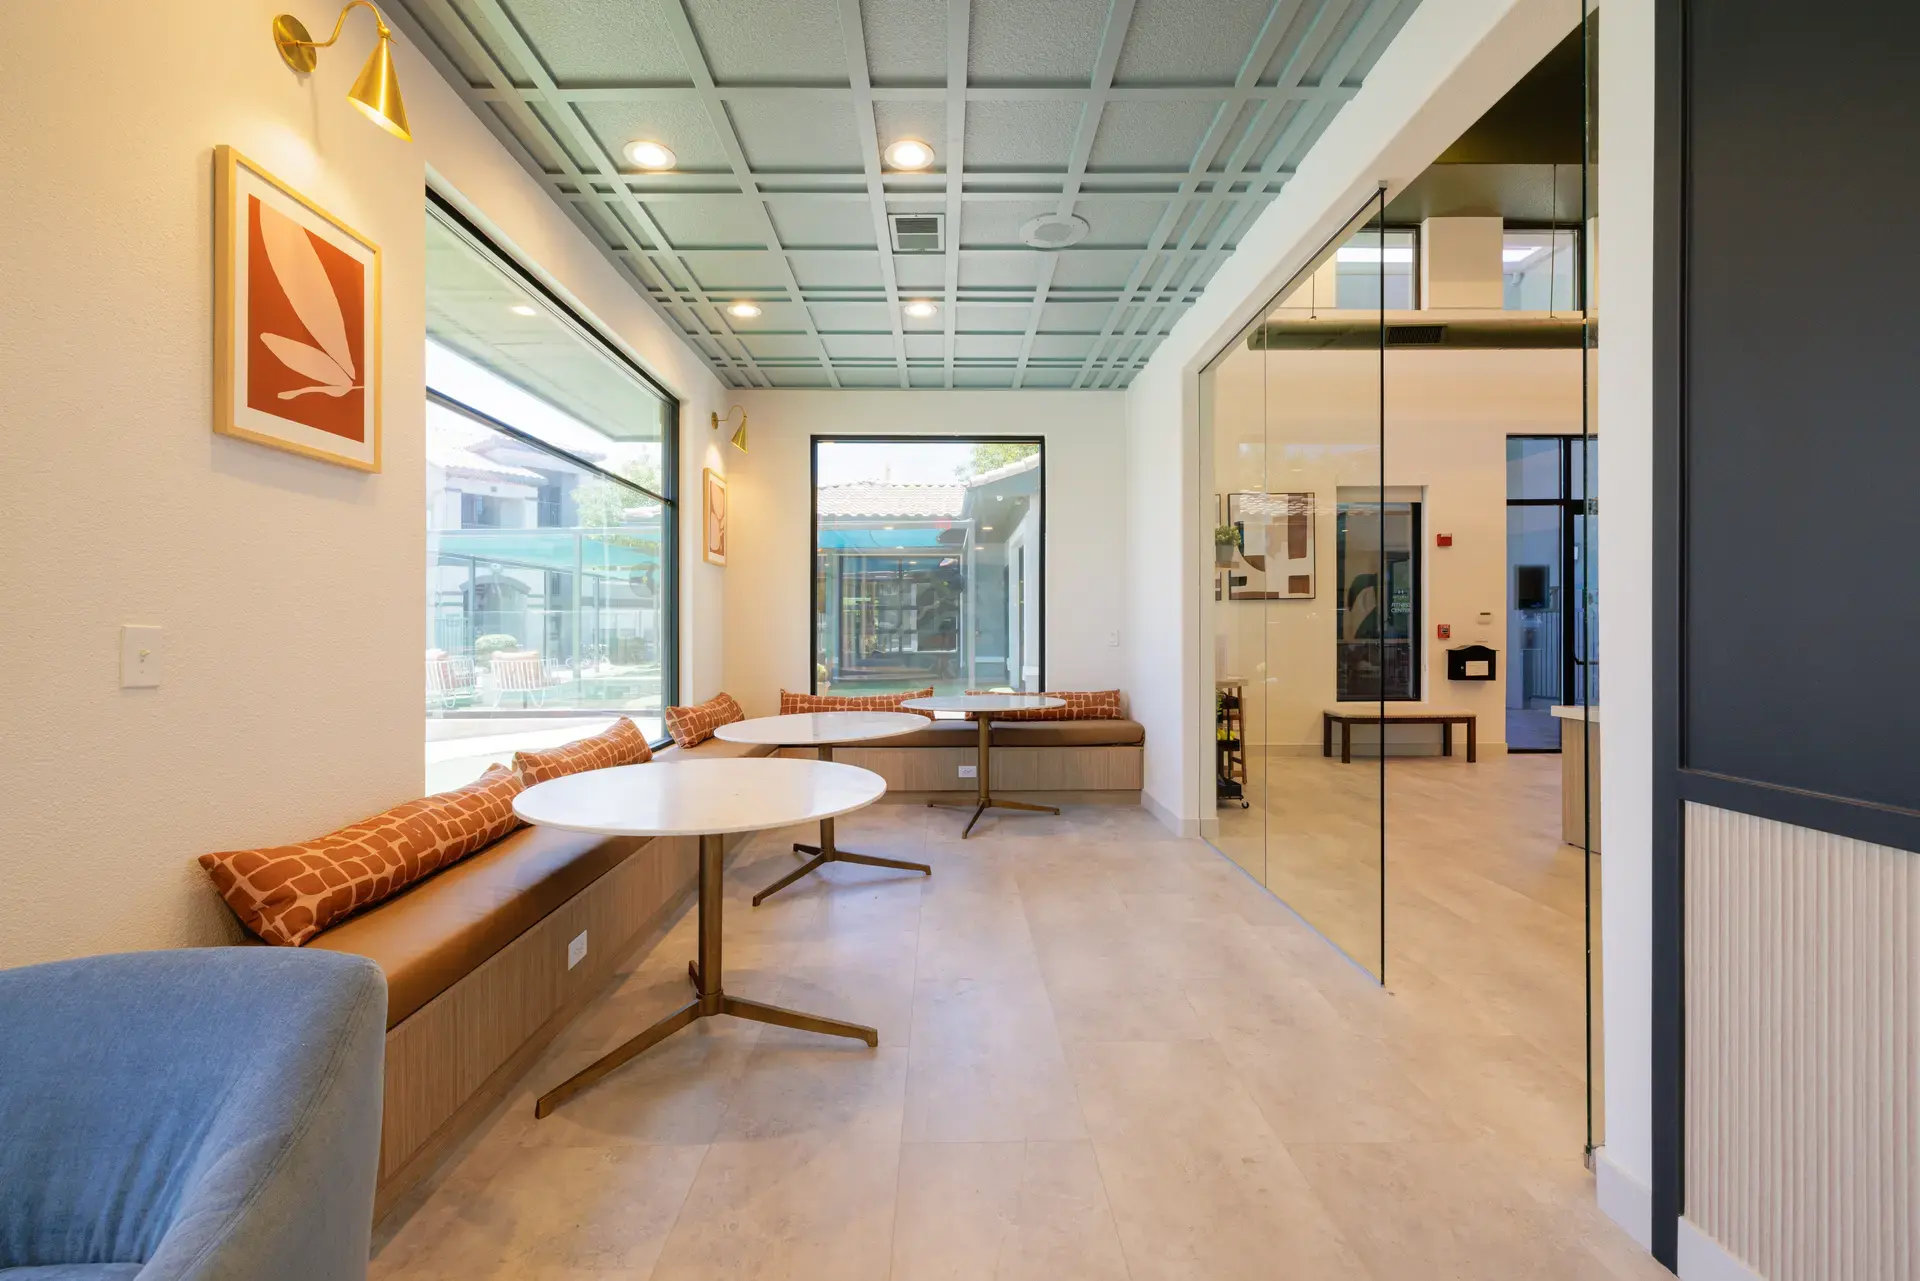
Study and social rooms students choose over their bedrooms
Read more
The strongest student amenity plan separates noise from quiet. Group study rooms with a table, a display and writable walls handle project work. Individual study nooks with good light and power handle exam weeks. A lounge with game tables and flexible seating handles the rest.
Sizing matters more than count. A few rooms that fill up are better than many that sit empty. We plan seating to be moved and regrouped by students, with finishes that tolerate a late night and a spilled drink. Coffee bars, kitchens for group cooking and a fitness room round out the plan, with the outdoor deck designed for salt air and summer humidity from the start.
- Group study rooms with display and writable surfaces
- Quiet nooks with strong light and power
- Social lounge with seating built to be rearranged
- Outdoor deck furniture rated for coastal conditions
Furnished student units built for the yearly Charleston turn
Read more
Student leases turn on a tight calendar, and the unit has to be ready for the next group within days. That is a procurement and durability problem. Bed frames, desks, chairs and soft seating should be sturdy, easy to clean and replaceable from a known source. Flooring needs to tolerate heavy traffic and humid weather.
We specify furniture packages with a clear replacement path, so an owner can reorder a single item years later and match the original. Receiving and inspection at our Southern California warehouse lets us catch damage before anything ships east, and installation partners across the United States assemble and place the full package so the unit is ready for move-in.
The pre-leasing tour in a Charleston student community
Read more
Pre-leasing often starts before the building is complete, so the tour may happen in a leasing office and a single model. That model carries the whole story: how a bedroom is laid out, where a roommate fits, what the shared kitchen looks like. Realistic renderings can fill in what the model cannot show yet.
A clear tour path matters. The entry should say who the community is for, the model should be furnished and finished as the real units will be, and the amenity preview should point to the rooms students will actually use. The color story can draw on the local palette, warm and welcoming, instead of generic dorm neutrals.
Questions
What makes student housing design different from standard apartments?
The turn is faster and the wear is heavier, and the amenities are about study and social life. Furniture, finishes and layouts are chosen for durability and for how students group and regroup.
Do you furnish student units as part of the design?
Yes. We select and procure the furniture, art and accessories, coordinate shipping and storage, and have designers on site for installation.
Can you help with renderings before the building is finished?
Yes. Photo renderings and video walkthroughs help with approvals and let pre-leasing begin before the units are complete.
Does the firm work with student communities outside Southern California?
Most of our projects are outside Southern California, including student communities in other states. We deliver them from Irvine with our own warehouse and installation partners nationwide.
More in Charleston
All 14 links
Property types
- Multi Family Interior Design in Charleston
- Build-to-Rent Community Interior Design in Charleston
- Senior Living and Active Adult Interior Design in Charleston
- Hospitality and Extended-Stay Interior Design in Charleston
- Workforce and Corporate Housing Interior Design in Charleston
- Model Home Merchandising in Charleston
- Clubhouse, Leasing Office and Amenity Design in Charleston
Follow us
as we create.
 InstagramProjects, Adventures & Memories





Let's get your project moving.
One room or a full renovation. Start with a free quote.
Get a Free Proposal