Who is deciding, and how they see the property
Read more
A student housing lease often has two audiences. The student is choosing where to live with friends, and a parent or guardian frequently co-signs as guarantor and joins the tour. Students tend to look at the social spaces, the unit and the photos they could share. Parents tend to look at study space, security, cleanliness and how the property is managed. The amenity package has to read well to both.
Many prospects also sign without touring in person, relying on photos, video and virtual tours, especially students moving from out of town. So every major amenity needs to make sense in a single photograph, and the leasing team needs to be able to describe its purpose in one sentence.
Study rooms carry more weight than they look
Read more
Study spaces are often the amenity parents ask about first, and they get steady use during the term. They work best when they offer more than one setting: small enclosed rooms for focused work or video calls, larger group rooms with a table and a screen for projects, and open seating with power for casual laptop work.
Each type needs reliable power at every seat, lighting that does not glare on screens, and acoustic separation from social spaces. A study room furnished with lounge chairs and no work surface may photograph well but will not convince a parent, and students will not use it at exam time.
Social, coffee and gaming spaces with a clear purpose
Read more
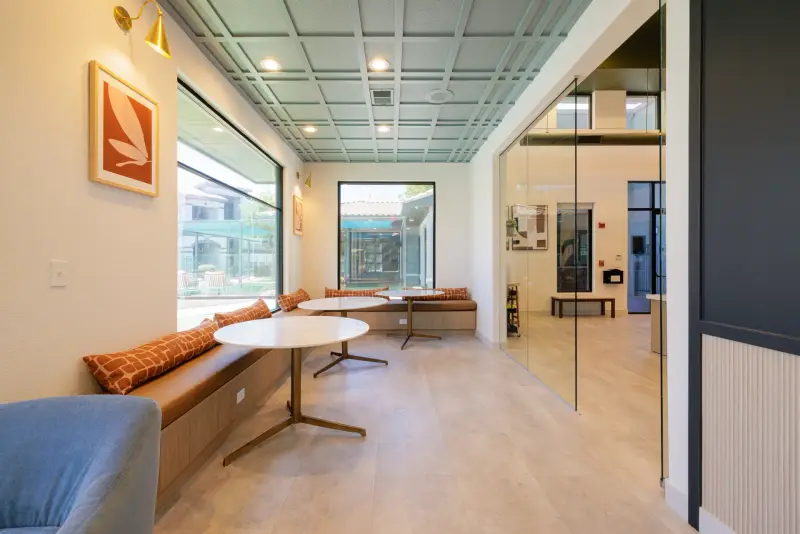
Social spaces are what students share online and what gives a property its personality on tour. A coffee lounge, a gaming area, a space for watching games or hosting events and an informal kitchen are common. They work better as distinct zones with clear purposes than as one large undefined lounge. A gaming area needs room for players and spectators, and placement away from study rooms. A coffee area needs counter space and somewhere to sit for a short stay.
The risk is decoration that photographs well but does not support use: a large mural with nowhere to sit, a themed room that dates quickly, or props that disappear after opening. Spaces designed for an activity tend to photograph honestly as well, because the photo shows something students can actually do there.
Fitness, pools and outdoor study
Read more
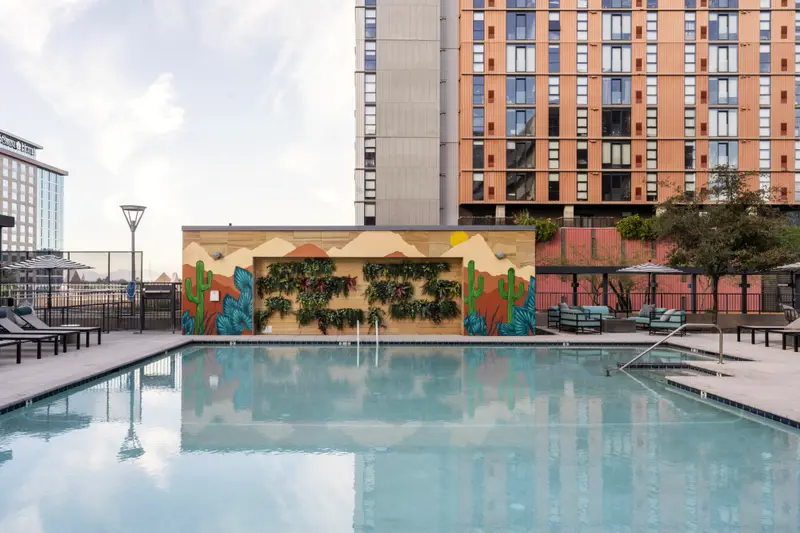
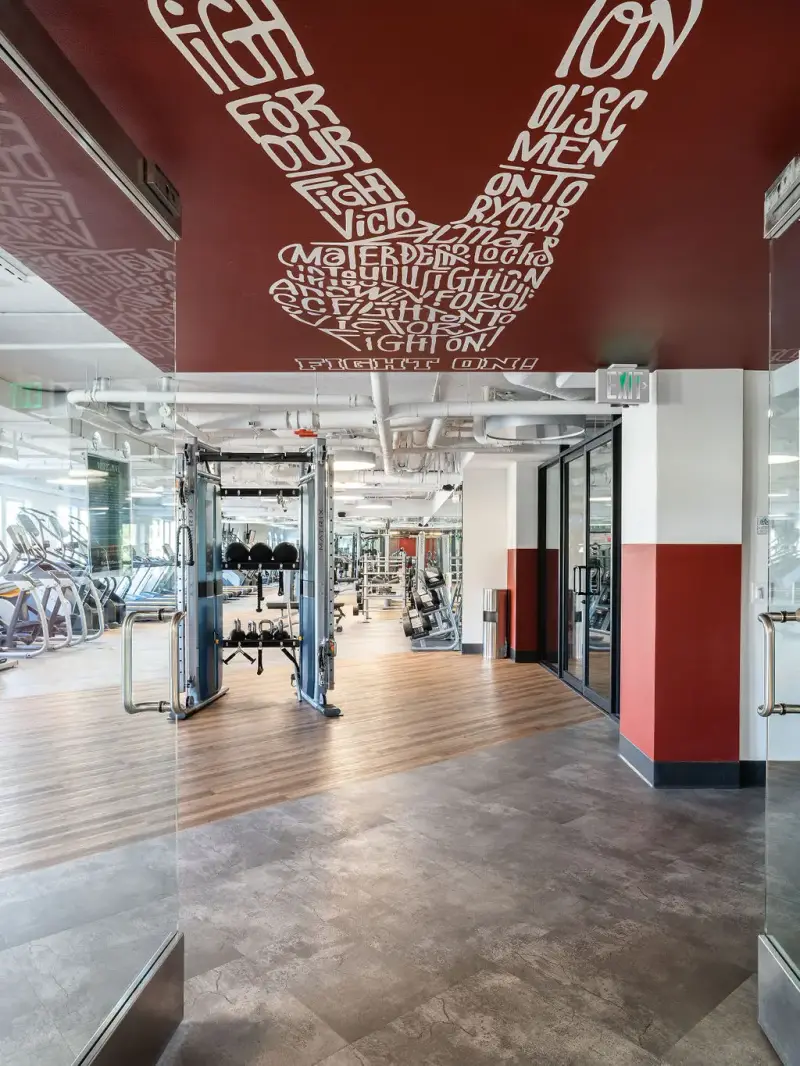
Fitness rooms and pool decks are easy to understand on a tour, which makes them important for pre-leasing. They also show weak planning quickly. A fitness room crowded with equipment, or a pool deck with nowhere to sit in the shade, looks worse in person than in renderings.
Outdoor study is an extension of the study program when it has shade, tables at the right height, lighting for evening use and, where the design allows, power. In warm climates, shade and heat-tolerant materials decide whether outdoor seating gets used at all. Placing outdoor study near the indoor study rooms or coffee area makes it easier to supervise and more likely to be used.
Unit furniture is part of the amenity package
Read more
Most purpose-built student housing is leased furnished, and the unit package matters as much as any shared room. Each bedroom usually needs a bed, a desk and chair, storage and good task lighting. The shared living area needs seating for every resident, a table and durable surfaces. Bed heights that allow storage underneath, desks with enough surface for a laptop and a second screen, and chairs that hold up to daily use are details students notice once they move in.
Furnished model units are often the strongest tour stop, since they show the room the student will actually live in. They should be furnished with the same package as the real units, so expectations match what residents find at move-in.
Package rooms and move-in day
Read more
Student properties receive heavy package volume throughout the year and a surge around move-in, when residents order furniture extras, bedding and supplies to arrive with them. A package room or locker system sized for average weeks can be overwhelmed in the first days of the term. Plan overflow shelving or a secondary room that can hold large boxes, and locate the package area near the entry and parking so residents are not carrying boxes through the study and social spaces.
Move-in itself is a design consideration. Many residents arrive on the same day, often with family. Wide corridors and doors, wall protection at elevator lobbies and corners, durable flooring at entries and a clear path from the drop-off area to the elevators reduce damage and make the first impression of the building a good one.
Durability and the summer turn
Read more
Because leases are tied to the academic calendar, most residents move out and new residents move in within a short window between terms. The operations team has to clean, repair and repaint a large share of the property at once. Furniture and finishes that are easy to clean, touch up and replace make that turn manageable. Specify performance fabrics, edge-banded casegoods, scratch-resistant surfaces and wall protection at high-impact points, and keep consistent models so replacement parts are easy to source.
Shared amenity spaces also see heavy use, especially during events. Choose materials that look good with wear rather than ones that only look good new. Our article on student housing interior design trends looks at how these practical choices are shaping the overall design direction.
Our student living work
Read more
Level Up Interiors has completed student living projects including Union Tempe and Gateway in Tempe, Arizona, and West 27th in Los Angeles. Photos are in the student living gallery.
By the Level Up Interiors team. Published 2026-10-10.