
Dallas-Fort Worth
Multi Family Interior Design in Dallas-Fort Worth
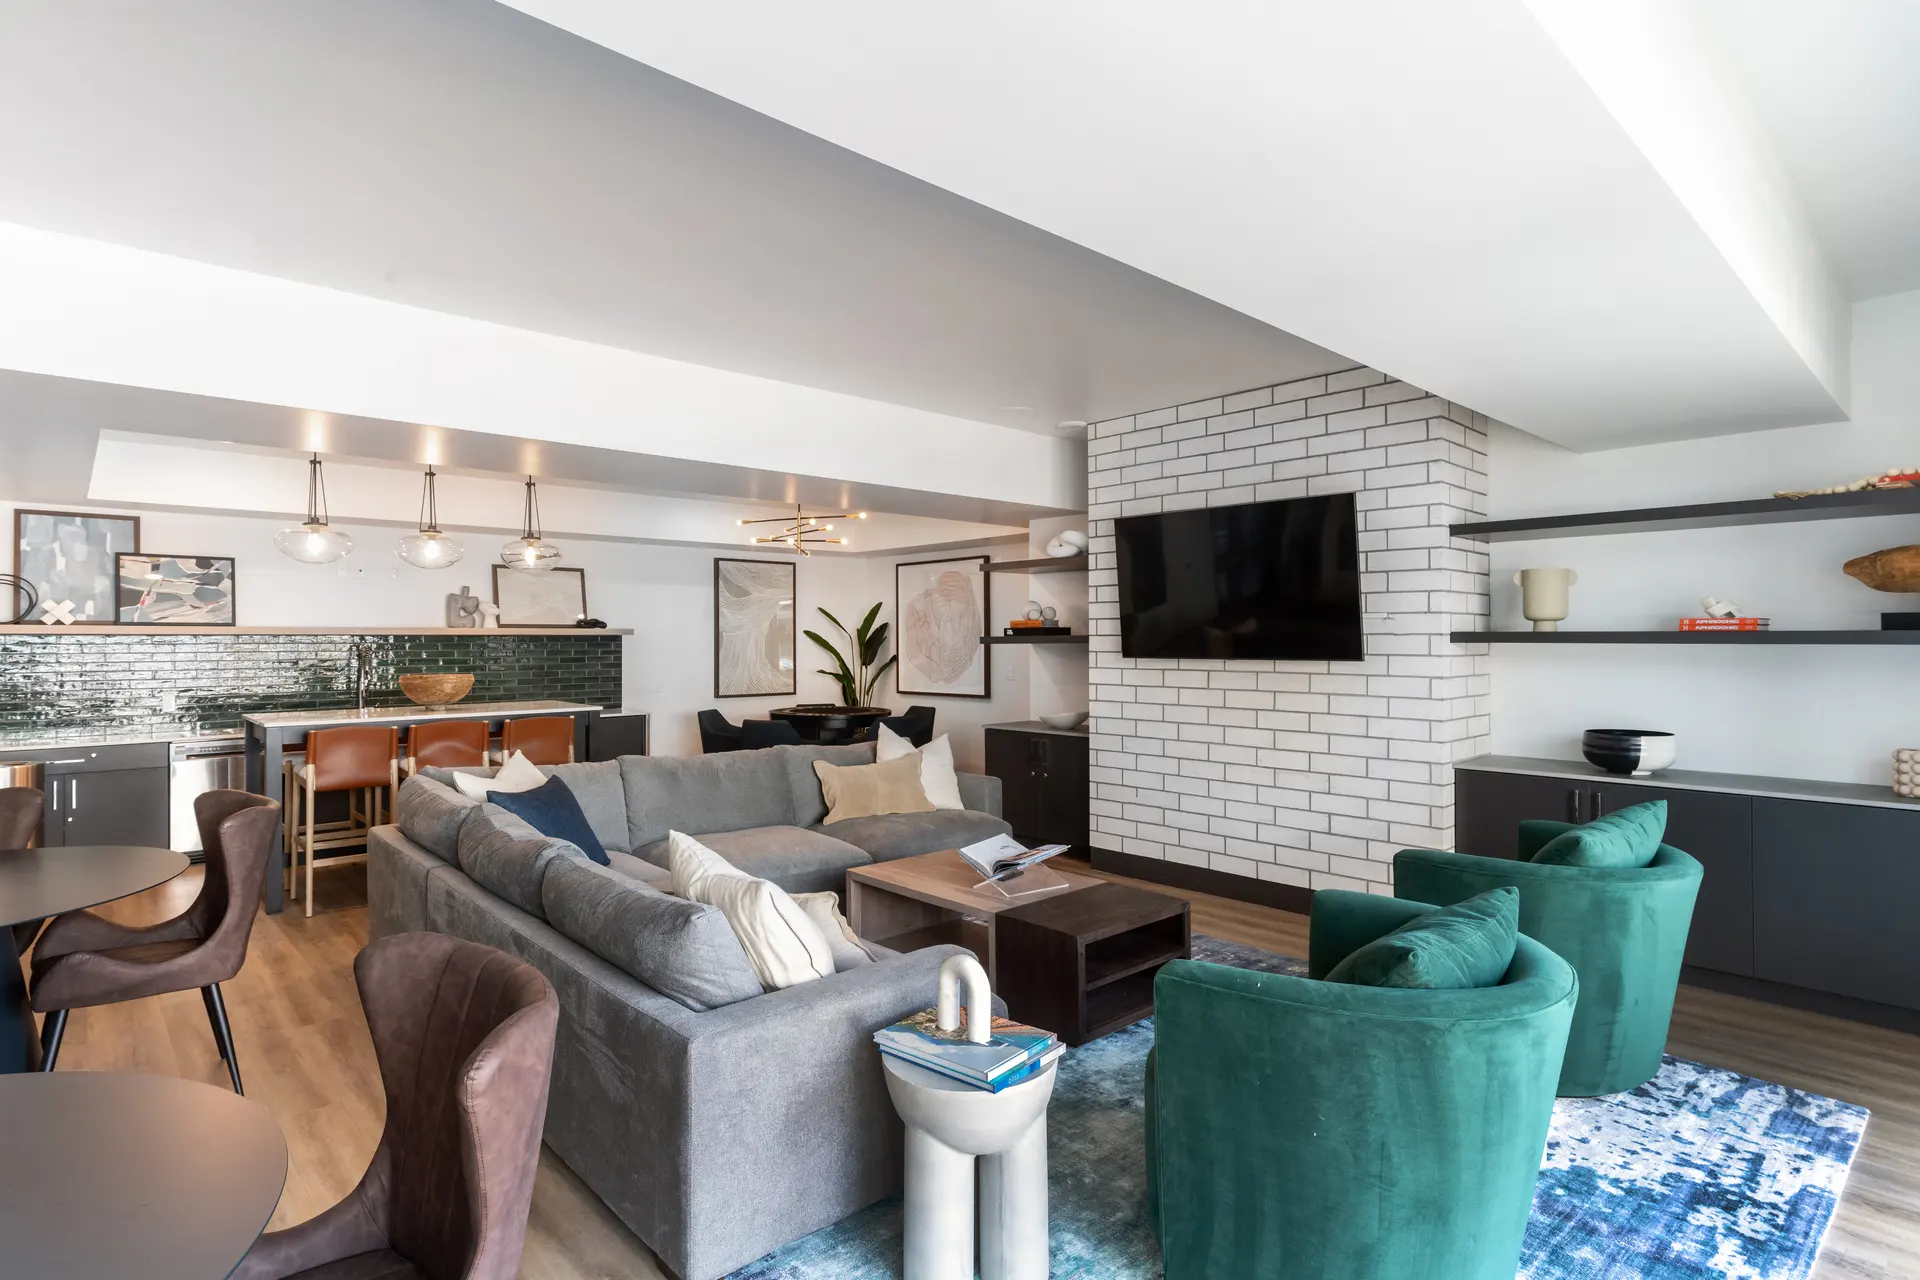
Multi Family interior design in Dallas-Fort Worth is the planning, specification and furnishing of apartment lobbies, clubrooms, fitness rooms, corridors and model units for communities rising across North Texas. Between July 1, 2024 and July 1, 2025, the Dallas-Fort Worth-Arlington metro area added 123,557 residents, the second-largest numeric gain among U.S. metro areas, according to the Census Bureau, and new apartments are a main way that growth gets housed.
Our job is to make each community lease well on day one and hold up once the units start to turn.
How the building type changes the Dallas-Fort Worth interior package
Read more
A garden-style community spreads low buildings across a site and usually concentrates its interior effort in a single clubhouse and a small set of model units. A wrap community surrounds a parking structure, so the interior story runs through the leasing area, the corridors and the amenity rooms that face the courtyard. A podium building stacks residential floors over a base, and its amenity often sits on a deck level that residents reach by elevator.
The building type decides what a visitor sees first, how far a tour has to walk and where wayfinding has to do the work. We start there, before any finish board, because the same sofa and the same wall color read very differently at the end of a short garden-style path than at the end of a long wrap corridor.
Who rents new apartments in Dallas-Fort Worth
Read more
Growth across the metro is feeding garden-style and wrap communities in the outer suburbs and exurban counties. Data center and chip plant construction crews and permanent technicians add to the demand, alongside the households that any fast-growing metro attracts. CyrusOne broke ground on DFW7 in Fort Worth, a campus with an initial IT capacity of approximately 70 megawatts, and Texas Instruments announced the start of production at its newest semiconductor fab in Sherman, in North Texas, on December 17, 2025. Goldman Sachs said its new Dallas campus, the firm's second-largest U.S. office, will accommodate more than 5,000 employees, with construction, interiors and migrations expected to finish in 2028, so office renters are coming too. Employers across the metro draw technicians who need a lease within reach of the job.
That renter mix shapes the program. People who work shifts want a fitness room that is useful early and late, a package room that copes with volume, and a place to take a call that is not the kitchen table. Relocating households often tour in a single day and decide on how the property feels, so the leasing area and the model unit carry more weight than a brochure does.
Dallas-Fort Worth heat, hail and hard use in apartment interiors
Read more
Long, hot summers and strong afternoon sun are the baseline. West-facing lobbies and clubrooms need shading planned alongside the interiors, and fabrics near glass need to be chosen for fade resistance. Durable flooring matters most where residents carry in groceries, pets and strollers: entries, corridors and the path from the pool.
North Texas weather also swings, with hail, spring storms and the occasional hard freeze, so anything near an exterior door gets specified with that in mind. Brick, limestone and a modern farmhouse or ranch vocabulary are familiar to the market. We use them with restraint so a community feels local without looking like a theme.
Running a Dallas-Fort Worth apartment package from our Irvine office
Read more
We are based in Irvine, California, and most of our projects are outside Southern California. We have completed work in Texas, and the approach is the same anywhere: concept and selections up front, a procurement schedule that works backward from the opening, and designers on site when furniture is placed.
Furniture goes to our receiving warehouse in Southern California first, where it is inspected and stored before a coordinated delivery. For a developer or property manager in North Texas, that means problems are found in a warehouse and not in a finished lobby.
Questions
What does multi family interior design in Dallas-Fort Worth include?
It covers the lobby, leasing area, clubroom, fitness room, coworking space, corridors and model units, along with the furniture, lighting and decor that go in them. Scope can be a full community or a single amenity room, and small scopes are welcome.
Do garden-style, wrap and podium communities need different design approaches?
Yes. Garden-style puts the weight on one clubhouse, wrap buildings depend on corridors and courtyard-facing rooms, and podium buildings often place amenities on a deck level. We plan the tour path and wayfinding around the building type before we select finishes.
Can you work on a community that is already open?
Yes. A furniture refresh, one amenity room or a set of finish selections for an existing community is a normal scope. Older properties competing with new supply often start with a walk of nearby communities to see what renters are being offered.
How do you handle procurement for a Texas project from California?
Furniture is received, inspected and stored at our Southern California warehouse, then delivered on a coordinated schedule with designers on site for installation. We have completed work in Texas and run the process the same way wherever the property sits.
More in Dallas-Fort Worth
All 14 links
Property types
- Build-to-Rent Community Interior Design in Dallas-Fort Worth
- Student Housing Interior Design in Dallas-Fort Worth
- Senior Living and Active Adult Interior Design in Dallas-Fort Worth
- Hospitality and Extended-Stay Interior Design in Dallas-Fort Worth
- Workforce and Corporate Housing Interior Design in Dallas-Fort Worth
- Model Home Merchandising in Dallas-Fort Worth
- Clubhouse, Leasing Office and Amenity Design in Dallas-Fort Worth
Services
- Comp Walks and Property Assessments in Dallas-Fort Worth
- Fast Renderings for Dallas-Fort Worth Approvals
- Tenant Improvement and Capital Renovation Design in Dallas-Fort Worth
- Photoshoot Styling in Dallas-Fort Worth
- Full-Service Commercial Interior Design in Dallas-Fort Worth
- FF&E Procurement and Installation in Dallas-Fort Worth
Explore
Follow us
as we create.
 InstagramProjects, Adventures & Memories





Let's get your project moving.
One room or a full renovation. Start with a free quote.
Get a Free Proposal