
Indianapolis
Student Housing Interior Design in Indianapolis
Student housing interior design in Indianapolis is the planning of furnished units, study rooms, lounges and tour spaces for purpose-built communities near the campus, designed to lease before opening and to survive a new group of residents every year. The metro's rental market is widening, with garden-style and wrap apartments rising across the northern and western suburbs, so students and their parents now have more to compare than a single building near the campus.
Level Up Interiors is a commercial interior design firm in Irvine, California, ready to design student communities in Indianapolis.
Student housing interior design in Indianapolis competes with new suburban apartments
Read more
A student community here competes with new apartments for the same household budget. Families look at value for money, and students look at whether the place feels like theirs. A student building that reads as an institutional dormitory loses to a suburban apartment with a better clubroom.
The design response is to give students what a typical apartment does not: rooms organized around how a student week actually runs. That means space to study alone, space to study with a group, and space to be loud without bothering anyone, all within a few steps of the unit.
Regional employer news keeps adding choices for the families renting alongside students. The Indiana Economic Development Corporation approved incentives in June 2025 for three data center projects, each pairing $1 billion in investment with 50 jobs, and the airport reported more than 10.6 million passengers in 2025, a record. Parents arriving for move-in and tour weekends judge a student community by its entry, lounge and model rooms within a single visit.
Study rooms, lounges and quiet corners that students keep using
Read more
Cold gray winters make the common areas a real part of daily life from late fall onward. Residents who would study in a coffee shop in good weather stay in the building when the weather is bad, so the lounge and study rooms need warm lighting, comfortable seating at more than one height, and power at every seat.
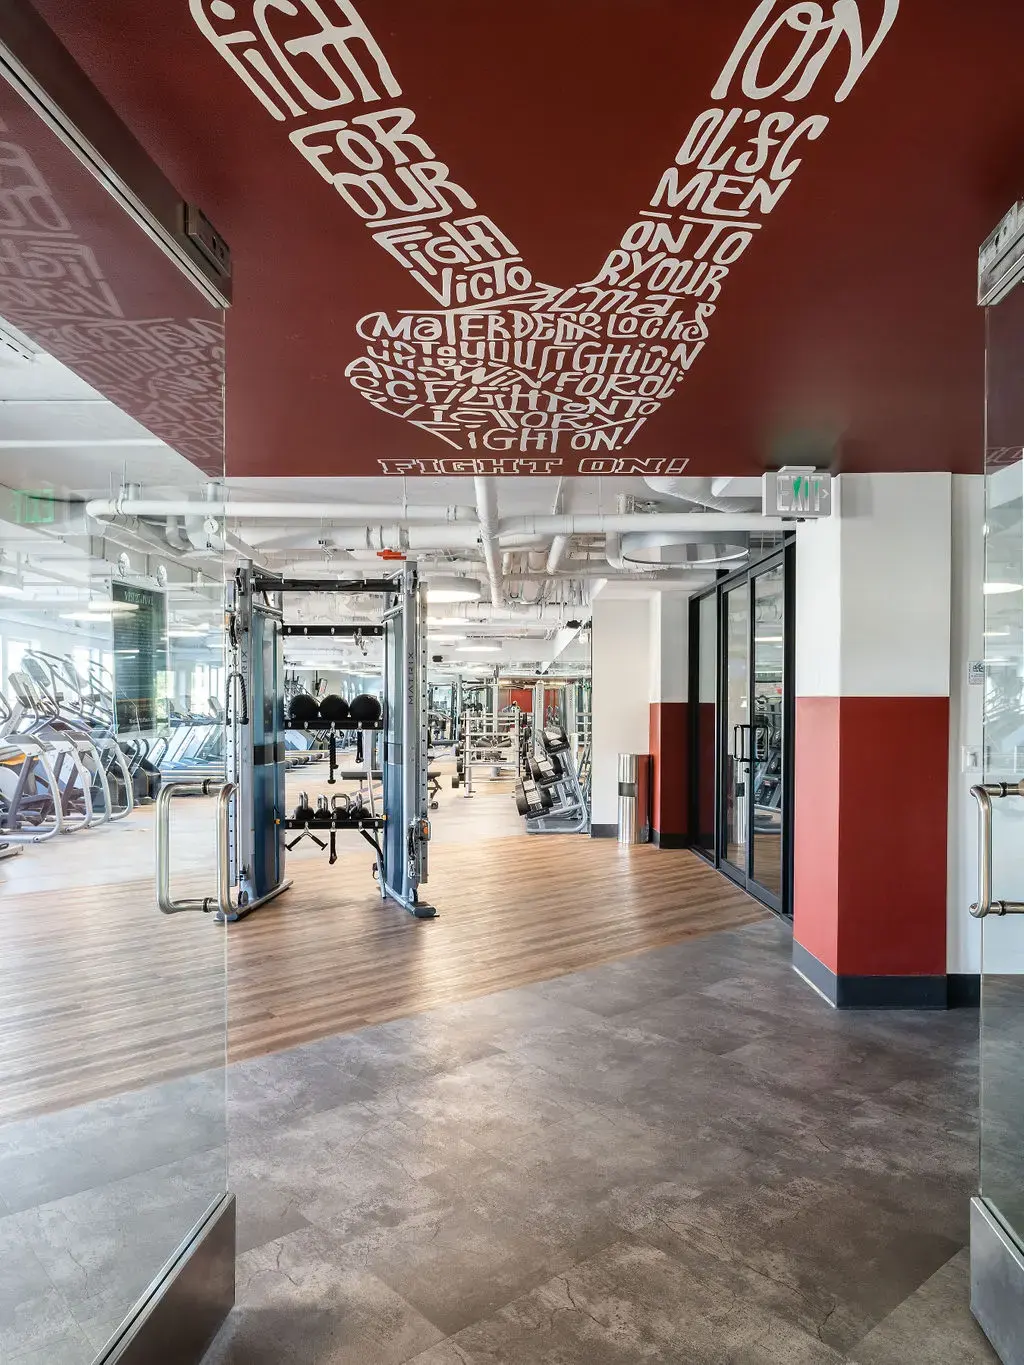
We separate the loud from the quiet by room, not by sign. Small enclosed rooms handle calls and group work, an open lounge handles hanging out, and a few chairs in an alcove handle the student who just needs a corner. When each use has its own place, the rooms stay used past the first semester, and the building reads as busy in a tour rather than empty.
Furnished units built for a yearly turn and a pre-leasing tour
Read more
Furnished bedrooms and living areas take the heaviest wear in student housing because residents move in and out together. Fabrics should clean easily, case goods should survive being moved, and flooring near entries should handle wet winter footwear. Moisture-aware flooring and easy-to-clean seating hold up better than the finish that looks best in a rendering.
The pre-leasing tour is a sales tool with a fixed route: arrival, leasing, a furnished model, the best amenity room, then back to the desk. Parents and students see the same walk differently. Parents look at durability and safety cues, while students look for the places they would invite friends. A good tour gives both what they came for and ends in a warm, casual room that feels like value rather than excess.
- A furnished model that shows the bedroom, desk and storage as a student would use them
- A lounge or study room visible from the tour path before the unit is shown
- Finishes that stay cleanable through a full year of move-ins and move-outs
Designing Indianapolis student housing from an Irvine studio
Read more
Most of our projects are outside Southern California, and we manage them with digital reviews, our own receiving warehouse in Southern California and installers we work with nationwide. Furniture is received, inspected and stored before coordinated delivery, which matters when a student community has a hard opening date tied to the academic year.
A furniture package, one amenity room or a rendering for approvals is a workable scope on its own.
Questions
What does student housing interior design in Indianapolis include?
It includes the lounges, study rooms, leasing and tour spaces, and the furnished units themselves. We select finishes and furniture for heavy wear and prepare the documents the builder and installers need.
How do you design a student community to pre-lease well?
We plan the tour route first, so prospects pass the strongest amenity rooms before they see a unit. A furnished model and a convincing lounge do most of the persuading.
What finishes hold up best in furnished student units?
Cleanable upholstery, sturdy case goods and moisture-aware flooring near entries hold up well. We avoid delicate finishes in high-traffic zones and choose pieces that can be repaired or replaced individually.
Do you provide the furniture as well as the design?
Yes. We can select and procure the furniture, receive and inspect it at our Southern California warehouse, and coordinate delivery and installation.
More in Indianapolis
All 14 links
Property types
- Multi Family Interior Design in Indianapolis
- Build-to-Rent Community Interior Design in Indianapolis
- Senior Living and Active Adult Interior Design in Indianapolis
- Hospitality and Extended-Stay Interior Design in Indianapolis
- Workforce and Corporate Housing Interior Design in Indianapolis
- Model Home Merchandising in Indianapolis
- Clubhouse, Leasing Office and Amenity Design in Indianapolis
Services
Follow us
as we create.
 InstagramProjects, Adventures & Memories





Let's get your project moving.
One room or a full renovation. Start with a free quote.
Get a Free Proposal