
Jacksonville
Multi Family Interior Design in Jacksonville
Multi Family interior design in Jacksonville is the planning, specifying and furnishing of apartment communities for a city that keeps adding residents. The Census Bureau ranked Jacksonville the tenth largest city in the United States and the fourth largest-gaining city by numerical change between July 2022 and July 2023, JAXUSA Partnership reported in June 2024.
Those new residents come for corporate headquarters, financial technology and advanced manufacturing employers, and they judge a community by its lobby, clubroom and corridors before they see a unit. We are based in Irvine, California, we have completed work in Florida, and we run projects like these remotely.
Matching Jacksonville apartment buildings to how residents live
Read more
Garden-style, wrap and podium buildings ask different things of the interior. A garden-style community lives outdoors as much as indoors, so the clubhouse has to connect to the pool, the walking paths and the parking, and the model unit has to sell a ground-floor patio as well as a floor plan. A wrap puts the parking structure inside a block of apartments, which makes the interior of the corridor and the entry the first thing a resident sees after the car. A podium stacks residential floors over a ground-level base, so the lobby, mail room and package area do most of the work of making the building feel arrived at rather than passed through.
The design decision is where to concentrate the budget. In a garden-style site we usually put it into the clubhouse and the models. In a wrap or podium it goes into the arrival sequence and the corridors that every resident walks daily.
Lobbies, clubrooms, fitness and coworking for Jacksonville renters
Read more
Renters moving in for a new job want rooms that work on a weekday. That points to a coworking area with real seating and power, a fitness room sized to how many people use it at the same hour, and a clubroom that can host a resident event without feeling empty on an ordinary evening.
Employer expansion feeds that demand: Swisher announced a $135 million expansion that will create at least 240 new jobs by the end of 2027, and Johnson & Johnson announced more than $1 billion for its Vision business, so workers arriving for jobs like those are the renters these rooms serve.
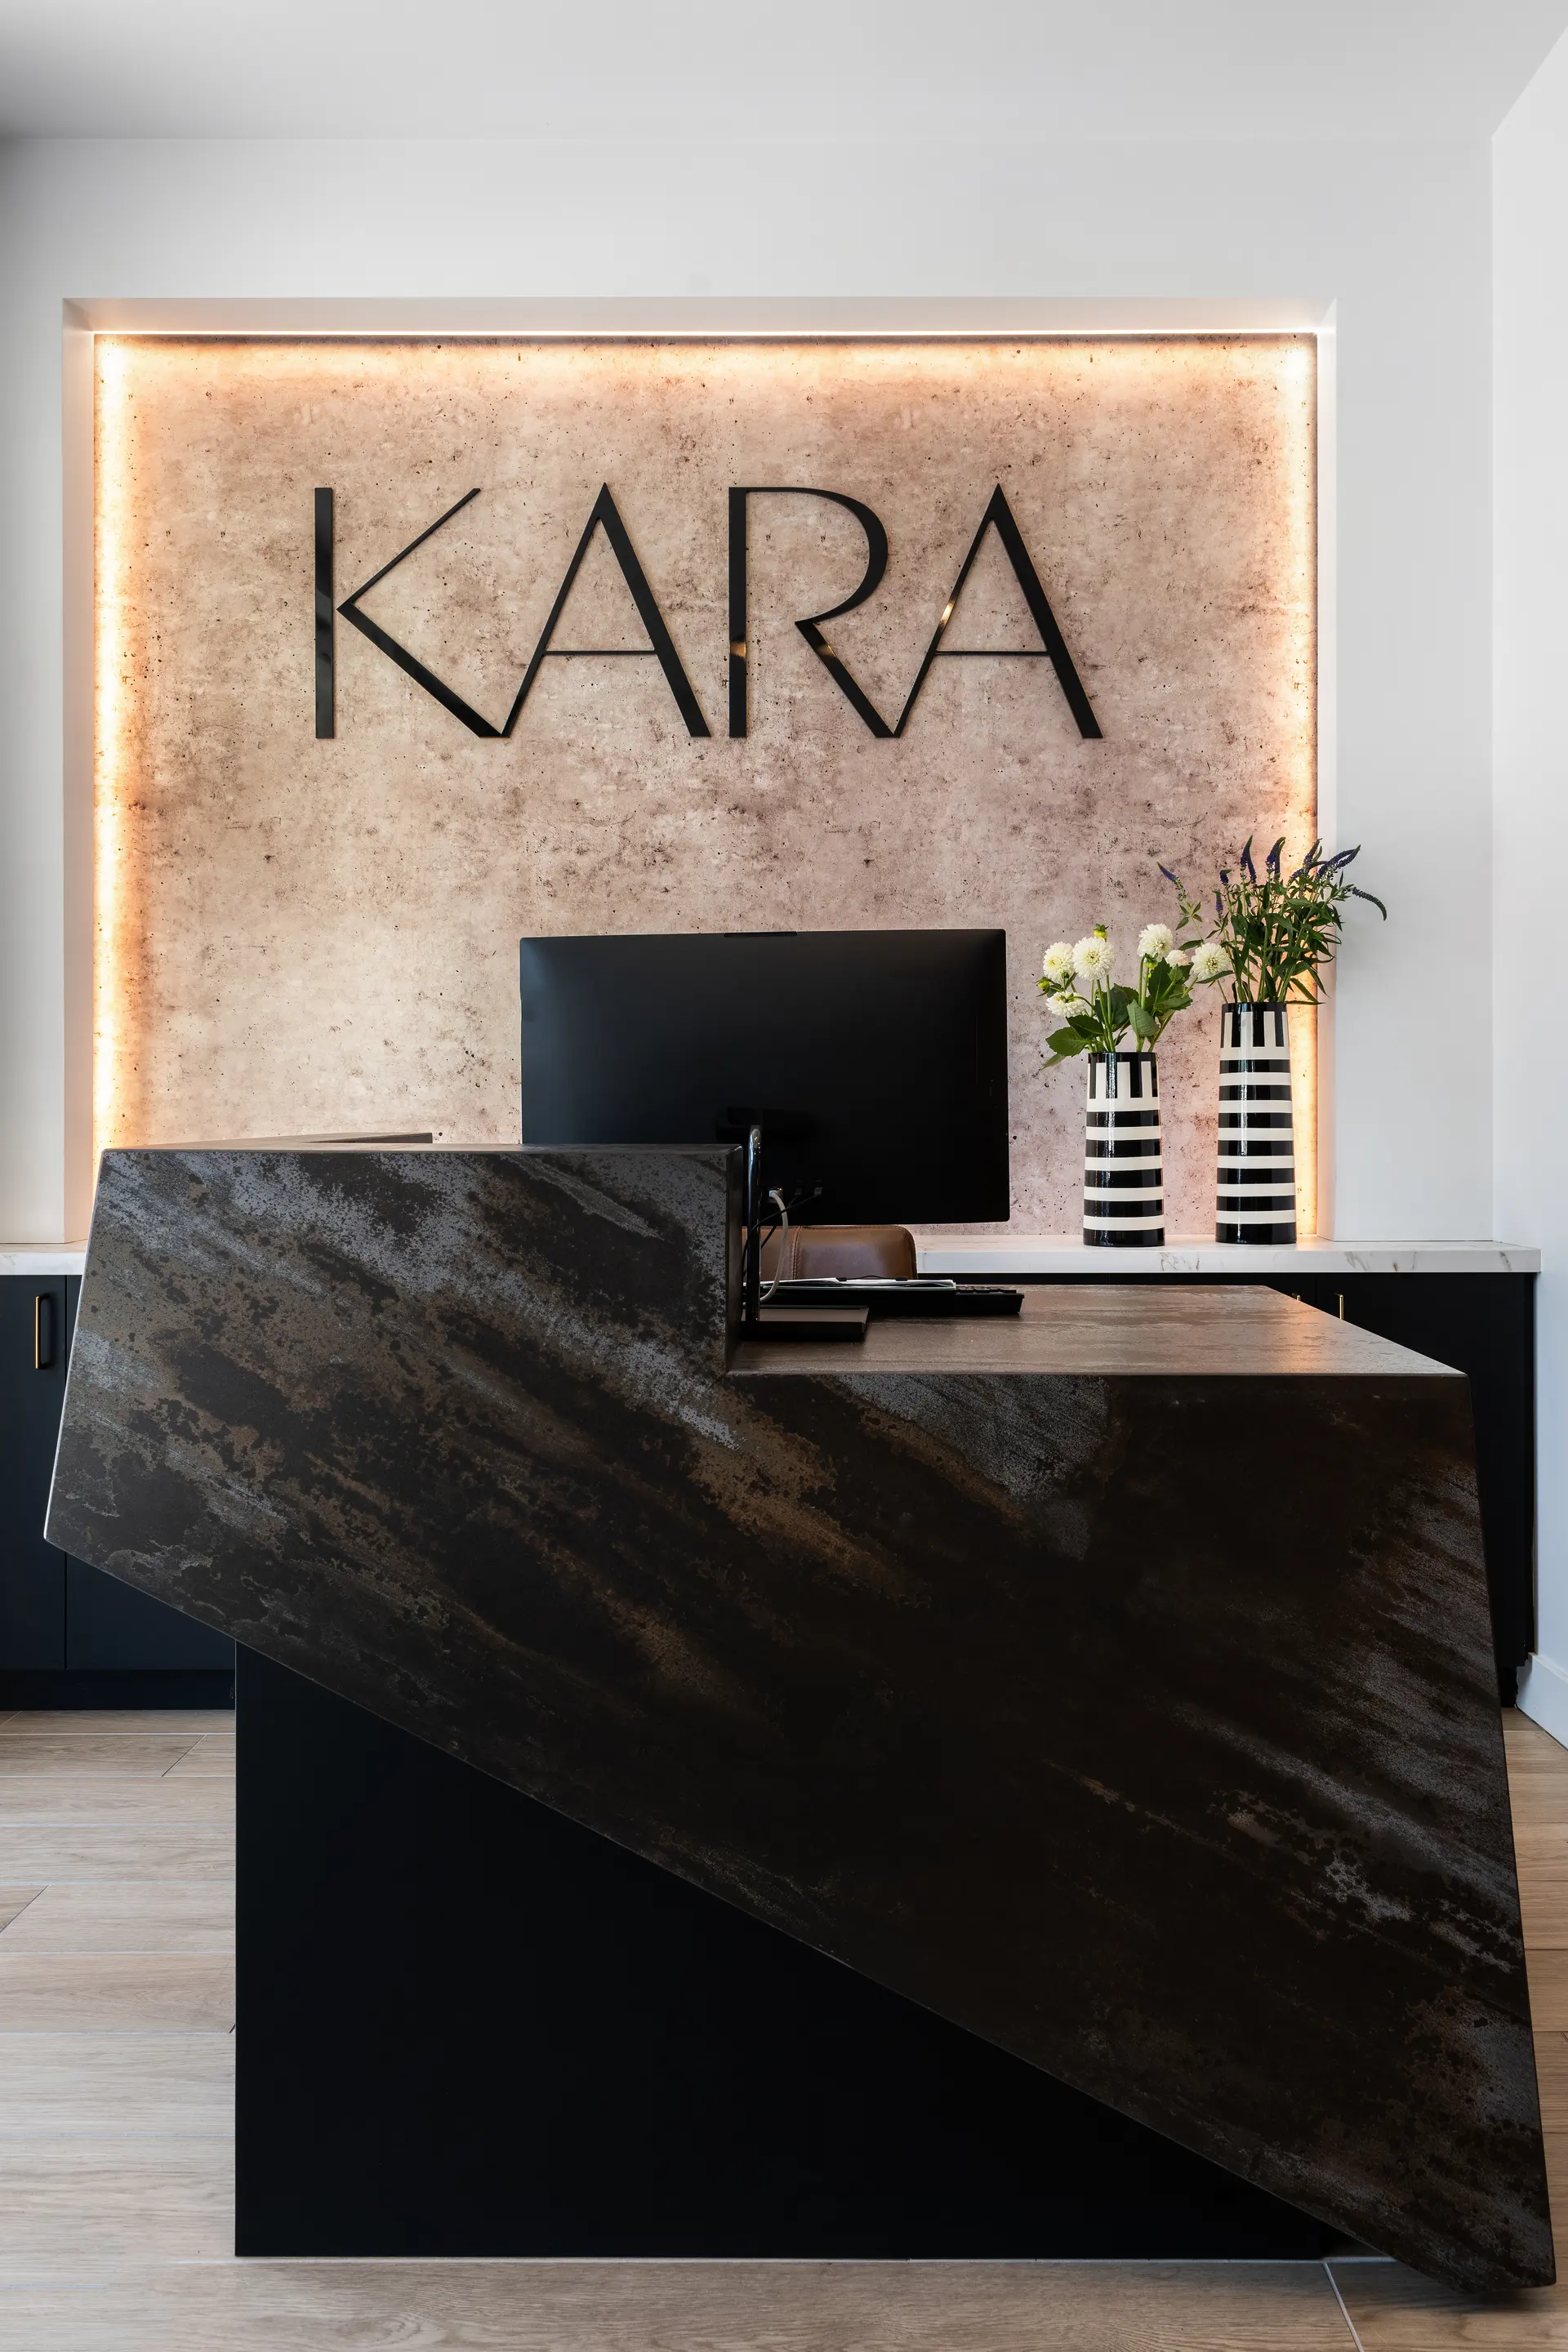
We plan these rooms around use first and mood second. A clubroom with a kitchen island, a few soft seating groups and a quiet corner reads as a single space and earns its floor area. A lobby does a different job: it sets the first impression, so the furniture has to be comfortable enough to sit in and tough enough for daily traffic and package carts.
- Coworking with a mix of bench, booth and lounge seating
- Fitness rooms with durable flooring and good ventilation planning
- Clubrooms that suit a quiet Tuesday and a busy Saturday
Corridors and model units built for Jacksonville humidity and sun
Read more
A Jacksonville apartment building sits in a warm, humid subtropical climate between river and coast, with afternoon thunderstorms and hurricane exposure to plan for. That shapes what we specify. Moisture-resistant finishes, wall protection where carts and luggage hit, and flooring that tolerates wet shoes are baseline decisions for the corridor and the entry, not upgrades.
The palette can borrow from the setting. Sandy neutrals, marsh greens and coastal blues feel at home next to the St. Johns River and the nearby beaches, and live oaks and brick districts give useful references for texture. Strong sun also means window treatments and fabric choices need to resist fading, and the model unit has to look good at two in the afternoon, not only in a morning photograph.
Running a Jacksonville Multi Family project from Irvine
Read more
Our Irvine office handles design, documentation and procurement, and our own receiving warehouse in Southern California handles receiving, inspection, storage and coordinated delivery. Installation partners across the United States place the furniture on site, with designers present for a full-service install.
For owners, that means one team from concept through opening day, and a scope that can be as small as a single amenity room or as large as a full community.
Questions
What does multi family interior design in Jacksonville include?
It covers the common areas and the model units of an apartment community: lobby, clubroom, fitness, coworking, corridors and furnished models. We also work on finish selections and furniture packages for existing communities that are being refreshed.
Do you work on garden-style, wrap and podium buildings?
Yes. Each building type moves the design weight to a different place, from the clubhouse and outdoor rooms in garden-style sites to the arrival sequence and corridors in wrap and podium buildings.
Can you take on a single amenity room instead of a full community?
Yes. A furniture refresh, one amenity room, a rendering or a set of finish selections is a welcome scope, and it can grow into a larger engagement later.
Have you completed work in Florida?
Yes, Florida is one of thirteen states where we have completed projects. We design from Irvine and coordinate delivery and installation through our Southern California warehouse and national installation partners.
More in Jacksonville
All 14 links
Property types
- Build-to-Rent Community Interior Design in Jacksonville
- Student Housing Interior Design in Jacksonville
- Senior Living and Active Adult Interior Design in Jacksonville
- Hospitality and Extended-Stay Interior Design in Jacksonville
- Workforce and Corporate Housing Interior Design in Jacksonville
- Model Home Merchandising in Jacksonville
- Clubhouse, Leasing Office and Amenity Design in Jacksonville
Services
Follow us
as we create.
 InstagramProjects, Adventures & Memories





Let's get your project moving.
One room or a full renovation. Start with a free quote.
Get a Free Proposal