
Jacksonville
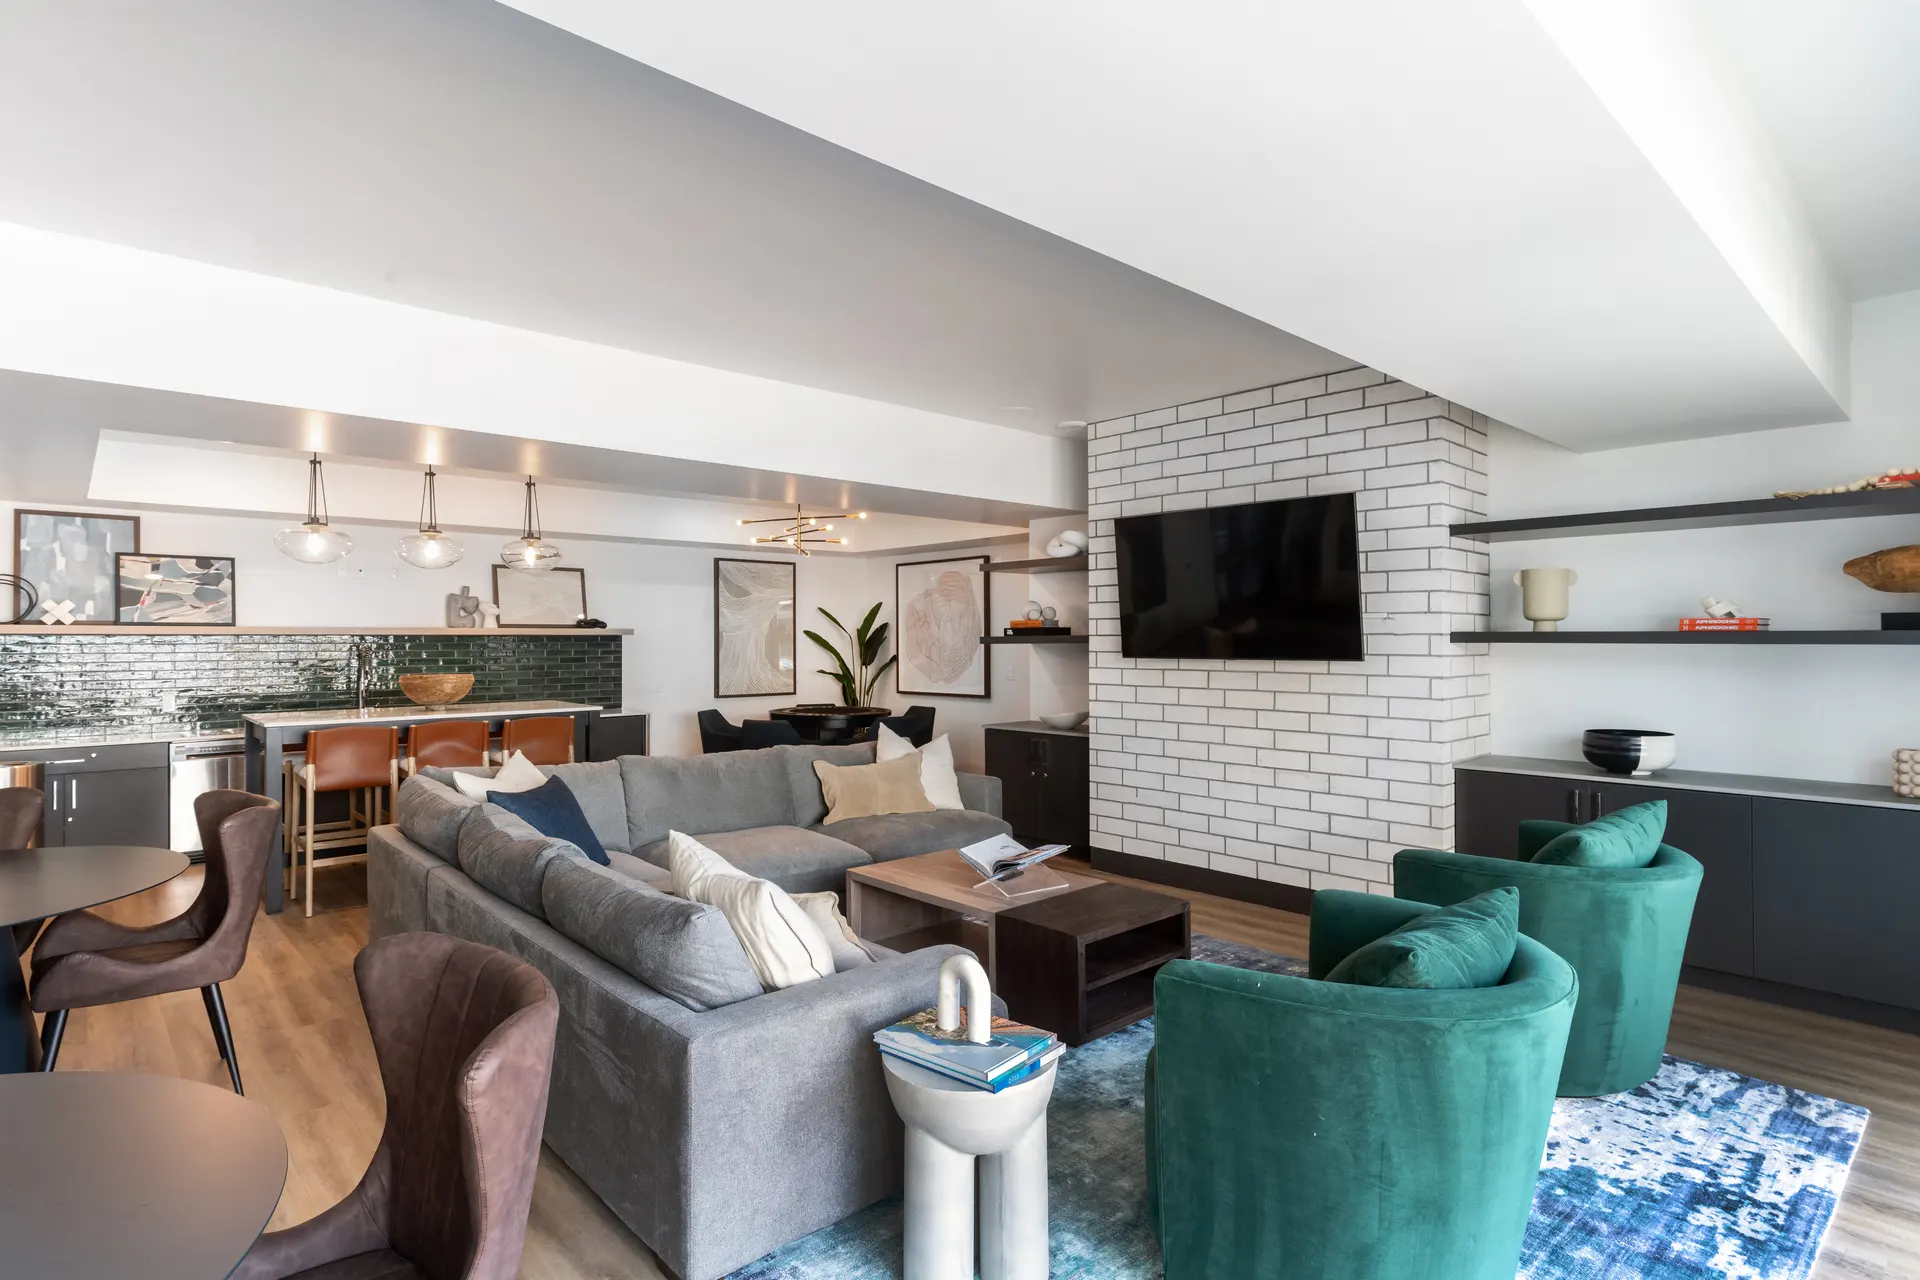
Clubhouse, Leasing Office and Amenity Design in Jacksonville
Clubhouse interior design in Jacksonville is the design of the leasing office, shared rooms and outdoor amenities that a rental community uses to win residents. In June 2026, Johnson & Johnson announced an investment of more than $1 billion in Jacksonville to scale U.S. manufacturing, packaging and distribution for its Vision business.
New employers bring renters who compare communities on how the amenity spaces feel. We design from Irvine and have completed work in Florida.
The tour path through a Jacksonville clubhouse
Read more
A prospect starts at the leasing desk, so that is where the clubhouse begins. The desk should be visible from the entry, comfortable for a conversation and clear of clutter. From there, the tour moves through the shared rooms toward the outdoor deck, and the path should reveal the community in a deliberate order.
We plan the route first and furnish second. A lounge near the entry gives a prospect somewhere to sit and fill out a form. A coworking room shows what a weekday looks like. The fitness room and the pool deck close the tour on an image the prospect remembers.
Leasing desk, coworking and fitness for Jacksonville renters
Read more
Residents who arrive for new jobs in corporate headquarters, financial technology and advanced manufacturing want a place to work as well as a place to relax. Coworking in a clubhouse should feel like a small office: tables at the right height, seating for a call, good lighting and plenty of power.
The fitness room is often the busiest room in the community, so planning matters. Flooring needs to be durable and easy to clean, ventilation needs attention and equipment should be arranged so two people can pass. The leasing office, meanwhile, needs storage for brochures, a small meeting area and a backdrop for photos.
The amenity spaces also compete with new supply. The metro had 1,702 new private housing units authorized by building permits in August 2026, a single month of Census data, so a clubhouse is toured next to recently approved communities and has to hold its own.
- A leasing desk visible from the entry
- Coworking with call-ready seating and power
- Fitness rooms with durable flooring and room to move
Pool-side and outdoor rooms in Jacksonville sun, humidity and storms
Read more
Jacksonville is a river and coast city with a warm, humid subtropical climate, afternoon thunderstorms and hurricane exposure. Outdoor furniture takes the hardest hit. Frames should be corrosion-resistant, cushions should dry quickly and fabrics should resist fading under strong sun.
Storm-aware detailing also means thinking about what happens when the weather turns. Pieces should be heavy enough to stay put in wind or easy to stack and store, and shade structures should be selected for the site. Color choices can follow the setting, with sandy neutrals, marsh greens and coastal blues that suit the river and the beaches.
Furnishing, delivering and installing a Jacksonville clubhouse from Irvine
Read more
We design the clubhouse from our Irvine office, then manage procurement through our own Southern California warehouse, where furniture is received, inspected and stored until it ships in coordinated deliveries. Installation partners across the United States assemble and place the furniture, with designers on site for the final setup.
That gives owners one team from concept to opening. The scope can be a whole amenity package or a single room, such as a leasing office that needs a refresh before the next leasing season.
Questions
What does clubhouse interior design in Jacksonville include?
It includes the leasing office, lounge, coworking, fitness and outdoor amenity spaces of a rental community. We plan the tour path, select furniture and finishes and coordinate delivery and installation.
How do you choose outdoor furniture for the climate?
We look for corrosion-resistant frames, quick-drying cushions and fabrics that resist fading. We also plan for storms by choosing pieces that are heavy enough to stay put or easy to store.
Can you update only the leasing office?
Yes. A leasing office, a single amenity room or a furniture refresh is a welcome scope for existing communities.
Do you design for build-to-rent communities too?
Yes. A build-to-rent amenity center is smaller than a large apartment clubhouse, so every room has to be planned carefully.
More in Jacksonville
All 14 links
Property types
- Multi Family Interior Design in Jacksonville
- Build-to-Rent Community Interior Design in Jacksonville
- Student Housing Interior Design in Jacksonville
- Senior Living and Active Adult Interior Design in Jacksonville
- Hospitality and Extended-Stay Interior Design in Jacksonville
- Workforce and Corporate Housing Interior Design in Jacksonville
- Model Home Merchandising in Jacksonville
Services
Follow us
as we create.
 InstagramProjects, Adventures & Memories





Let's get your project moving.
One room or a full renovation. Start with a free quote.
Get a Free Proposal