
Omaha-Council Bluffs
Student Housing Interior Design in Omaha-Council Bluffs
Student housing interior design in Omaha is the planning of study rooms, social space and furnished units for a community where residents live, work and socialize in the same building. Google, for one, announced in November 2024 a $930 million capital investment in Nebraska infrastructure for 2024 across its Omaha, Lincoln and Papillion sites, with about $4.4 billion invested in the state over five years. A metro that keeps adding technical employers gives students a reason to think about staying, and gives owners a reason to design for residents who take their futures seriously.
Level Up Interiors is a national team in Irvine that is ready to take on student communities here, using our own receiving warehouse in Southern California and installation partners across the country to set furnished units before move-in.
Student housing interior design in Omaha: where the hours actually go
Read more
A purpose-built student community lives or dies on its shared rooms. Students tend to study, eat and talk in the same few places, and they choose the room that works over the bedroom they are paying for. That means group study tables with power at every seat, a few enclosed rooms for calls and presentations, and soft lounge seating that does not block circulation.
We plan these rooms by activity rather than by name. A space that holds a late study group on Tuesday should also host a game night on Friday, so furniture needs to be movable and finishes need to survive both. Near the campus entrance, a package and mail area gives students a reason to walk past the lounge every day.
- Study rooms sized for groups and for solo focus
- Lounge seating that reconfigures without staff
- Package and mail areas placed where everyone passes
Furniture for Omaha student units that survives move-out week
Read more
The bedroom is a repeat purchase: every bed, desk, chair and sofa is ordered in quantity and used hard. We specify frames, fabrics and finishes that wipe clean, resist stains and tolerate moving between rooms, and we keep the list short so replacements are quick between residents.
Winter matters in Omaha-Council Bluffs. Residents arrive from the cold with wet coats and boots, so entry flooring and wall protection take a beating before the unit door. Inside, a warm palette with natural wood tones and brick-influenced colors fits the local taste and hides wear better than pale, flat colors.
For owners, the practical point is a furnished package that arrives together, inspected and staged in our Southern California warehouse, then delivered and installed with our designers on site.
The pre-leasing tour for an Omaha-Council Bluffs student community
Read more
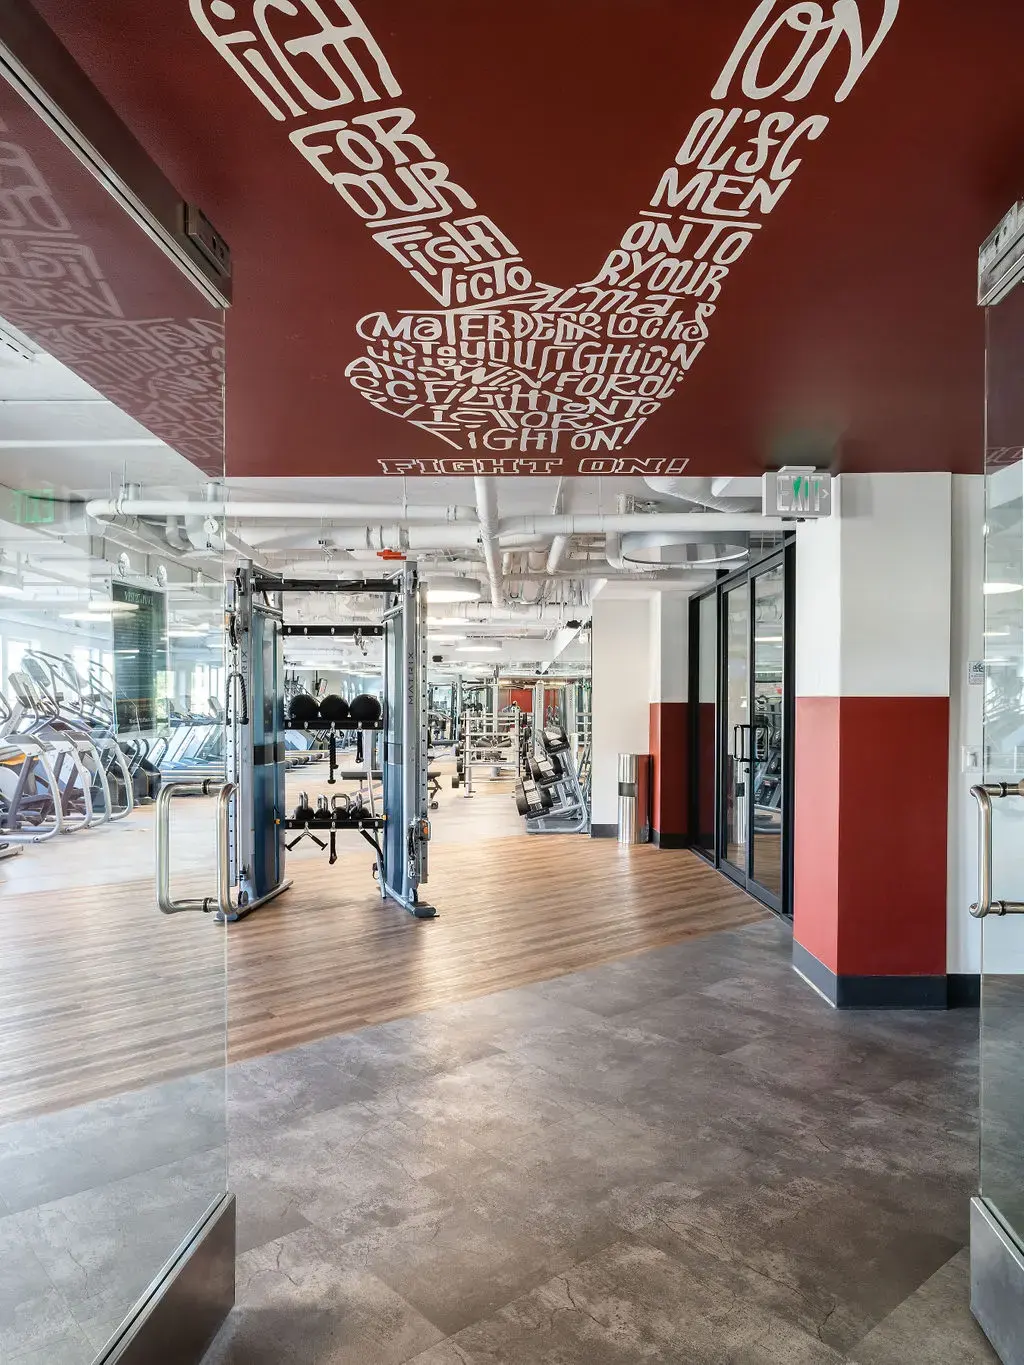
Students and their parents often tour together, and they care about different things. Students look for study rooms, social space and a fitness area that does not feel like an afterthought. Parents look for clean entries, visible management and a lounge that seems safe and well kept.
We plan the route so the strongest rooms come early and the sequence ends in a furnished model that shows how storage, sleep and study share a small footprint. A bright, well-lit entry is worth more in the cold season than any single accent wall. The model should show the real furniture the resident will receive, not a more expensive stand-in.
Because pre-leasing starts before the building finishes, renderings and finish boards can carry the tour until the rooms are ready.
Questions
What does student housing interior design include?
It includes the amenity and social rooms, study areas, corridors and furnished bedroom and living packages in a purpose-built student community, along with the model unit used for the pre-leasing tour.
How do you design student housing in Omaha-Council Bluffs for winter?
Entry and corridor finishes are chosen to handle wet boots, grit and cold-weather traffic, and indoor social space is planned to carry more activity through the colder season. Furniture fabrics are selected to wipe clean.
Why do students prefer shared rooms to bedrooms?
Group study, a shared kitchen and lounge seating offer company and space that a bedroom cannot. Communities that provide those rooms with power, good light and flexible furniture tend to see them used heavily.
Can furniture for a student community be ordered from Irvine?
Yes. Selection and procurement run from Irvine, goods are received and inspected at our own Southern California warehouse, and installation partners place everything on site with our designers present.
More in Omaha-Council Bluffs
All 14 links
Property types
- Multi Family Interior Design in Omaha-Council Bluffs
- Build-to-Rent Community Interior Design in Omaha-Council Bluffs
- Senior Living and Active Adult Interior Design in Omaha-Council Bluffs
- Hospitality and Extended-Stay Interior Design in Omaha-Council Bluffs
- Workforce and Corporate Housing Interior Design in Omaha-Council Bluffs
- Model Home Merchandising in Omaha-Council Bluffs
- Clubhouse, Leasing Office and Amenity Design in Omaha-Council Bluffs
Services
- Comp Walks and Property Assessments in Omaha-Council Bluffs
- Fast Renderings for Omaha-Council Bluffs Approvals
- Tenant Improvement and Capital Renovation Design in Omaha-Council Bluffs
- Photoshoot Styling in Omaha-Council Bluffs
- Full-Service Commercial Interior Design in Omaha-Council Bluffs
- FF&E Procurement and Installation in Omaha-Council Bluffs
Follow us
as we create.
 InstagramProjects, Adventures & Memories





Let's get your project moving.
One room or a full renovation. Start with a free quote.
Get a Free Proposal