
San Antonio
Student Housing Interior Design in San Antonio
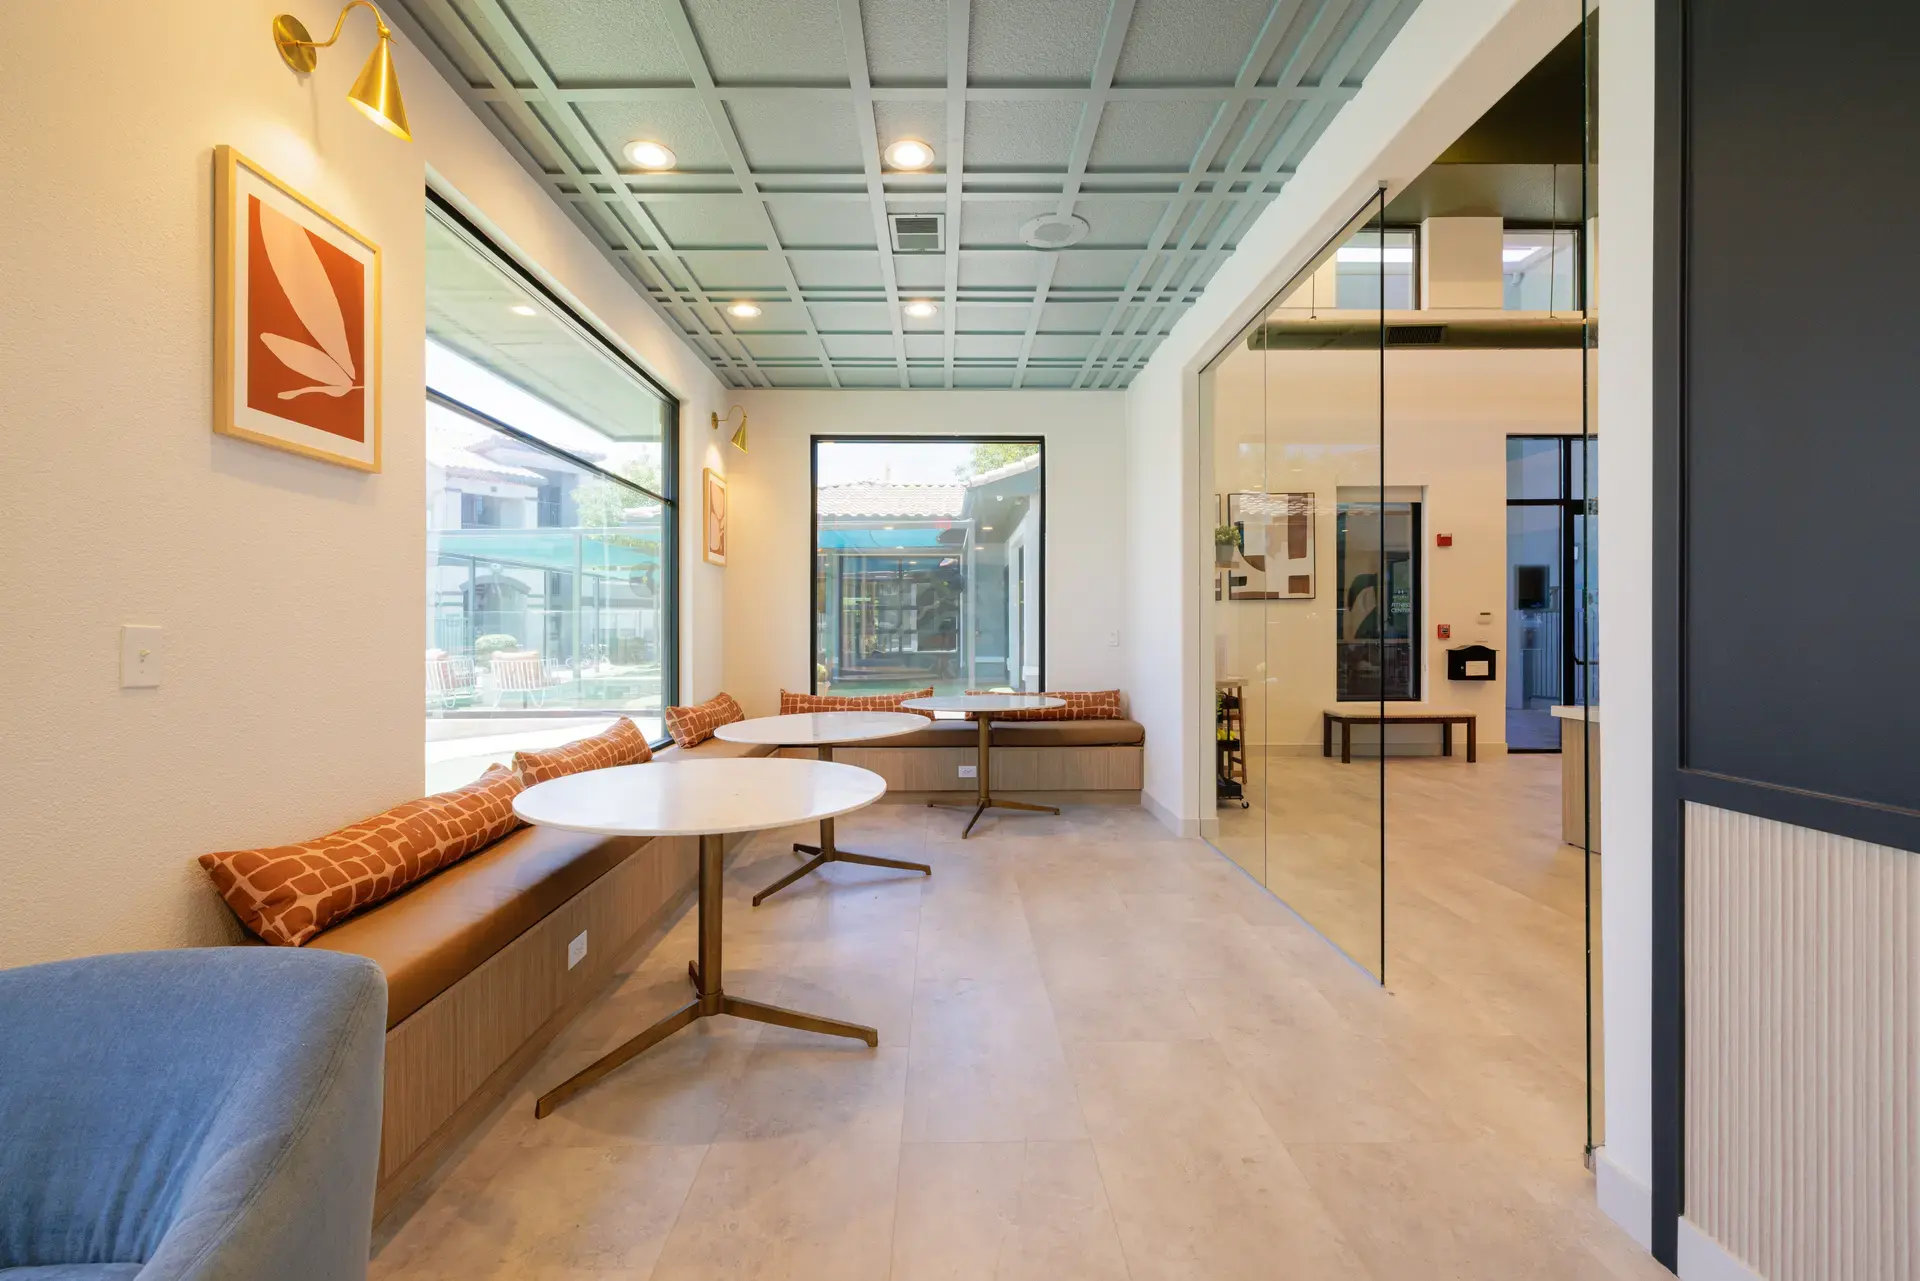
Student housing interior design in San Antonio is the design of purpose-built communities where study, social life and sleep share one building and the furniture has to last through a full year of hard use. The metro is busy with new apartments for trades crews, a smaller permanent technical workforce and a large military and healthcare workforce, so a student community competes for attention with working-adult housing on the same edges of town.
That makes the interior a leasing tool. A student community has to look and feel distinct from the apartments around it.
Quiet Floors and Loud Rooms in San Antonio Student Communities
Read more
Students live in two modes, and the building should let them switch. One mode is focused: a quiet study room, a table with outlets, a group room with a screen. The other is social: a lounge, a game area, a kitchen they can cook in with friends. Stacking the quiet spaces away from the noisy ones, and giving both a clear door, is half the design.
We plan study space in a range of sizes. A solo carrel, a small group table and a bookable group room each serve a different hour of the day. Soft finishes, ceiling treatments and rugs do real work on acoustics, and durable upholstery in tight weaves handles the traffic. In a San Antonio climate, shaded courtyards and a covered porch give students an outdoor study option for much of the year.
Furnished Bedrooms That Last Through San Antonio Move-Outs
Read more
Student furniture in San Antonio gets a hard year and a quick reset. Every piece has to withstand a full year, and the property team must be able to repair or replace it without a long wait. We choose frames with replaceable parts, wipeable surfaces, scuff-resistant finishes and standard sizes that can be reordered.
Bedrooms need to function as bedroom, desk and wardrobe. A bed with a stable frame, a desk that holds a laptop and monitor, and storage that survives a school year are more valuable than anything decorative. Shared living areas do better with modular seating that can be rearranged and cleaned. Strong sun is a reality in this city, so fabrics near windows should be solution-dyed and window coverings should be built for daily use. The San Antonio-New Braunfels metro added 38,402 residents between July 1, 2024 and July 1, 2025, so more people are comparing student and working-adult options.
Walking Parents and Students Through a San Antonio Model Unit
Read more
A pre-leasing tour is often a student and a parent touring together, looking at different things. The student wants social space, a fitness room and a unit that looks like theirs. The parent looks at safety, durability and whether it feels cared for. The tour path should serve both: arrive in a lounge with energy, pass the study rooms, end in a model that shows a bedroom and a shared living area.
We furnish models to match the real unit package, because the tour sets expectations for move-in day. Where the amenity package is not built yet, renderings and finish boards carry the story during pre-leasing. San Antonio International Airport is in the middle of a $2 billion redevelopment, with about $1.7 billion for a new 17-gate Terminal C scheduled to open in 2028. It is still under construction, but parents flying in for a move-in weekend will eventually arrive through it, and the model unit and lobby still make the first lasting impression.
Student Housing Design Work Outside Southern California
Read more
Our projects are mostly outside Southern California, and Texas is a state where we have already completed work. We handle design, procurement and installation through one team, with our receiving warehouse in Southern California for inspection and storage and installers across the United States for delivery.
A furniture refresh for one lounge, a set of finish selections or a rendering for approvals can each be a stand-alone scope.
Questions
What does student housing interior design in San Antonio involve?
It covers the lounge, study rooms, fitness, leasing space and model unit of a purpose-built student community, plus the furnished unit package. The aim is a building that supports both study and social life and holds up to heavy use.
How do you design a furnished student unit for turnover?
We choose durable frames, wipeable surfaces and standard sizes that can be reordered, so the property team can repair or replace pieces quickly. The unit has to work as bedroom, desk and storage at once.
What matters most on a pre-leasing tour?
The tour path and the model unit. Prospects and their parents should pass social and study space on the way to a model that looks like the unit they would actually receive.
Do you work with buildings that are not built yet?
Yes. Renderings, mood boards and finish boards help with pre-leasing while construction is underway.
More in San Antonio
All 14 links
Property types
- Multi Family Interior Design in San Antonio
- Build-to-Rent Community Interior Design in San Antonio
- Senior Living and Active Adult Interior Design in San Antonio
- Hospitality and Extended-Stay Interior Design in San Antonio
- Workforce and Corporate Housing Interior Design in San Antonio
- Model Home Merchandising in San Antonio
- Clubhouse, Leasing Office and Amenity Design in San Antonio
Services
- Multi Family Comp Walks and Property Assessments in San Antonio
- Fast Interior Design Renderings for San Antonio Approvals
- Tenant Improvement and Capital Renovation Interior Design in San Antonio
- Property Photoshoot Styling in San Antonio
- Full Service Commercial Interior Design in San Antonio
- FF&E Procurement and Installation in San Antonio
Follow us
as we create.
 InstagramProjects, Adventures & Memories





Let's get your project moving.
One room or a full renovation. Start with a free quote.
Get a Free Proposal