

Hospitality
Hotel FF&E Procurement and Installation
Hotel FF&E is the furniture, fixtures and equipment that turn a built hospitality space into rooms guests can use. We plan, specify, procure and install hospitality FF&E as one scope, so design decisions and delivery details stay with the same team.
For developers, operators and facilities managers, the hard part is not choosing furniture that looks right. It is getting casegoods, seating, art and accessories bought, shipped, stored, inspected and installed so the property can open or finish a refresh on schedule.
Hotel FF&E From Selection to Site
Read more
A hotel FF&E package starts with the intended guest experience and the operating reality of the property. Guest rooms, lobbies, lounges, dining areas and corridors each ask for different decisions around comfort, durability, cleanability, scale and replacement.
We build the package room type by room type: what goes in the standard guest room, what changes in suites and accessible rooms, and which public area pieces are custom versus catalog. Each line needs a quantity, a finish and a reason before it can be priced.
The goal is a package that supports the hospitality concept while staying clear enough for ownership, operations and construction teams to evaluate. We think through what needs to feel memorable, what needs to perform quietly and what needs to be repeatable across rooms or phases.
- Guest room furniture, casegoods, seating, art and accessories
- Public area furniture for lobbies, lounges and dining environments
- Material and finish coordination for floor, wall and ceiling relationships
- Digital presentations that make design direction easier to review
Procurement Decisions That Affect Operations
Read more
Hotel furniture procurement is where design intent meets availability, shipping realities and installation planning. A chair that photographs well still has to arrive, be inspected, fit the space, hold up to use and make sense for the way staff maintains the property.
On a hotel, procurement means tracking guest room packages that arrive in bulk alongside public area pieces that may be custom and slower to build. We expedite, receive, store and inspect both so they land in the order the install needs.
We help clients weigh trade-offs before orders are placed. Customization can strengthen the concept, but it may require more coordination. In-stock or more standardized pieces can simplify replacement, but they still need to fit the design direction. The right answer depends on the property, the operating plan and the level of distinction the space needs to carry.
Model Rooms, Public Areas and Phased Installs
Read more
A model room process can help the team test scale, comfort and finish relationships before broader rollout. We look at how furniture sits in the room, how lighting and wall decor support the feeling of the space and whether the package makes sense for guest use and maintenance.
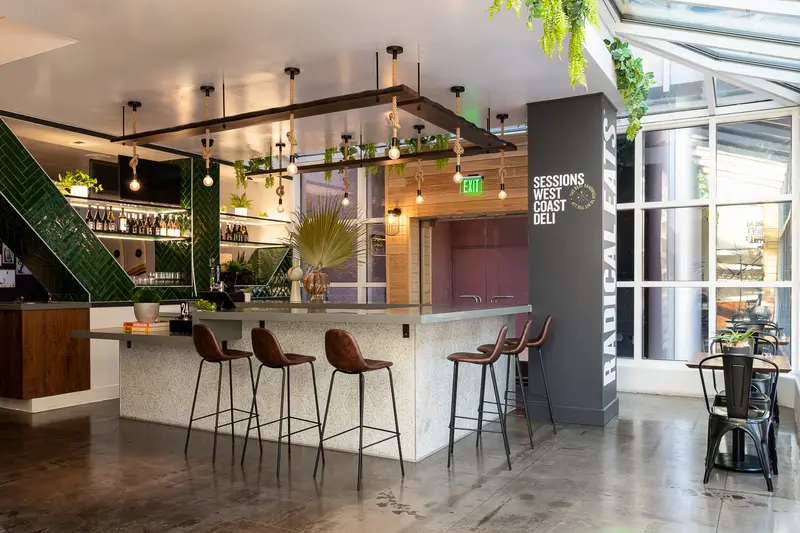
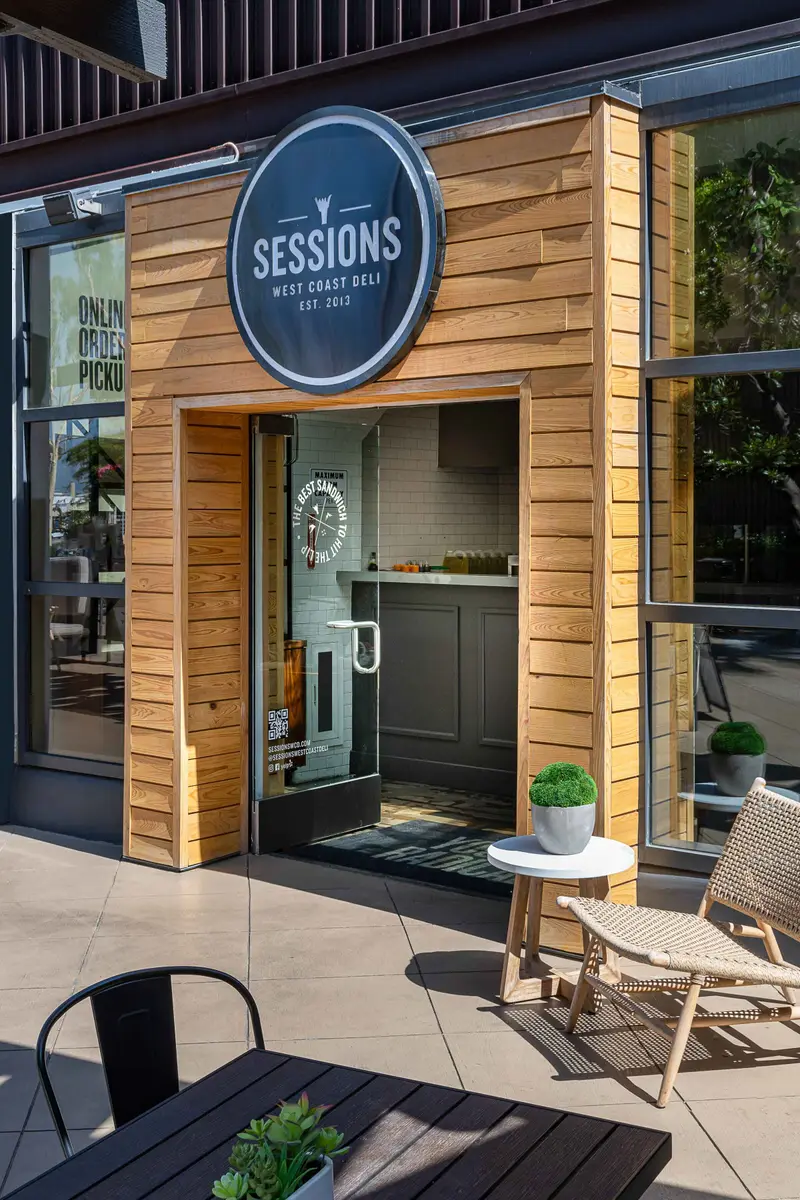
Public areas require a different lens. Lobbies, restaurants, lounges and waiting areas need furniture groups that support movement, conversation and service. Our completed hospitality work is two Sessions restaurant and bar venues, one at South Coast Plaza in Costa Mesa, CA and one at the Shops at Mission Viejo, CA. Those are dining venues rather than hotels, but the same questions apply to a hotel lobby bar or restaurant: how seating supports service, and how the room feels at different times of day.
When a hotel stays open during a refresh, the install has to move floor by floor or one room block at a time. We plan delivery and placement around occupancy with the operator, and our designers are on site to place FF&E and clear packing materials as each area is finished.
Coordinating FF&E With the Building
Read more
Hotel FF&E has to agree with the architecture. A headboard needs the outlet in the right place, and a lobby seating group needs floor power where guests will sit with laptops. We coordinate FF&E with the electrical plans, reflected ceiling plans and elevations so those details are caught on paper instead of on site.
The spec package lists each item with its finish, quantity and location so it can be priced and bid. Where a brand has standards, we build them into the specs rather than checking them at the end. During construction we answer RFIs, review submittals and walk the site as needed, working as an extension of the project team.
Questions
What is included in hotel FF&E?
Hotel FF&E typically includes movable furniture, casegoods, seating, art, wall decor and accessories for guest rooms and public areas. In our scope, we select and buy those items, then manage delivery, storage, inspection and installation.
How is hospitality FF&E different from residential furniture?
Hospitality FF&E has to support repeated guest use, staff maintenance and a consistent experience across many spaces. We look at comfort and style, but also at durability, cleanability, replacement logic, delivery constraints and how each piece supports the larger interior concept.
Can you coordinate hotel FF&E installation around operations?
Yes. Installation planning can account for phased delivery, assembly, placement, cleanup and removal of packing materials. We coordinate the FF&E sequence with the project team so the install supports the property plan instead of becoming a separate scramble.
Do you provide construction documents for hospitality interiors?
Yes. Our construction documents include floor plans, electrical and reflected ceiling plans, elevations and sections, plus renderings when ownership wants to review the look before anything is ordered.
What hospitality projects have you completed?
Our completed hospitality work is the two Sessions restaurant and bar venues, at South Coast Plaza in Costa Mesa, CA, and at the Shops at Mission Viejo, CA. We bring the same FF&E process to hotel guest rooms and public areas.
Follow us
as we create.
 InstagramProjects, Adventures & Memories





Let's get your project moving.
One room or a full renovation. Start with a free quote.
Get a Free Proposal