Draw the scope line first
Read more
Before pricing anything, agree on which items belong to merchandising and which belong to construction or the builder's options program. Gaps and double counts usually happen here. Items to assign one way or the other:
- Paint colors, wallpaper and accent walls beyond the standard spec
- Decorative light fixtures, ceiling fans and lamps
- Window treatments, including motorized shades shown as an option
- Built-ins, shelving and closet systems
- Upgraded flooring and countertops displayed in the model
- Landscaping, patio furniture and outdoor accessories
- Sales center furniture, displays and signage
Count rooms, not just square feet
Read more
Square footage is a rough guide, but the estimate should come from a room-by-room inventory for each plan. List every space the buyer walks through and decide whether it is fully furnished, lightly furnished or left empty. A great room with dining and kitchen seating carries far more pieces than a secondary bedroom. Lofts, flex rooms and outdoor rooms add pieces that a square-foot shortcut tends to miss. Garages, laundry rooms and closets usually get light styling only. Ceiling height matters too: tall great rooms and two-story foyers need larger art, longer drapery and bigger fixtures, which raises cost without adding square footage.
Once the inventory exists, the number of plans matters. A community with several models can share sourcing, freight and install trips, and the per-plan cost of design time drops. A single model carries all of that overhead alone.
Assign a tier to each room
Read more
Not every room needs the same investment. Rooms that explain the plan and carry the sales story deserve the strongest furniture, art and styling. Rooms that only need to show size and function can use simpler pieces.
Hero rooms usually include the great room, the kitchen and dining area, the primary suite and the main outdoor living space. Supporting rooms include secondary bedrooms, bathrooms and hallways. Flex rooms are the exception: they need enough detail to show a specific use, such as an office, guest room or hobby space, because a vaguely furnished flex room reads as wasted space. Cutting the budget in a hero room or a flex room usually costs more in sales impact than it saves.
Window treatments and lamps deserve a line in every room, supporting rooms included. Bare windows and dark corners make a model look unfinished in person and in photographs, and both are easy to solve at the design stage and awkward to add after install.
Catch the line items that get missed
Read more
The furniture and art schedule is only part of the cost. A complete estimate also carries:
- Design fees for concept, selections and documentation
- Freight, receiving and inspection
- Warehousing between delivery and install
- Installation labor, assembly and art hanging
- Styling time, bedding, books, greenery and small accessories
- Sales tax where it applies
- A contingency for damaged, discontinued or backordered items
- De-merchandising, removal and storage when the models close
Decide whether to buy, lease or reuse
Read more
Ownership changes the budget structure. Buying furniture outright costs more up front but leaves the builder with inventory that can move to the next community or be sold with the model home. Leasing lowers the initial cost but limits customization and carries ongoing payments for as long as the models stay open. Many builders mix the two, buying hero pieces and art and leasing or reusing supporting furniture.
Reuse has to be planned at selection, not at close-out. Neutral, well-made upholstery, rugs in standard sizes and art that is not cut to one wall travel well. A tagged inventory with photos and room assignments makes it possible to see what is available before the next community's design begins. Styling layers, such as pillows, accessories and bedding, are usually where a new community's personality comes from.
Let the buyer profile set the detail level
Read more
The buyer profile changes how much detail a model needs. A first-time buyer community may need furniture that shows how a compact plan fits a family. A move-up community may need richer finishes and a stronger outdoor story. A 55+ active adult community may need a guest room ready for grandchildren, a hobby room and furniture that makes downsizing look comfortable.
Research on comparable communities nearby helps set the target. If competing models are fully styled, a sparse model reads as a lesser product, whatever the house itself offers.
The sales center belongs in the same conversation. If it shares a building with a model or sits in a converted garage, price its furniture and finishes alongside the models so the path from the sales desk through the homes feels like one experience.
Price in stages
Read more
A merchandising budget gets more accurate as design progresses, and the builder should see it at each stage. At concept, use room-by-room allowances based on the inventory and tiers. During design development, replace allowances with a schedule of actual selections and quotes. Before ordering, reconcile the schedule against the approved budget and adjust supporting rooms first if something has to give.
Set approval points so the builder signs off on the concept, then the selections, then the final schedule. Changes after ordering are the most expensive kind, because they can bring restocking charges, extra freight and a second install trip.
Keep one living schedule that both the builder and the designer work from, with item, room, quantity, status and cost. It becomes the purchasing record, the install checklist and the reuse inventory later.
From the Elate program
Read more
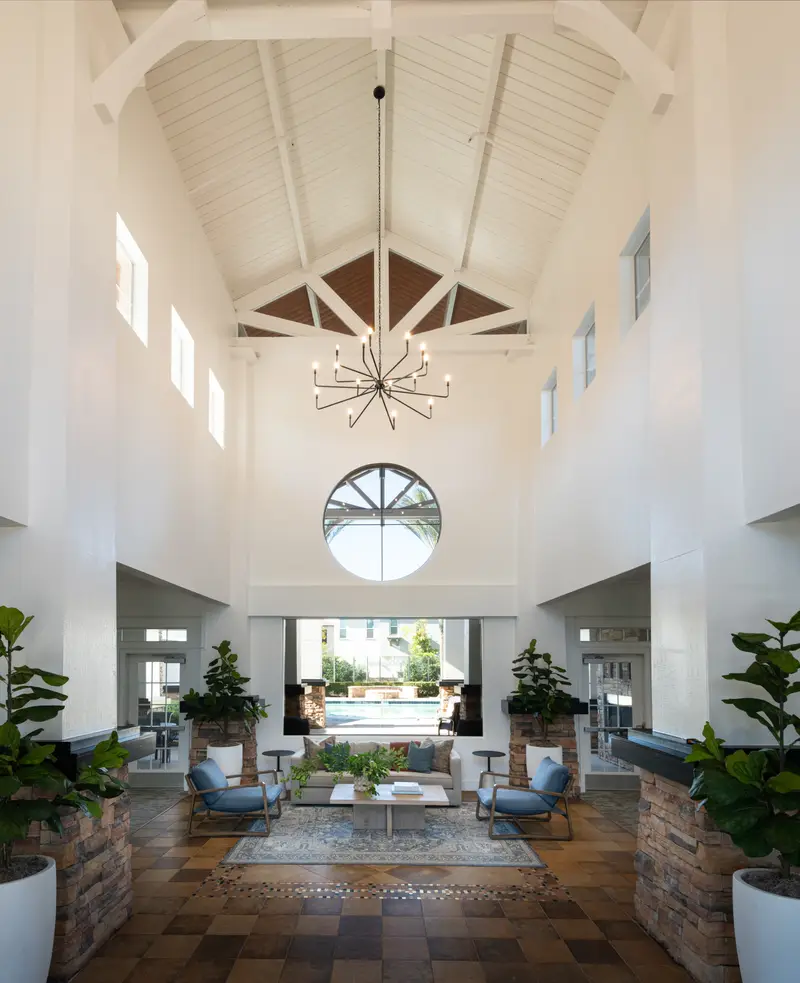
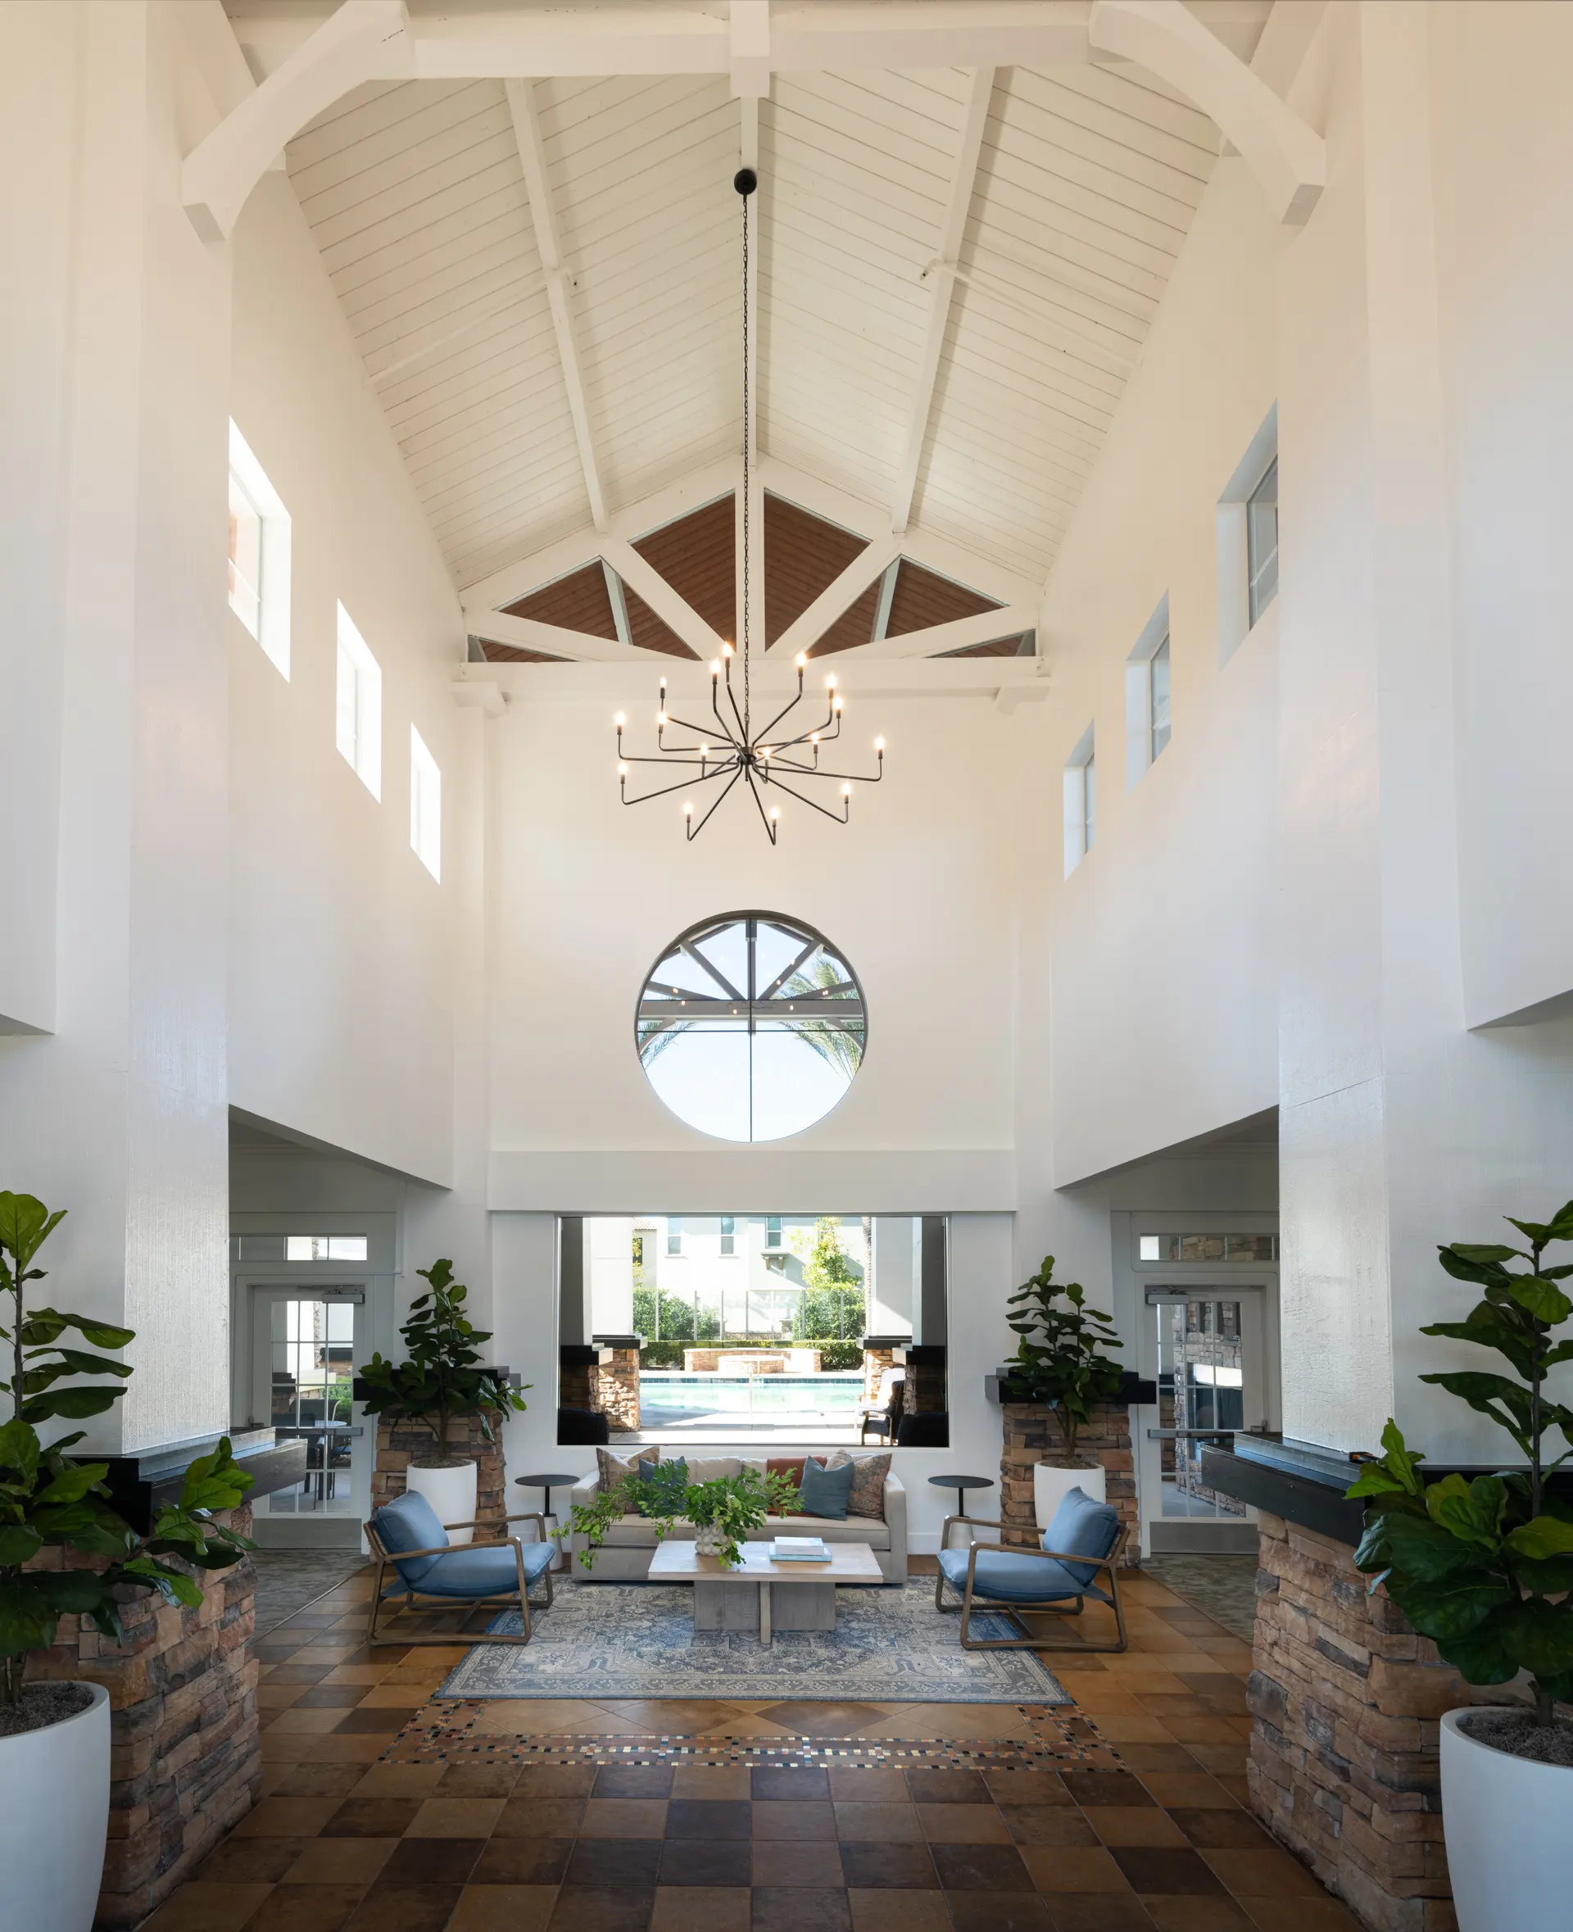
Level Up Interiors completed the Elate model home program for a 55+ active adult community in Rancho Cucamonga, California. Founder Laura Velasco began her career in model home merchandising, and the firm handles model programs from concept through procurement and installation.
By the Level Up Interiors team. Published 2026-10-10.