
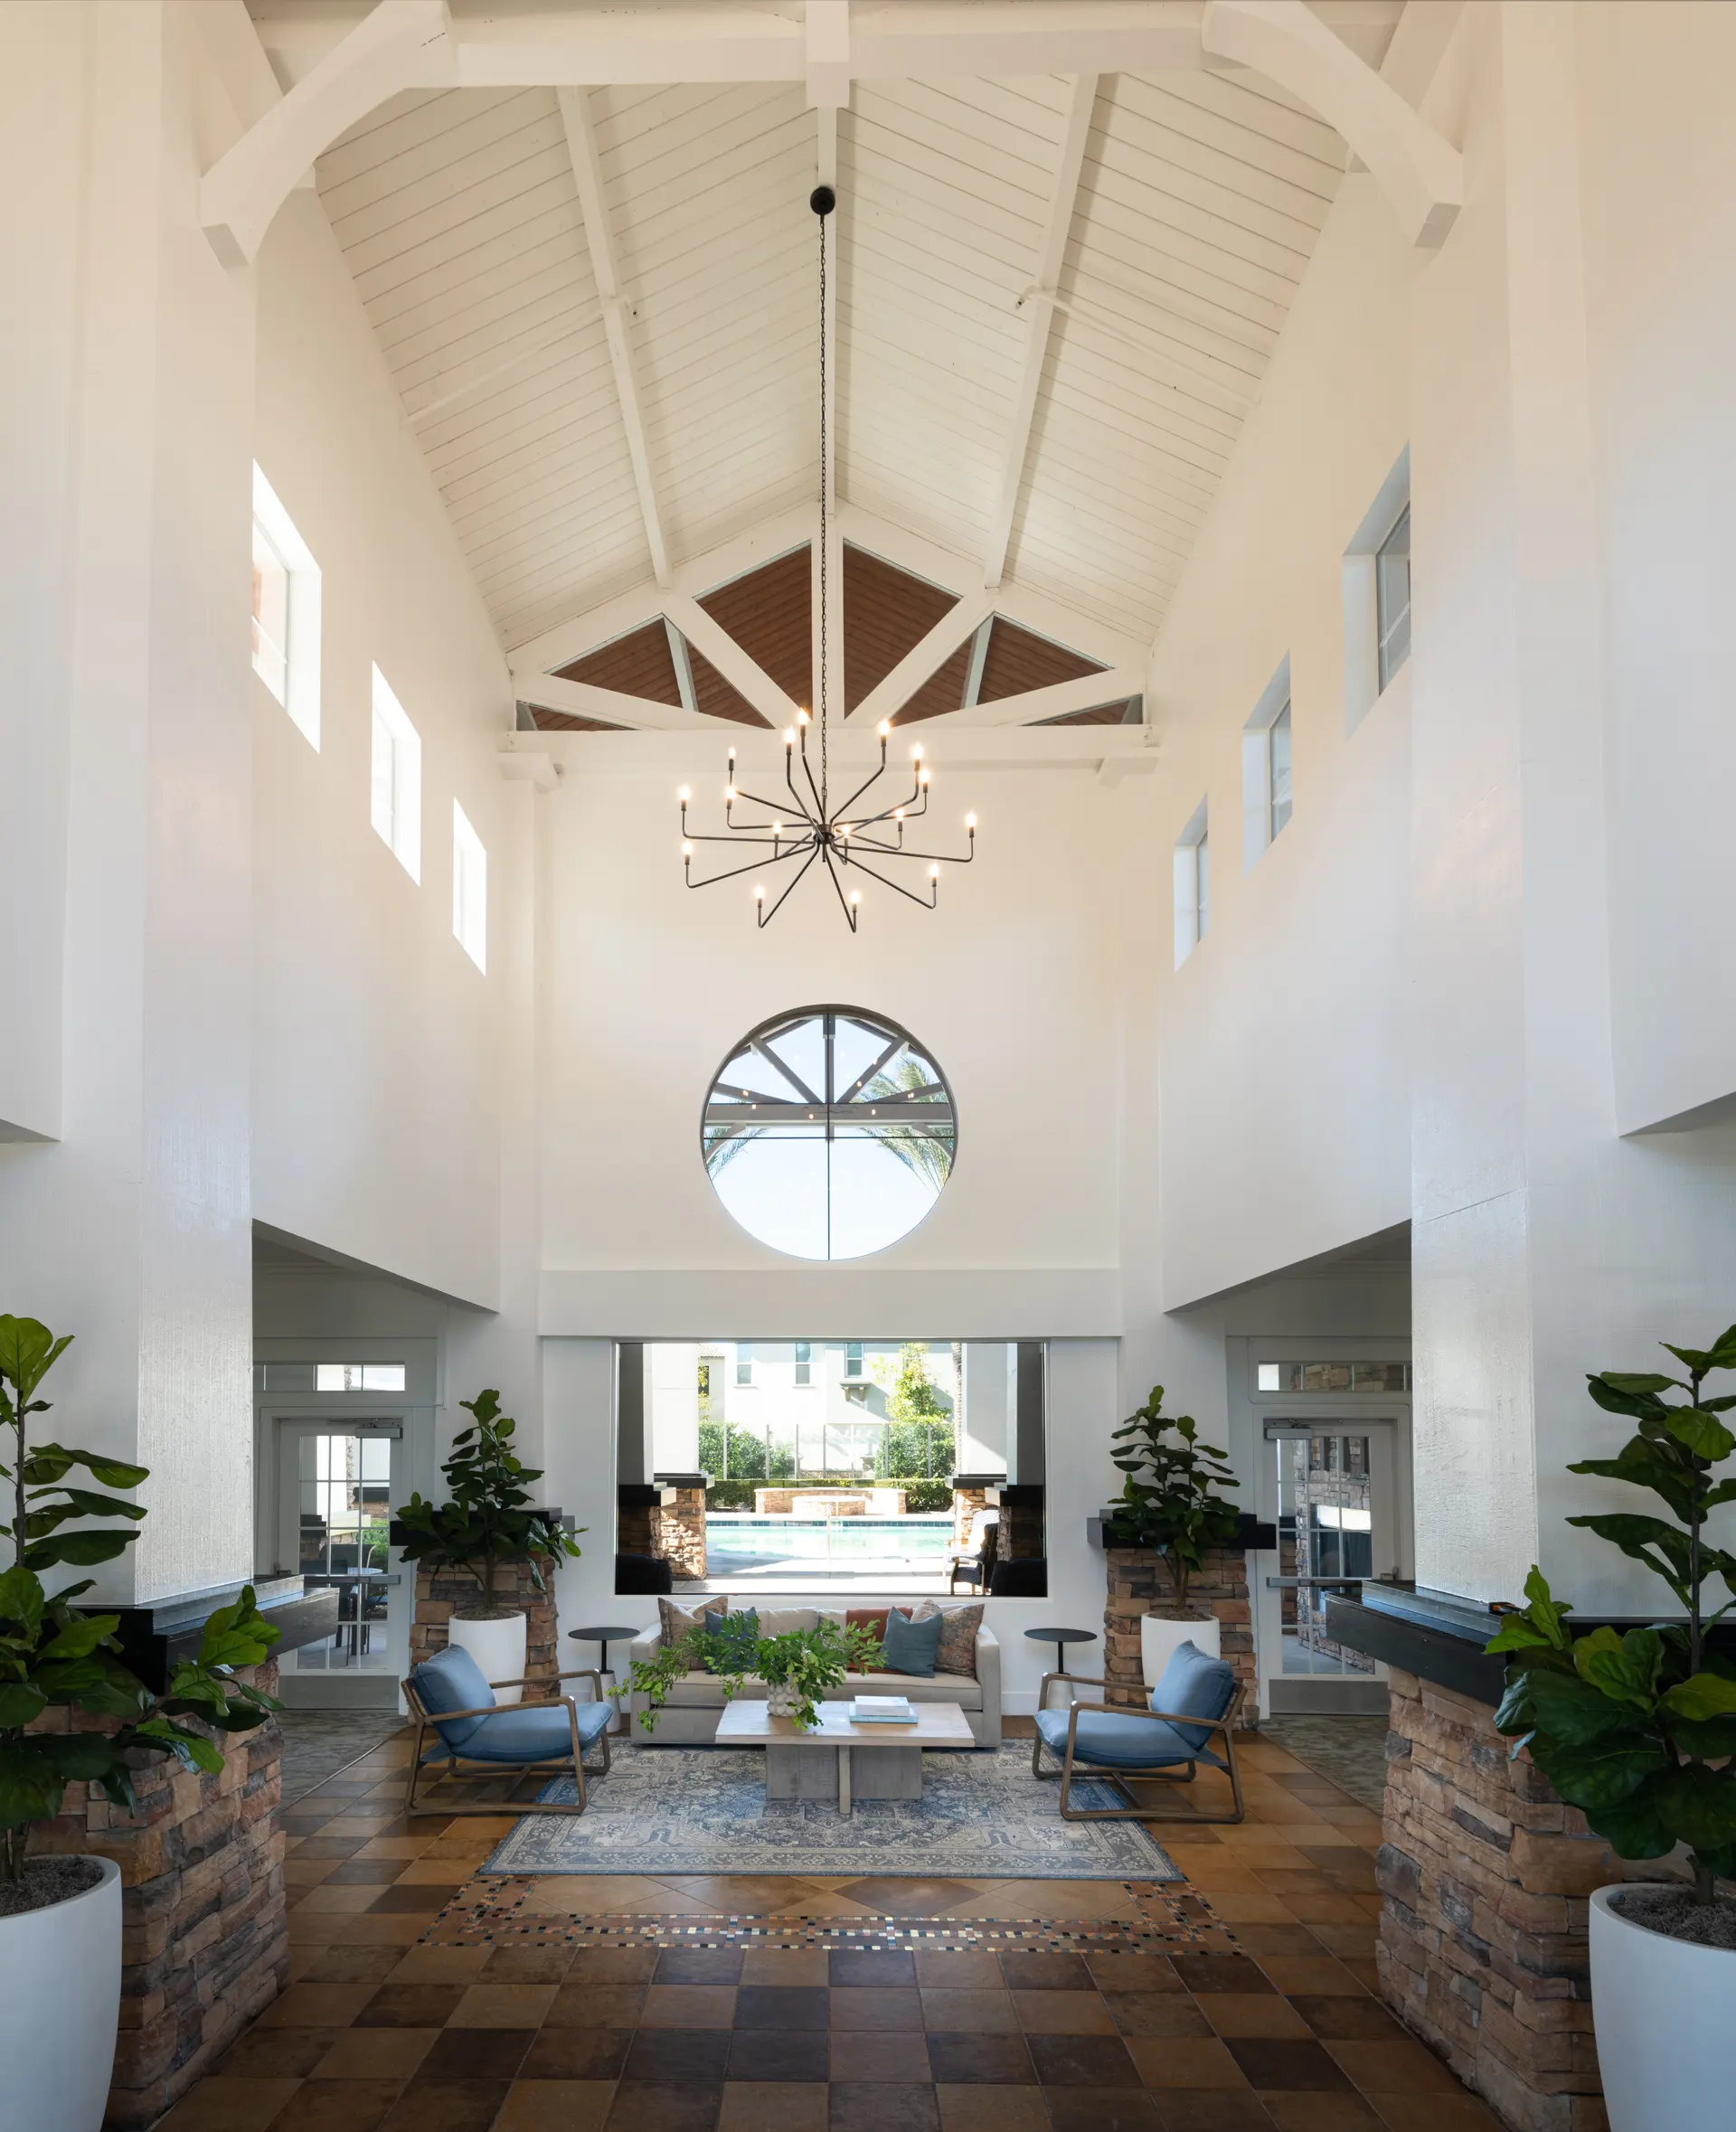
Active Adult
Active Adult Community Design for Clubhouses and Model Homes
Active adult community design creates clubhouses, model homes and amenity spaces for 55+ residents who want to stay active and social. We design these environments with a commercial process and a residential eye, aligning concept, finishes, FF&E procurement and installation around how buyers and residents actually use the space.
For builders, developers and property management groups, active adult interiors have to do more than look polished. They need to help prospects understand the lifestyle, give residents places to gather and support operations after opening.
Selected work
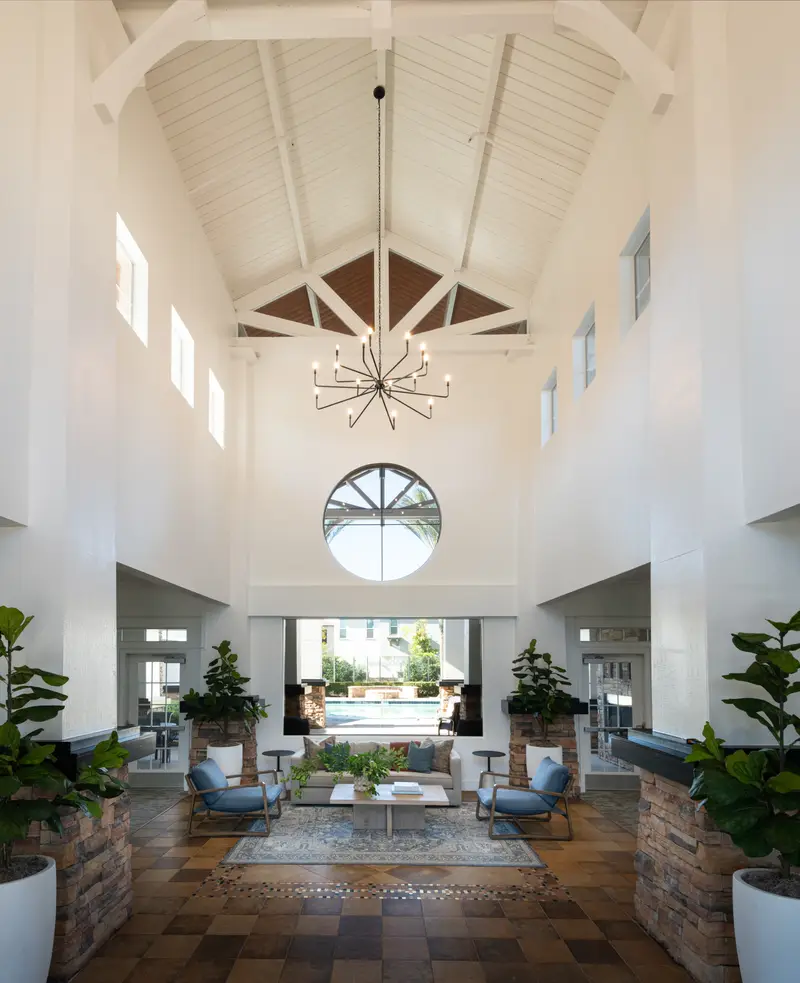
Active adult community design starts with lifestyle clarity
Read more
A 55+ community can include clubhouses, amenity centers, model homes, fitness and wellness areas, social rooms and outdoor living spaces. The design challenge is deciding what each area should communicate. We look at the resident profile, comparable properties, market trends and the desired experience before the finish palette is set.
For a builder, that research usually starts with the buyer: whether they are downsizing, moving closer to family or buying for a new chapter, and what they expect a clubhouse to offer. Those answers decide whether the clubhouse leans toward fitness, social events or quiet hobbies.
Clubhouses that feel active without feeling busy
Read more
An active adult clubhouse should support multiple modes of use. Residents may want a morning coffee conversation, a fitness routine, a group event, a quiet reading spot or an indoor-outdoor gathering. We plan adjacencies, circulation, seating types, lighting and finish transitions so those uses can coexist.
The trade-off is restraint. Too many visual statements can make a clubhouse feel crowded before anyone arrives. We prefer rooms with a clear hierarchy, durable residential finishes and FF&E that gives each area a purpose without turning the interior into a showroom.
Model homes merchandised to the 55+ buyer
Read more
Model homes in active adult communities need to help buyers imagine the next version of daily life. That means furniture, art, wall decor and accessories should do more than fill rooms. They should support the scale of the plan, clarify how flexible spaces can be used and make outdoor living feel connected to the interior.
Our featured project here is Elate in Rancho Cucamonga, CA, a model home program for a 55+ active adult community. Laura started her career in model home merchandising, and that shapes how we merchandise to a 55+ buyer: furniture scaled for comfort, a guest room that reads as space for visiting family, and flex rooms shown as hobby or office space.
Wellness, fitness and outdoor living decisions
Read more
Fitness and wellness spaces do not need to mimic every hospitality trend to be useful. The stronger approach is to understand who will use the space, how often, what equipment or furniture it needs and how the room should feel at different times of day. Lighting, flooring, mirrors, storage and acoustic comfort all shape whether a wellness area feels inviting.
Outdoor living matters just as much in a 55+ community. Furniture placement, shade, material durability and visual connection to indoor rooms help make patios, pool areas and gathering spaces feel like part of the community rather than leftover space.
Sales opening and handoff to residents
Read more
Active adult projects often run on a sales calendar. Models and the clubhouse may need to be ready for a grand opening before most homes are built, so purchasing and installation are planned backward from that date.
After opening, the clubhouse belongs to the residents and the management team. We choose furniture and finishes that staff can clean and replace, and the spec package stays with the team so pieces can be reordered as the community grows.
Questions
What is active adult community design?
Active adult community design is interior planning for 55+ communities, including clubhouses, amenity centers, model homes, wellness areas and outdoor living spaces. We focus on lifestyle, function, durable finishes, FF&E and a clear experience for residents and buyers.
How is active adult community interior design different from senior living design?
Active adult communities typically emphasize lifestyle, independence, social amenities and model home merchandising. Senior living interiors may also include assisted living, independent living or memory care needs, which can require different planning and support considerations.
Do you design active adult model homes?
Yes. Model home merchandising is where our founder started her career, and Elate in Rancho Cucamonga, CA, a 55+ active adult model home program, is our featured project in this category.
What spaces are usually included in active adult clubhouse design?
Clubhouses may include social rooms, lounges, fitness and wellness areas, creative spaces, dining or demonstration areas and indoor-outdoor gathering zones. We plan each room around use first, then select finishes and FF&E to support that use.
Can you handle FF&E procurement and installation for active adult amenities?
Yes. We handle the clubhouse and model furniture, art and accessories from purchase order to placement, including delivery, storage and inspection, with designers on site for the install.
Follow us
as we create.
 InstagramProjects, Adventures & Memories





Let's get your project moving.
One room or a full renovation. Start with a free quote.
Get a Free Proposal