Lifestyle community, not senior living
Read more
Active adult sits at the independent end of the age-qualified market. Independent living communities usually bundle services such as dining, housekeeping and transportation into a monthly fee, and assisted living and memory care add daily support. Active adult communities do none of that. Residents own or rent their homes, cook their own meals and come and go as they please.
That difference should show in every interior decision. The clubhouse is a social club, not a common area. The model home is a for-sale product competing with every other new home in the market, not a residence for someone needing support. Buyers who visit a 55+ community expecting a lifestyle will walk away from one that feels like a care setting.
Who the buyer is
Read more
Buyers range widely. Some are still working; many are recently retired. Common threads: they are downsizing from a larger family home, they want less maintenance, they travel, they host children and grandchildren, and they want an easy social life with neighbors. Few of them think of themselves as seniors.
Demographic research of the specific market matters more than generalizations. A community near a major job center may draw buyers who still commute and want a serious home office. A community in a destination market may draw second-home owners who want lock-and-leave convenience. The amenity program and the model merchandising should follow that research rather than a generic picture of retirement.
Program the clubhouse around how residents spend time
Read more
In an active adult community, residents run much of the social calendar themselves through clubs and interest groups. That changes the program. Instead of one large multipurpose room, plan for several kinds of space that can run at the same time: a larger event room with a catering kitchen, a card and game room, a creative studio with sinks and storage, a fitness studio for classes separate from the equipment room, and a lounge where people can drop in without joining anything.
Storage is the most underplanned item. Every club needs a cabinet or closet for its supplies, and without one, tables and counters fill up. A lifestyle director's office near the main entry, with a view of the lounge, keeps the calendar visible and the building feeling looked after.
Signals that read as care, and what to use instead
Read more
Buyers notice institutional cues quickly. Many of the features that make a space easy to use as people age are good design for everyone, as long as they are built in quietly. Common substitutions:
- Instead of hospital-style handrails along every wall, use integrated rails, chair rails and grab bars that match the hardware finish
- Instead of flat, bright overhead lighting, layer ambient, task and accent light at levels that still serve older eyes
- Instead of a reception desk that looks like a nurse station, use a concierge or lifestyle desk styled like hospitality millwork
- Instead of sheet vinyl and dated muted palettes, use durable residential-looking floors and a current palette
- Instead of seating that looks like healthcare furniture, choose lounge pieces with firm seats and arms that are easy to rise from
- Instead of signage-heavy wayfinding, use clear sightlines, landmarks and art
Model homes for the next chapter
Read more
Active adult buyers are usually moving from a larger house, so the model has to show that their life will fit and what they gain by moving. Merchandising should include a guest room ready for visiting family, a home office or hobby room with a clear purpose, an outdoor room for entertaining, and storage that makes downsizing feel manageable.
Aging in place features belong in the home, presented as quality rather than accommodation: a curbless shower styled as a spa shower, wide hallways that read as generous, lever hardware chosen for its look. The model home budget and trends articles linked below cover merchandising method in more depth.
Outdoor and wellness as a daily habit
Read more
For many residents, the pool, walking paths, courts and fitness studio are the reason to buy. Interiors connected to them need to handle wet feet, sun, sunscreen and sports gear. Choose slip-resistant floors near pool exits, performance fabrics for poolside and patio seating, and a route from the locker rooms to the outdoor areas that does not cross the lounge.
Shaded outdoor rooms with fans, heaters and lighting extend the useful hours of the day and give clubs a place to meet outside. They also photograph well for marketing, which matters when the sales team is selling a lifestyle before most residents have moved in.
Design for the owners who will run it
Read more
Once the community sells out, the homeowners association or a management company usually takes over the clubhouse. That group will maintain, clean and eventually refresh everything the developer installs. Durable, replaceable selections, attic stock of key finishes, and a furniture plan that resets easily after events make the handoff smoother.
It also helps to design spaces residents can make their own. A wall for club displays, a library shelf that residents stock, and a gallery rail for resident art give the community room to grow its own identity after the sales team leaves.
Completed 55+ work
Read more
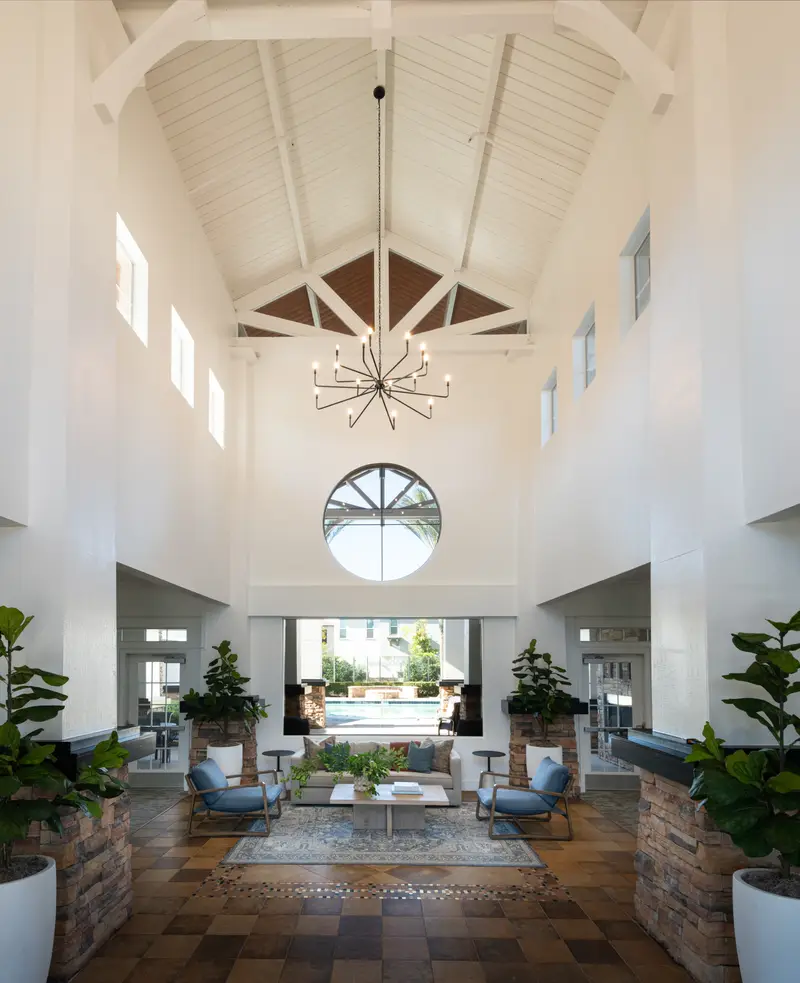
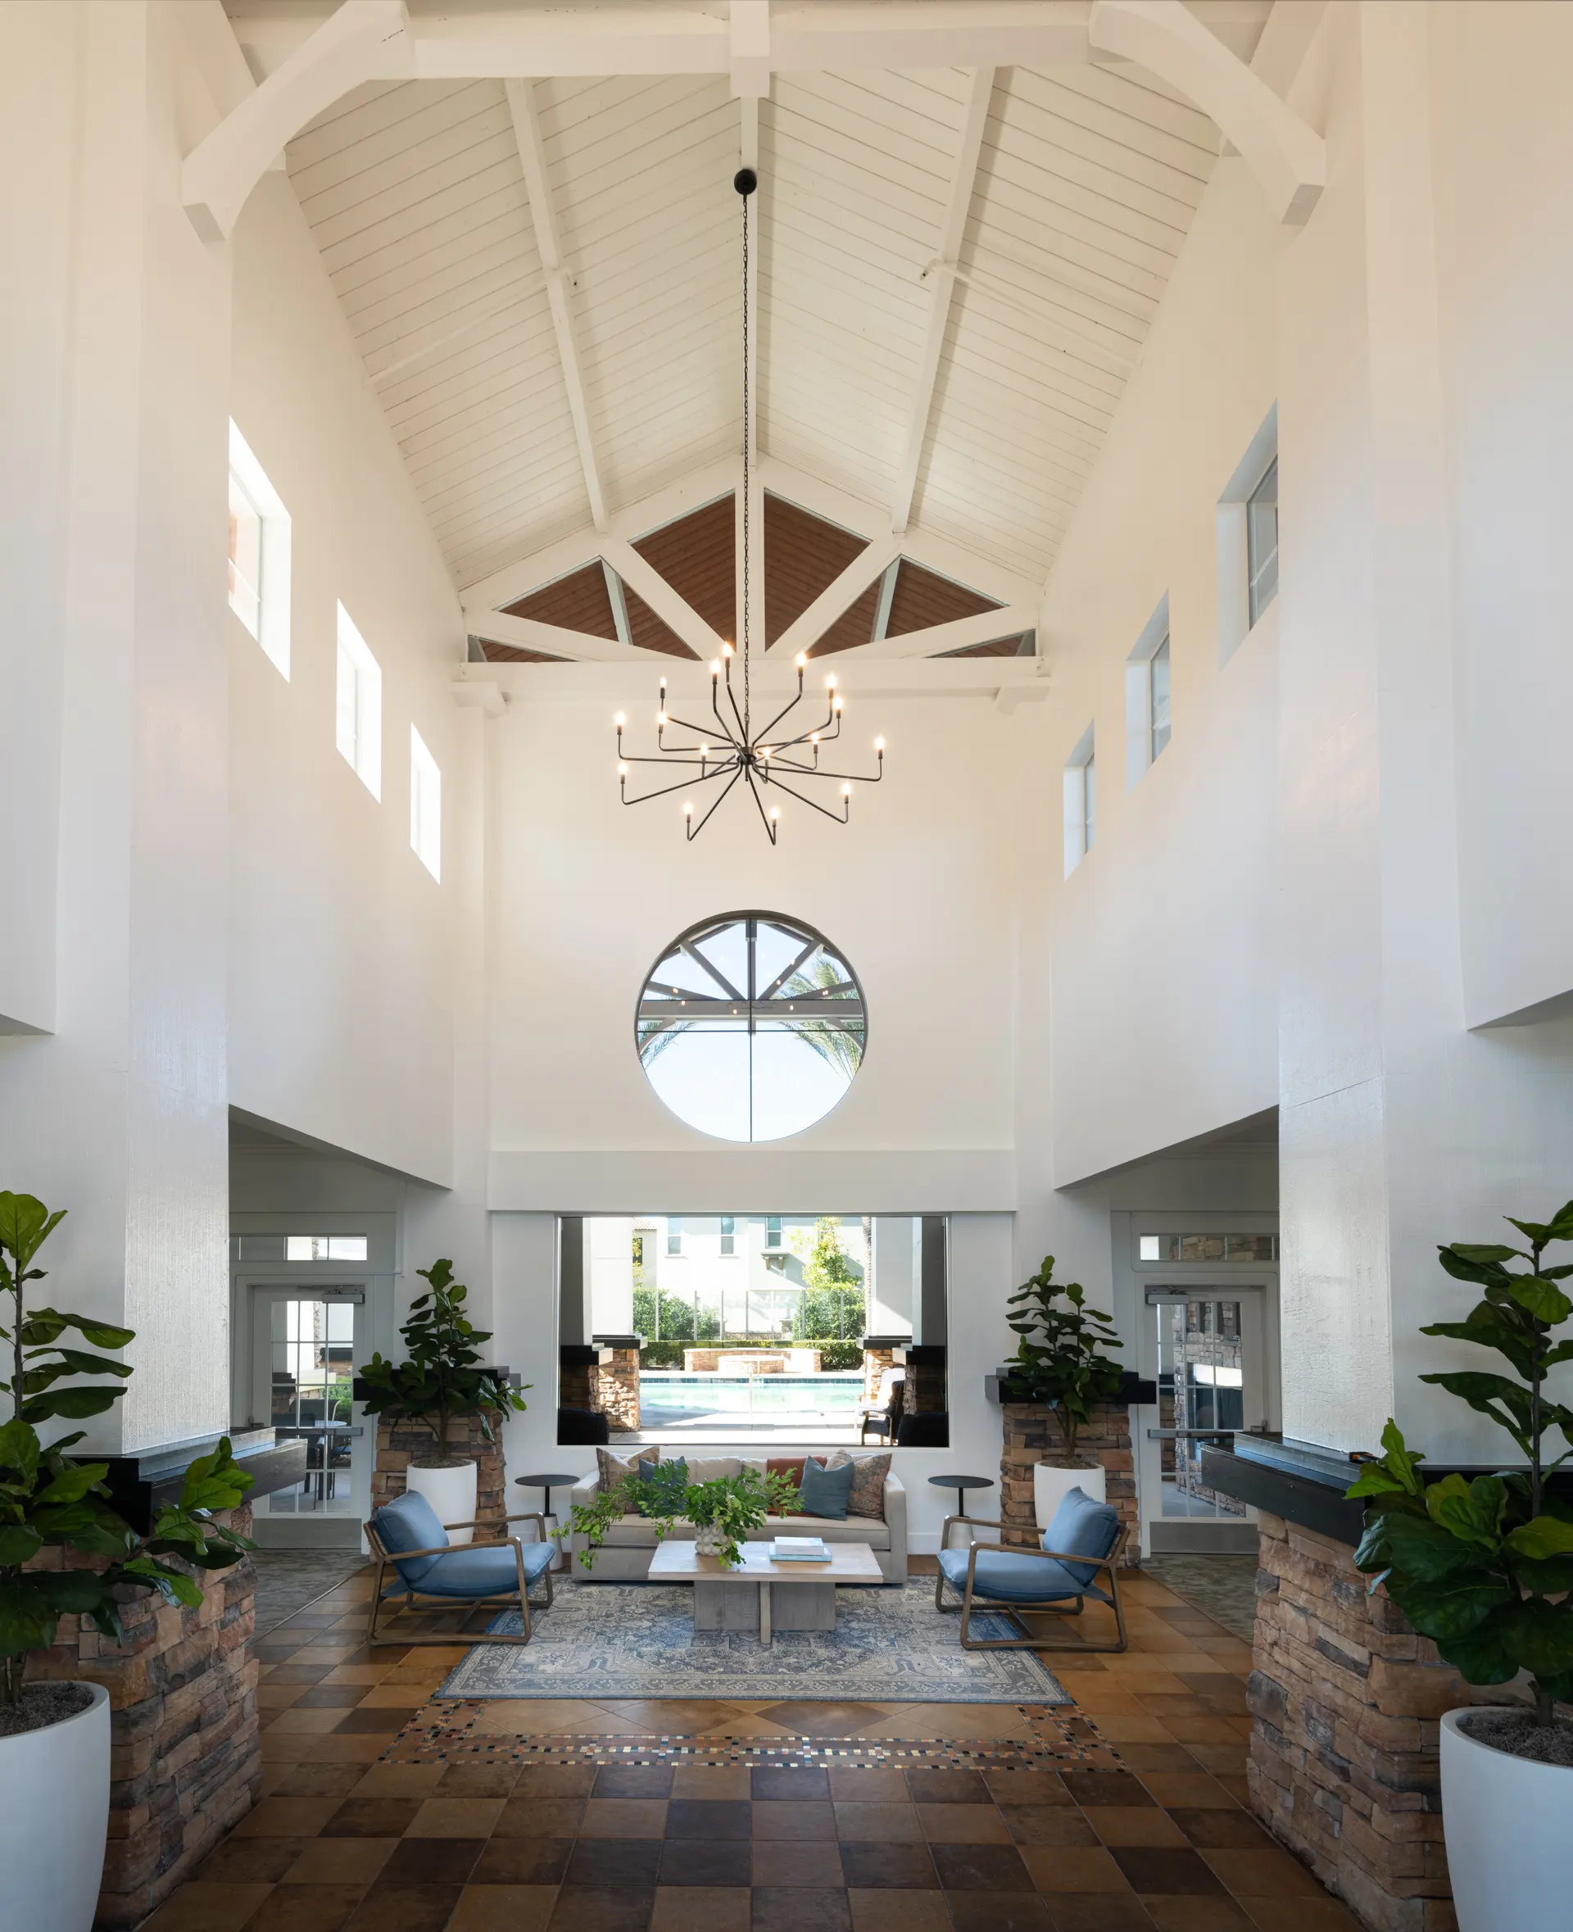
Elate in Rancho Cucamonga, California is a completed 55+ active adult community model home program by Level Up Interiors. The firm provides active adult and senior living interior design as part of its full-service commercial practice, and founder Laura Velasco began her career in model home merchandising.
By the Level Up Interiors team. Published 2026-10-10.