

Birmingham
Fast Renderings for Birmingham Approvals
Interior design renderings in Birmingham are realistic images of a proposed lobby, clubhouse, unit or amenity space, produced early enough to show investment committees, lenders, city reviewers and pre-leasing audiences. In May 2026, StoneX Group announced the relocation and expansion of its Birmingham office, adding nearly 90 employees over the next three to five years, the kind of professional-services growth that points to demand for mid-rise and garden-style apartments. A rendering lets a room be judged, approved and marketed before anything is purchased.
Selected work
Who needs Birmingham renderings early, and why
Read more
A developer rarely gets to wait for finished rooms. An investment committee wants to see the amenity level it is funding. A lender wants confidence that the product will lease. A city reviewer wants to understand the character of a building in a neighborhood. A leasing team wants something to show prospects while the building is still under construction.
In Birmingham, new suburban rental product and infill conversions of older buildings are both in play, and each audience reads an image differently. For a conversion, a rendering can show how exposed steel, brick and original structure sit beside new finishes. For a new garden-style or mid-rise community, it can show the arrival sequence and the clubhouse that sets the community apart from the competition.
Bessemer shows why an image helps a public hearing. The Bessemer City Council voted in November 2025 to rezone nearly 700 acres from agriculture to light industrial for a proposed hyperscale data center, and nearby owners weighing apartments or extended-stay product for the workers that follow need reviewers to understand a concept before it is built. A clear rendering lets a council member see the arrival sequence and the amenity level without reading a plan set.
What goes into an interior rendering in Birmingham
Read more
A rendering is built from decisions, not from a filter. We start from the floor plan and the section of the room, then place the furniture, lighting, finishes and artwork the room would really carry. The materials in the image are the ones we expect to specify, so what the committee approves is what the design team can build.
Local conditions shape the palette. Birmingham interiors lean on warm, durable finishes that handle humidity and heavy foot traffic, and the strong outdoor-living and game-day culture means lounge and patio-adjacent spaces deserve as much care as the lobby. We show the light a room will have, because a rendering that flatters a room under impossible lighting loses credibility when the building opens.
Choosing which Birmingham rooms to render
Read more
Not every room needs an image. The choice is a trade-off between the audience and the decision at stake.
- Lobby or arrival: the room that sets first impressions for lenders and city reviewers
- Clubhouse or leasing office: the image prospects and committees remember
- Model or typical unit: the room that has to prove the rent position
- Single amenity space: a fitness room, lounge or coworking area that needs separate approval or a marketing hero image
From a Birmingham rendering to the built interior
Read more
The strongest renderings are the first draft of the real design. Once an image is approved, the same selections move into finish schedules, drawings and the furniture package, so there is no second translation where the look drifts. If the committee asks for a change, we revise the image and the underlying selections together.
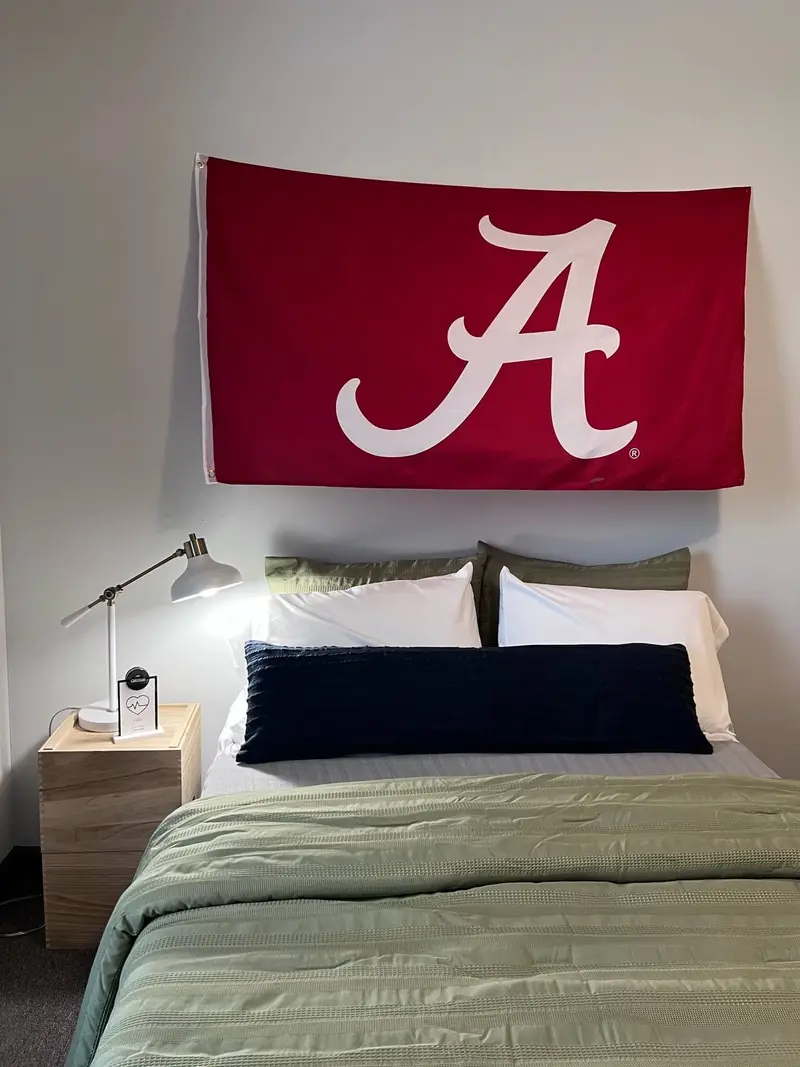
That continuity matters for pre-leasing, too. Images used in marketing set an expectation, and a finished room that matches them earns trust at the first tour. East Edge, a student living community in Tuscaloosa, is part of our completed work in Alabama.
Questions
When do interior design renderings in Birmingham make the most difference?
They matter most before money is committed or approvals are granted: investment committee reviews, lender meetings, city submissions and early pre-leasing. At those moments the room does not exist, and an image is the only way to show it.
Are renderings only for new buildings?
No. Owners converting or renovating an older Birmingham building use them to show a lender or committee how new finishes will sit beside the existing structure and brick.
Can a rendering become the design direction?
Yes. We build images from planned materials and furniture, so an approved rendering carries straight into selections and drawings. That keeps what was shown aligned with what is built.
Can I order a rendering of one room only?
Yes. Small scopes are welcome, whether that is a single lobby, a clubhouse or a typical unit.
More in Birmingham
All 14 links
Property types
- Multi Family Interior Design in Birmingham
- Build-to-Rent Community Interior Design in Birmingham
- Student Housing Interior Design in Birmingham
- Senior Living and Active Adult Interior Design in Birmingham
- Hospitality and Extended-Stay Interior Design in Birmingham
- Workforce and Corporate Housing Interior Design in Birmingham
- Model Home Merchandising in Birmingham
- Clubhouse, Leasing Office and Amenity Design in Birmingham
Explore
- Fast Interior Design Renderings for Approvals
- Commercial Interior Design in Birmingham and Tuscaloosa
- Comp Walks and Property Assessments in Birmingham
- Full-Service Commercial Interior Design in Birmingham
- Clubhouse, Leasing Office and Amenity Design in Birmingham
- Interior Renderings for Approvals, Lending and Pre-Leasing
Follow us
as we create.
 InstagramProjects, Adventures & Memories





Let's get your project moving.
One room or a full renovation. Start with a free quote.
Get a Free Proposal