
Services
Fast Interior Design Renderings for Approvals
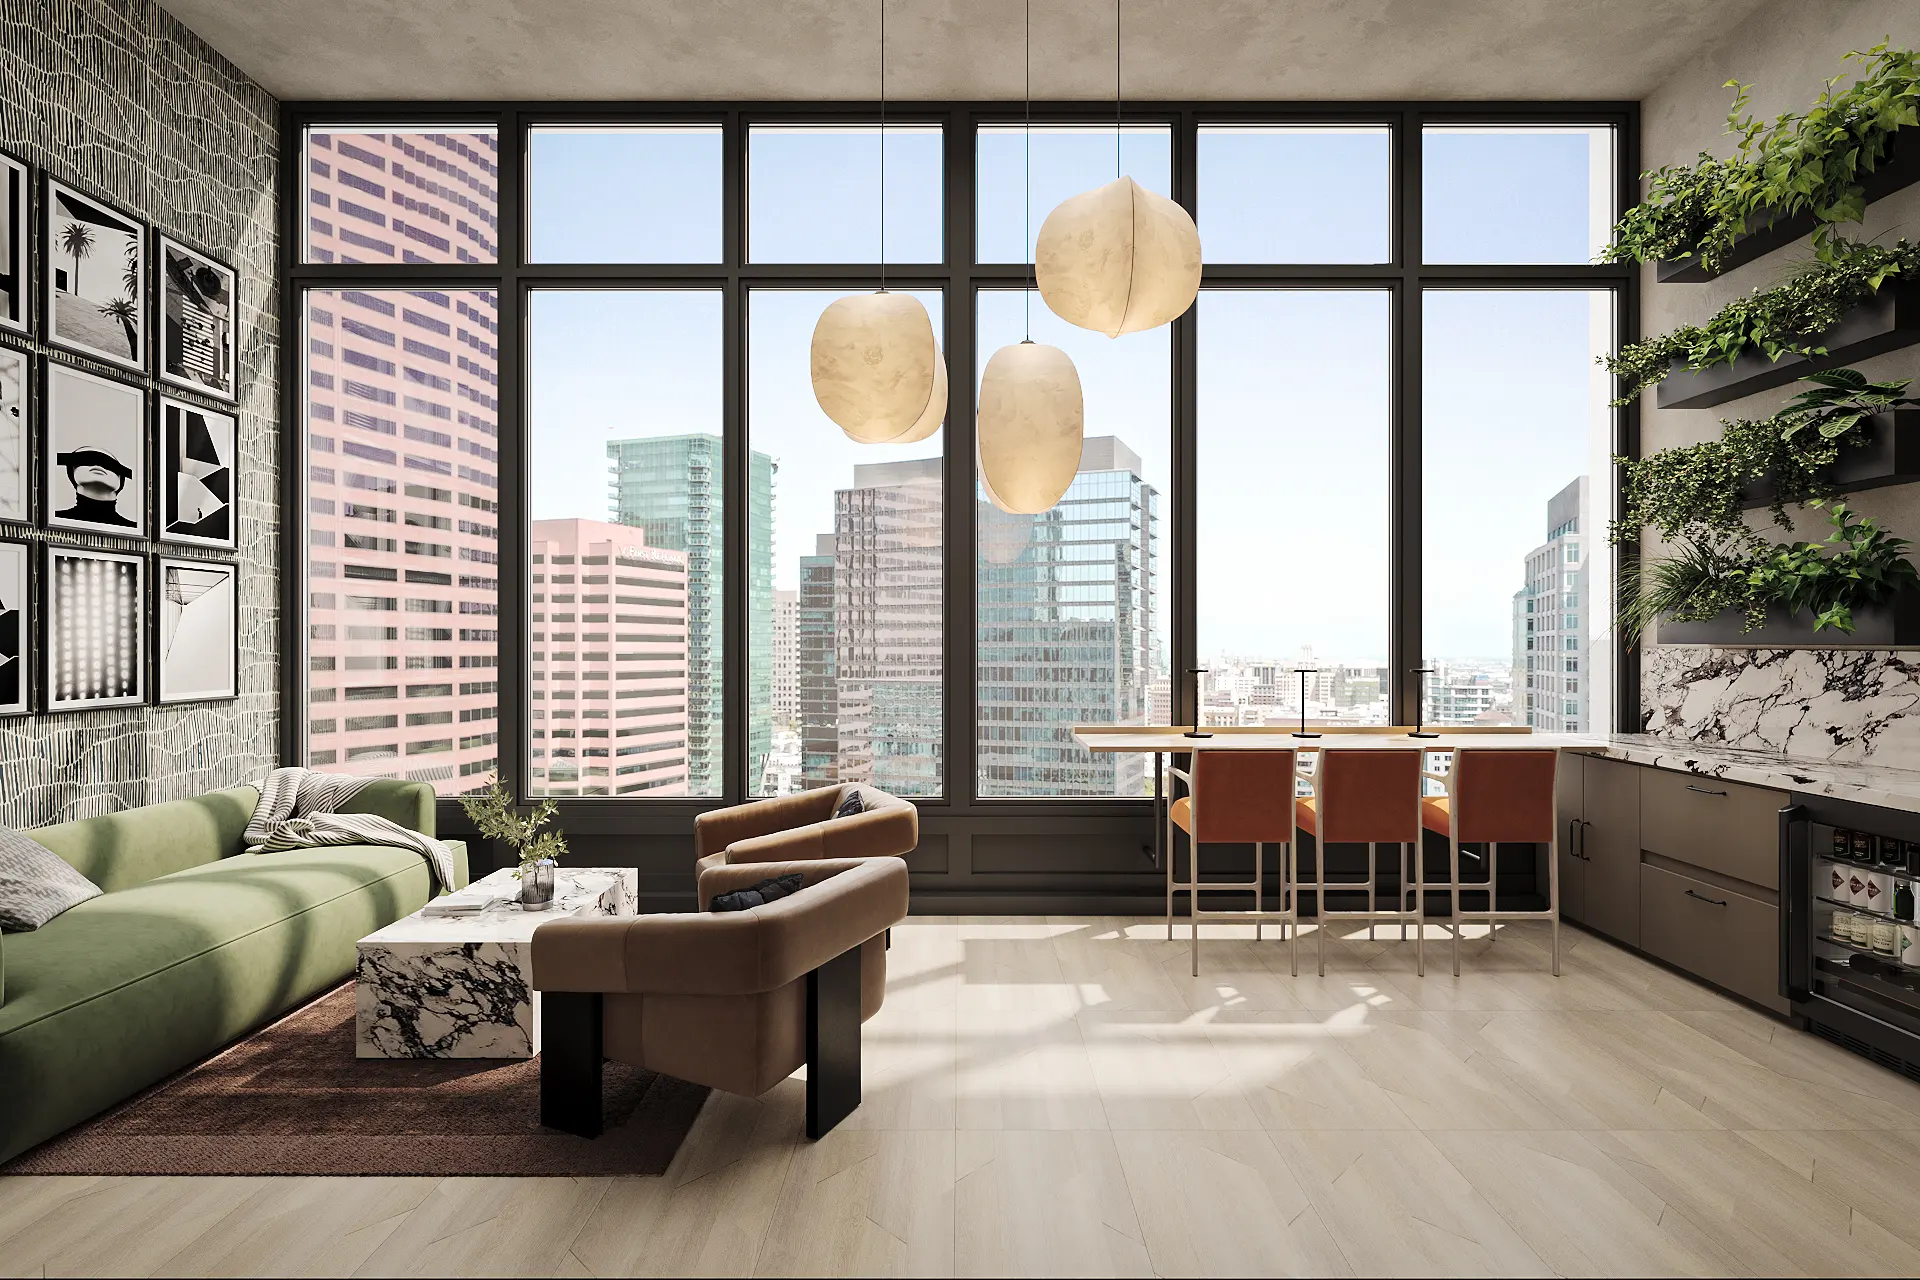
Interior design renderings are images of a space before it is built or renovated, and ours are made to win approval for a lobby, clubhouse, leasing office, model unit or amenity deck. They put one clear picture in front of the people who sign off, whether that is an owner, a lender, an equity group or an investment committee.
A rendering can be the whole engagement, or it can be the first step of a full project.
Recent renderings
Concept Views and Photoreal Images
Read more
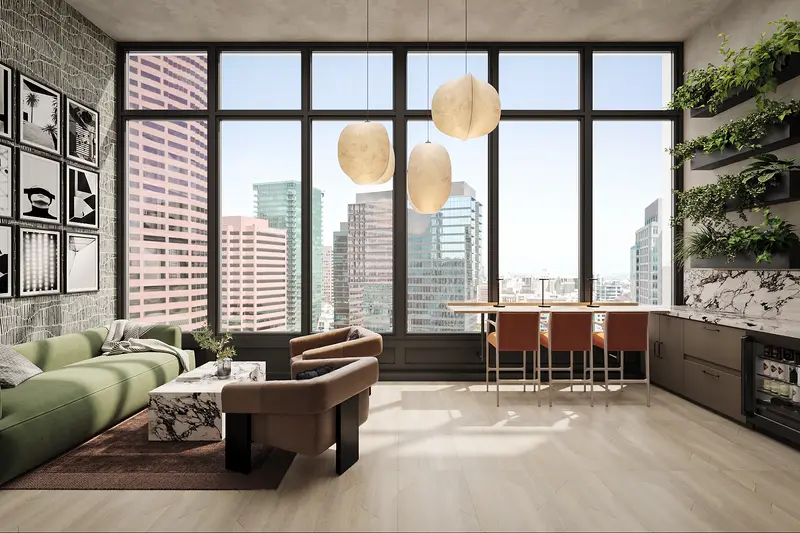
Not every approval needs the same level of finish. A conceptual view sets the mood, the layout and the general palette, and it is often enough for an early capital conversation or an internal check on direction. A photoreal image shows specific materials, light and furniture, and it suits a lender package, a committee presentation or a marketing launch.
We help you pick the level that fits the decision in front of you. Spending detail on a direction that has not been agreed is the most common way rendering budgets get wasted.
Inputs for Accurate Interior Design Renderings
Read more
Accurate images come from accurate inputs. The more of these we have, the closer the rendering will be to the room that gets built.
- Photos of the existing space, if it exists, taken from the corners and the main entry
- A floor plan, architectural drawings or field dimensions with ceiling heights
- Finish direction: brand standards, a palette you like, or a property you want to echo
- Any furniture, art or fixtures that are staying
- Who will review the images and what they need to decide
Options Side by Side
Read more
Approvals move faster when reviewers compare rather than imagine. We render alternate directions from the same camera position, so the only thing that changes between images is the design choice: a warmer palette against a cooler one, a single long communal table against clustered lounge seating, wood ceiling slats against a painted drywall ceiling.
That format turns a meeting into a choice instead of a debate. It also gives a committee a way to say yes to the layout while asking for a change to the finishes.
A Picture Everyone Can Price
Read more
Once a direction is approved, the rendering becomes the reference for the scope and budget conversation. The owner, the contractor and the property team are all looking at the same room, which makes it easier to list what is new, what is reused and what changes in the walls, floors and ceilings.
We can note the major elements shown in each view so the image reads as a starting scope, not just a mood. If the project moves ahead, the approved views carry forward into construction drawings.
Why Renderings Reduce Redesign
Read more
Changing a line on an image costs far less than changing a wall, a light fixture or a furniture order. Most redesign happens because someone saw the room for the first time after it was built and realized it was not what they pictured. A rendering moves that moment to the beginning, when every decision is still cheap to change.
This matters most on amenity spaces and leasing offices, where several stakeholders each hold a different picture in their head. One shared image settles it.
Questions
Can we order interior design renderings without hiring you for the full project?
Yes. Renderings are a stand-alone service, and many clients use them only to secure approval or funding. If the project later moves forward with us, the work is already done and carries into the design.
What if we do not have drawings of the space?
Photos and field dimensions are often enough for a conceptual view. For photoreal images, a plan or measured dimensions make the result far more accurate, and we can tell you what is missing after a first look.
Will the finished space match the rendering?
It should be close when the inputs are accurate and the approved finishes are carried through. Differences usually come from substitutions or field conditions discovered during construction, which is why we note the major elements in each view.
Can you render outdoor spaces like a pool deck or rooftop?
Yes. Amenity decks, courtyards and rooftop lounges are common requests, and outdoor furniture, shade and lighting can all be shown. The same inputs apply: photos, a plan or dimensions, and a direction for the finishes.
Fast Renderings by market
All 62 markets
Alabama
Arizona
Colorado
Idaho
Illinois
Indiana
Iowa
Louisiana
Michigan
Minnesota
Missouri
Nebraska
Nevada
New Mexico
New York
North Carolina
North Dakota
Ohio
Oklahoma
Oregon
Pennsylvania
South Carolina
Texas
Utah
Virginia
Washington
Follow us
as we create.
 InstagramProjects, Adventures & Memories





Let's get your project moving.
One room or a full renovation. Start with a free quote.
Get a Free Proposal