
Atlanta
Multi Family Interior Design in Atlanta
Multi Family interior design in Atlanta is the planning, furnishing and styling of apartment lobbies, clubrooms, fitness rooms, corridors and model units for communities built around the metro's job growth.
In March 2025, the Governor's office announced that TriNet plans to create 750 new jobs at a new corporate center in Dunwoody over the next five years. Employers like that draw professionals into the suburban counties around the city, and those residents shop apartments the way they shop for anything else: they compare, they tour, and they notice when a community feels finished. The Census Bureau counted 61,953 more residents in the metro between July 1, 2024 and July 1, 2025, the third-largest numeric gain among U.S. metro areas, so new communities keep opening and every clubhouse gets compared.
Garden-style, wrap and podium apartments in Atlanta
Read more
The suburban counties around Atlanta favor garden-style and wrap buildings, where the interior story is told across a leasing center, a clubhouse and corridors that residents walk every day. Podium buildings in denser infill pockets compress the same program into a ground-floor lobby and an amenity deck. The building format decides what the interiors have to do.
In a garden-style community, the clubhouse carries most of the brand and the model unit carries the rest, so the budget concentrates there. In a wrap or podium building, the lobby, the package area and the corridor finishes are seen by every resident daily, so durability and wayfinding earn a larger share. We set furniture, finish and art scope building by building instead of applying one package to every format.
Clubrooms, fitness and coworking for Atlanta apartment renters
Read more
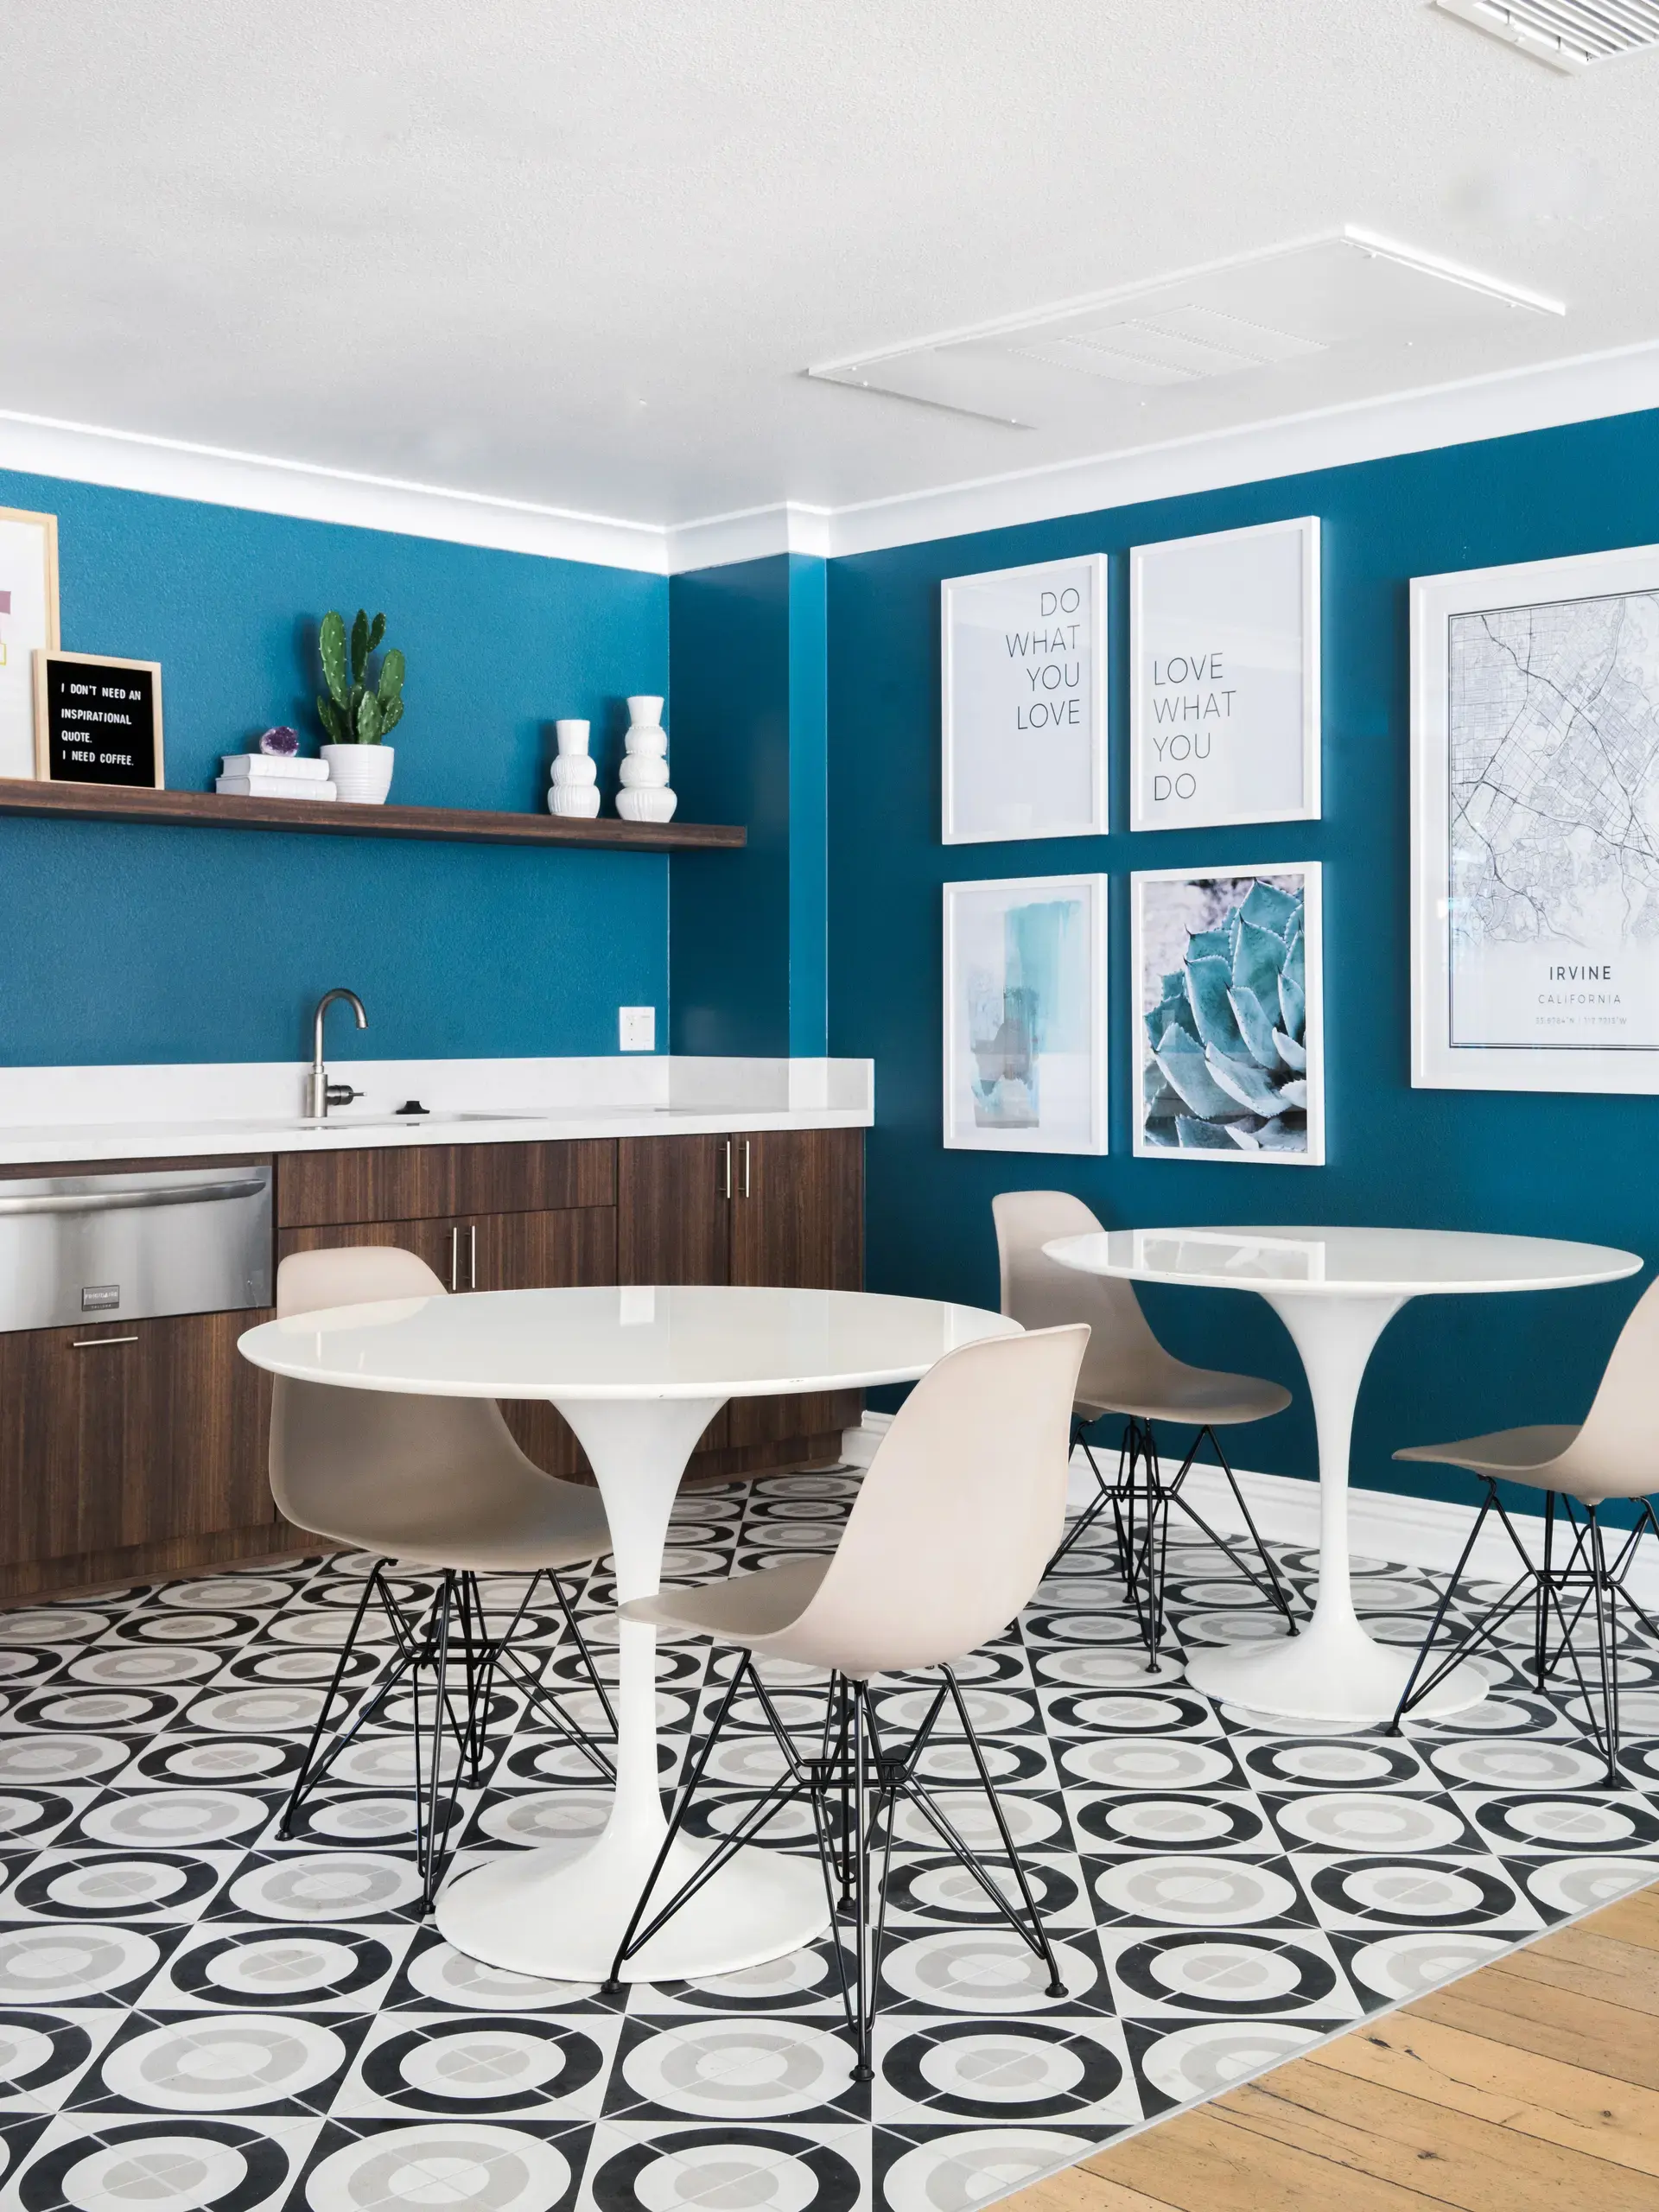
Renters who move for a corporate job often keep a laptop schedule, so coworking space in an apartment community is a daily room and not a leasing talking point. Seating that mixes lounge chairs, a shared table and a few quiet corners gets used. Fitness rooms need floor finishes and equipment layouts that work at early and late hours. A clubroom needs a kitchen island and flexible seating that move from a Saturday gathering to a Tuesday remote workday.
We plan these rooms around the path a resident takes from the front door to the elevator, the mailroom and the pool, and we specify commercial-grade upholstery and casegoods sized to that traffic.
- Coworking with a mix of shared tables and private-feeling corners
- Fitness rooms with flooring and lighting suited to early and late use
- Clubrooms with kitchens and movable seating for events and everyday work
Humid summers, Atlanta apartment corridors and model units
Read more
Atlanta summers are hot and damp, afternoons bring heavy thunderstorms, and buildings run strong cooling loads. Entry vestibules, corridor flooring and lobby seating take that moisture in on shoes, umbrellas and wet bags. Hard-wearing flooring with a real walk-off zone, wipeable upholstery near entries and finishes that tolerate swings between cool interiors and damp outdoor air keep common areas presentable between cleanings.
The city's tall pines and hardwoods give a filtered, green daylight. Warm wood tones and red-clay earth colors sit comfortably in that light and give a model unit a regional anchor without leaning on a theme. A model should show a believable day in the unit: where the desk goes, where the sofa faces, how a dining table works in a smaller plan.
Serving Atlanta apartment owners from an Irvine studio
Read more
Our studio is in Irvine, California, and an Atlanta apartment community would join the majority of our projects that sit outside Southern California. Our own receiving warehouse in Southern California handles receiving, inspection, storage and coordinated delivery, and installation partners across the United States place the furniture on site with our designers present.
Owners, asset managers and builders in Atlanta can bring us in for a single amenity room, a model unit refresh or a full community. Atlanta is a market we are ready to serve with the same process we use everywhere else.
Questions
What does multi family interior design in Atlanta usually include?
It covers the public side of an apartment community: the lobby, leasing center, clubroom, fitness room, coworking space, corridors and model units. The scope can also reach the pool deck and outdoor seating. We set the scope to what your building and renter profile need.
Can you design an Atlanta apartment community from California?
Yes. Our team works from Irvine, and we handle remote markets through video reviews, site walks as the project calls for them, and designers on site at installation. Furniture moves through our Southern California warehouse, where it is received and inspected before delivery.
Do you take small apartment scopes in Atlanta?
Small scopes are welcome. A furniture refresh, one amenity room, a set of finish selections or a rendering can each stand alone, and any of them can grow into a larger engagement later.
How does Atlanta's climate change apartment furniture choices?
Damp summers and frequent storms mean entries and outdoor seating need fabrics and finishes that dry quickly and wipe clean. Inside, we favor flooring that handles moisture tracked in from outside. Warm wood and earth tones then keep the spaces from feeling clinical.
More in Atlanta
All 14 links
Property types
- Build-to-Rent Community Interior Design in Atlanta
- Student Housing Interior Design in Atlanta
- Senior Living and Active Adult Interior Design in Atlanta
- Hospitality and Extended-Stay Interior Design in Atlanta
- Workforce and Corporate Housing Interior Design in Atlanta
- Model Home Merchandising in Atlanta
- Clubhouse, Leasing Office and Amenity Design in Atlanta
Follow us
as we create.
 InstagramProjects, Adventures & Memories





Let's get your project moving.
One room or a full renovation. Start with a free quote.
Get a Free Proposal