
Atlanta
Student Housing Interior Design in Atlanta
Student housing interior design in Atlanta is the planning of study lounges, social rooms, furnished units and tour spaces for purpose-built communities near the campus, designed to survive heavy use and lease up on time.
Metro Atlanta's corporate and technology growth keeps the whole rental market active, and student communities compete with professional apartments on the same suburban corridors. That raises the bar for finish quality, because a student and a parent tour both kinds of buildings and compare them. The Census Bureau reports that the Atlanta-Sandy Springs-Roswell metro added 61,953 residents between July 1, 2024 and July 1, 2025, reaching 6,482,182, and many of those households shop the same corridors as a student community.
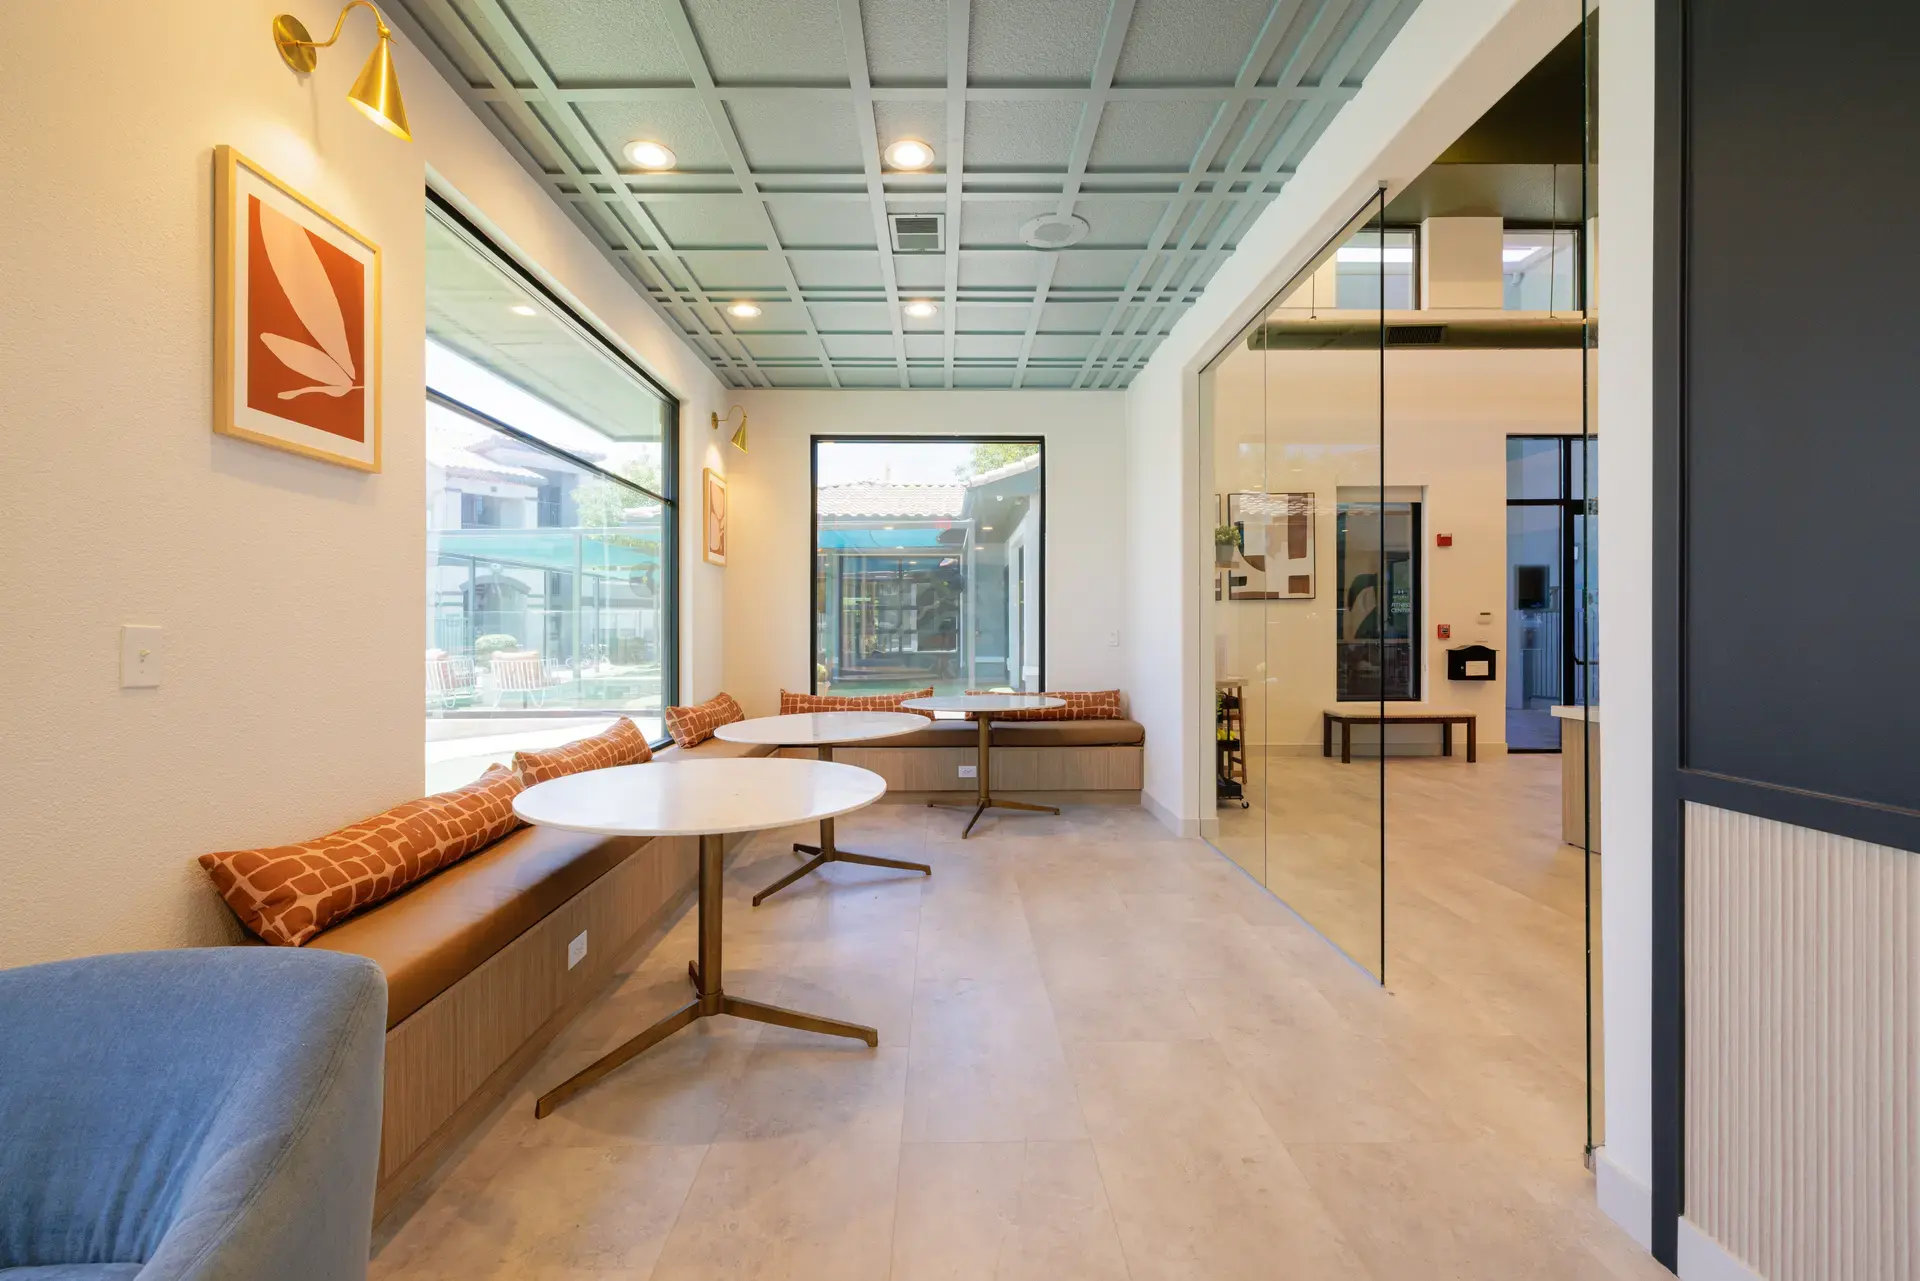
Study and social space in Atlanta student communities
Read more
Students choose shared space over their bedrooms when the shared space is better than the bedroom. That means study rooms with real tables, power at every seat, good task light and a door that closes, next to lounges where noise is allowed. The two have to be separate, and both need to be easy to find from the main path through the building.
In Atlanta, tree-filtered daylight is a feature worth using. Placing study seating where green light reaches it makes a room people stay in. Social spaces can then take the warmer, more energetic palette: wood tones, saturated upholstery and generous soft seating that handles many users.
Furnished student units built for Atlanta move-in and move-out
Read more
A furnished student unit lives a hard life. It is furnished at the start of the lease cycle, used by several residents with different habits, and turned quickly before the next group arrives. Furniture should be sturdy, stackable or modular where possible, and finished in materials that wipe clean and hide scuffs.
Humid Atlanta summers add another consideration. Mattress protection, wipeable surfaces and finishes that do not swell or stain near bathrooms and entries keep units in leasable condition. Choosing a single bedroom and living package for every floor plan also makes replacement simple and keeps the purchasing order clean.
The student housing tour in Atlanta
Read more
Pre-leasing tours are short. A prospect and often a parent walk through the leasing area, an amenity room, a model unit and a view of the pool or courtyard, and the design has to make the case in that time. Each stop should show one clear idea: the study lounge for focus, the fitness and social rooms for community, the model for how a shared unit lives.
The leasing space itself should feel organized and calm so that a parent sees reliability, while the amenities should feel energetic enough to appeal to the student. We stage the model with the furniture package residents will actually receive, so what they tour is what they get. TriNet plans 750 new jobs at a new corporate center in Dunwoody, and announcements like that keep professional apartments in the same tour comparison.
Designing Atlanta student housing from Irvine
Read more
Level Up Interiors is based in Irvine, California, and most of our projects are outside Southern California. We receive, inspect and store furniture in our own Southern California warehouse, coordinate delivery, and work with installation partners across the country. Atlanta student housing is a market we are ready to serve, for a full community or for one amenity room, a furniture package or a set of renderings for approval.
Questions
What does student housing interior design in Atlanta cover?
It covers the shared and private spaces of a purpose-built student community: study rooms, lounges, fitness and social areas, leasing space and furnished units. The goal is a design that lasts through repeated turnover and supports pre-leasing.
How do you design for the turnover in student housing?
We choose durable, wipeable finishes and a repeatable furniture package so units can be reset quickly. Fewer unique pieces across floor plans make replacements and repairs simple.
Can you stage a model unit for pre-leasing in Atlanta?
Yes. The model should show the furniture package students will receive, arranged so the shared living space is easy to picture. We also coordinate delivery and on-site installation.
Do you work with owners who need only a rendering or finish selections?
Small scopes are welcome. Renderings, finish selections or a single amenity room can each be a stand-alone engagement.
More in Atlanta
All 14 links
Property types
- Multi Family Interior Design in Atlanta
- Build-to-Rent Community Interior Design in Atlanta
- Senior Living and Active Adult Interior Design in Atlanta
- Hospitality and Extended-Stay Interior Design in Atlanta
- Workforce and Corporate Housing Interior Design in Atlanta
- Model Home Merchandising in Atlanta
- Clubhouse, Leasing Office and Amenity Design in Atlanta
Follow us
as we create.
 InstagramProjects, Adventures & Memories





Let's get your project moving.
One room or a full renovation. Start with a free quote.
Get a Free Proposal