
Austin
Multi Family Interior Design in Austin
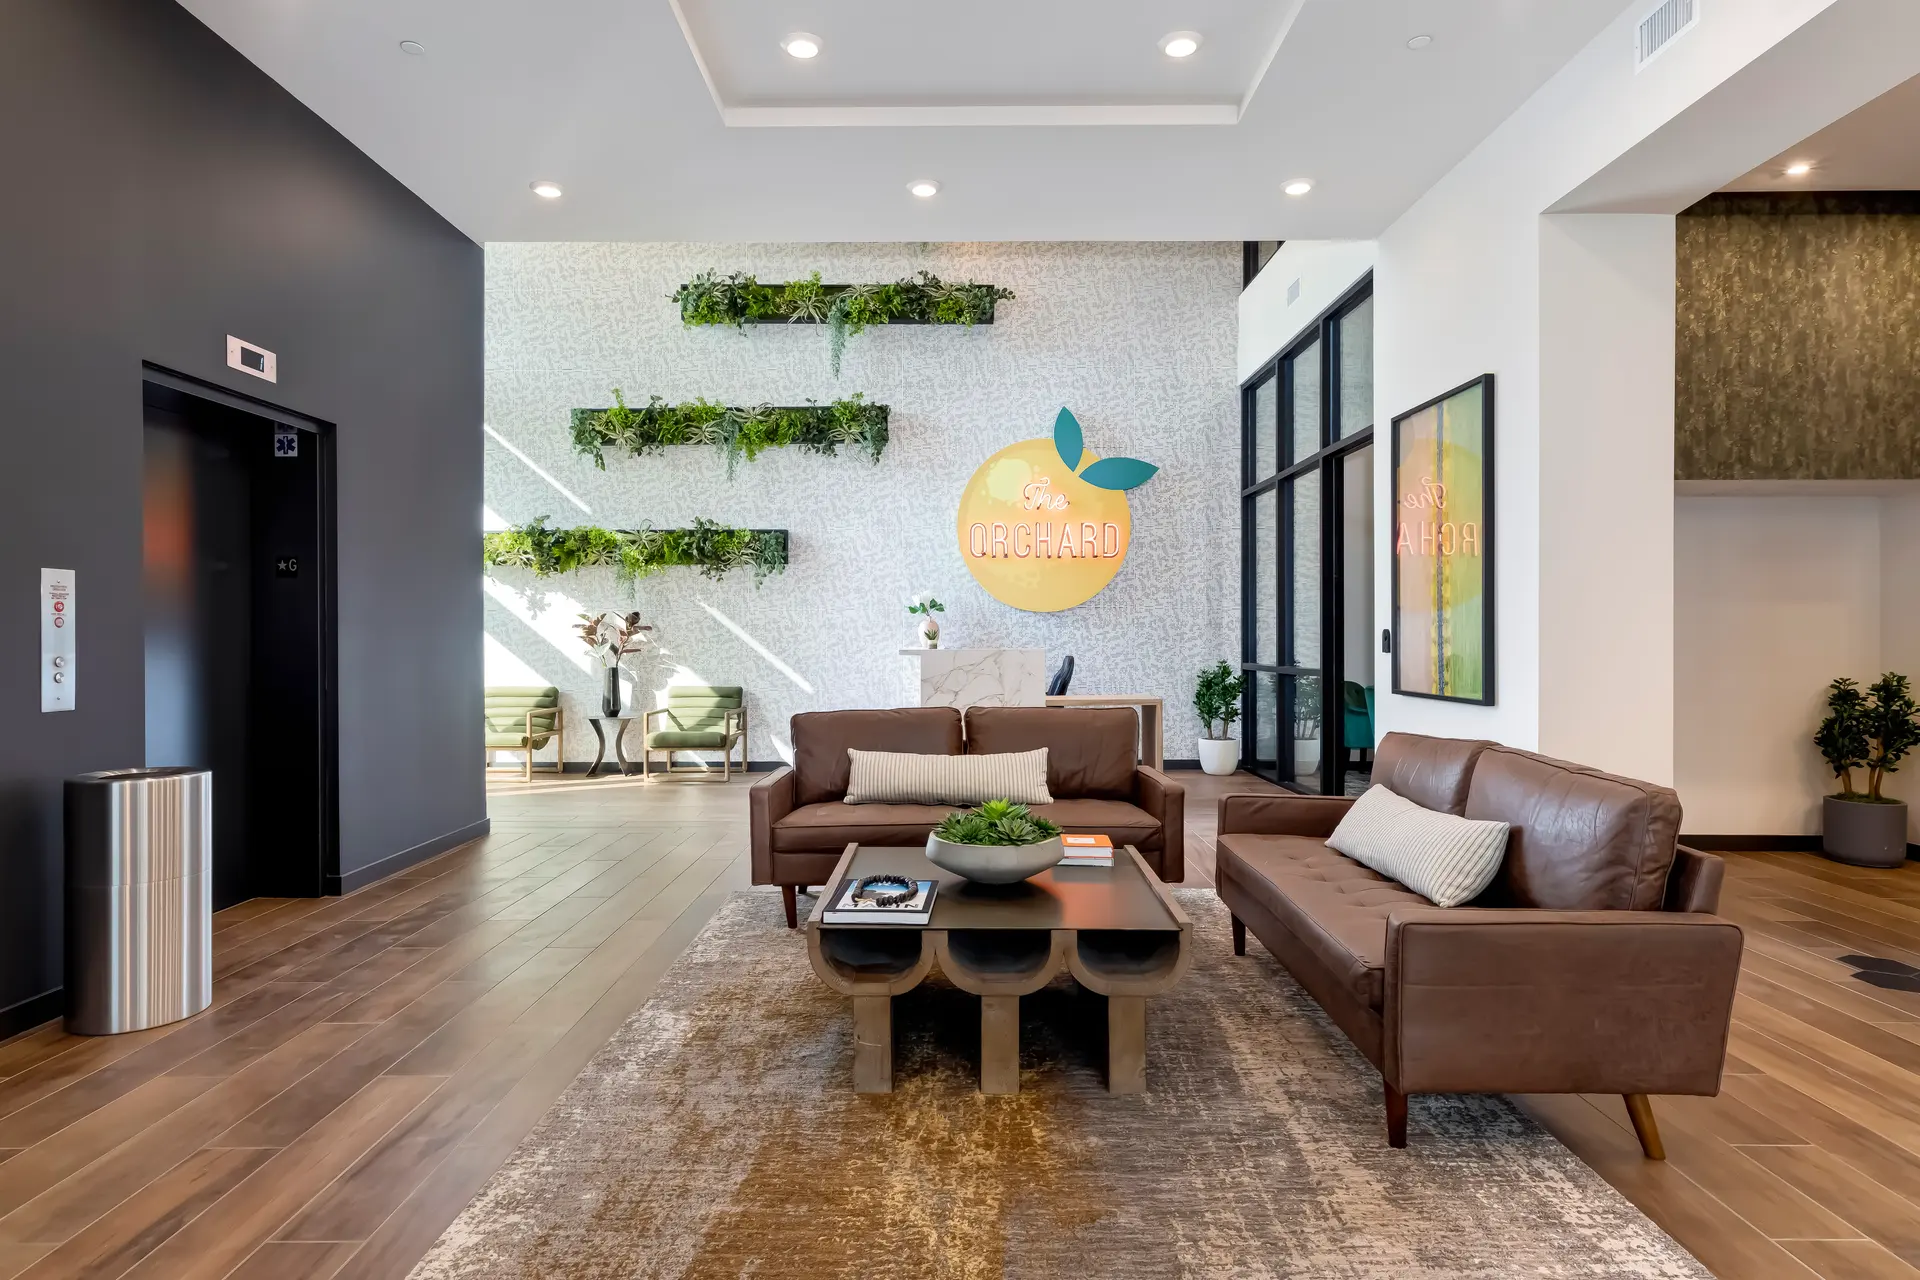
Multi Family interior design in Austin means planning and furnishing the lobbies, clubrooms, fitness rooms, coworking spaces, corridors and model units of apartment communities built for a renter base that keeps growing. Between July 1, 2024 and July 1, 2025, the Austin-Round Rock-San Marcos metro area added 53,796 residents, the sixth-largest numeric gain among U.S. metro areas, according to the Census Bureau. That pace shows up in new podium, wrap and garden-style buildings, and each one has to look finished and hold up from the first tour onward.
We work with developers, owners and property managers as an extension of their team, and Texas is one of the states where we have completed work.
Podium, wrap and garden-style buildings across Austin
Read more
Demand here splits by location. In the urban core, podium and wrap apartments serve tech and professional workers who often accept a smaller footprint at home in exchange for a bigger life outside it. In the fast-growing suburban counties to the north and south, garden-style communities spread across larger sites with more outdoor space and a longer walk from the parking area to the front door.
That difference drives interior decisions. A core building has to make a lobby, a mail area and a package room feel considered in a tight footprint. A garden-style site spreads its amenity load across a clubhouse and outdoor rooms, so furniture scale, durability and wayfinding matter at a different level. We settle the design direction for each building type before selecting a single finish, so the palette and the furniture fit how that property will actually be lived in. Suburban demand has its own momentum. Williamson County, in the Austin metro, added 23,814 residents between July 1, 2024 and July 1, 2025, a gain that fills garden-style communities north of the city.
Clubrooms, fitness and coworking for Austin renters
Read more
Renters in professional jobs treat the community as an extension of the apartment. A coworking room with real task lighting and a few quiet corners gets used on weekdays. A clubroom with a kitchen and flexible seating gets used on weekends. The mistake we see on drawings is giving every amenity the same weight, which leaves a thin fitness room beside an overbuilt lounge.
We plan the tour path first, then size and furnish rooms in the order a prospect sees them. The rooms that carry the lease get the strongest furniture and lighting, and the rest are edited to match.
- Coworking with focus seating, group tables and power at every seat
- Clubroom furniture that rearranges for events without staff
- Fitness rooms with flooring and mirrors specified for daily wear
- Lobby and package areas that stay orderly when volume is high
Corridors, model units and Central Texas light in Austin apartments
Read more
Central Texas light is bright and warm, and summers are long and hot. Cool palettes, shaded glazing and durable surfaces keep a lobby comfortable in the afternoon and keep fabrics from fading. Regional materials such as limestone, reclaimed wood, steel and warm stucco give a relaxed modern look that suits the market without leaning on theme.
Corridors are the most repeated space in an apartment building, so a good wall finish, a clear lighting rhythm and legible unit numbering do more than any single feature room. In the model unit, we furnish to show the floor plan and the patio, since indoor-outdoor living is part of everyday life here. Flash floods and severe spring storms are part of the climate, which is why exterior and ground-level furniture is chosen for water and wind, not only looks.
Questions
What does multi family interior design in Austin include?
In Austin it covers every shared and model space a renter tours, from the lobby and leasing area to the clubroom, fitness and coworking rooms, corridors and model units. We also handle material selections, furniture and decor, and the documents a contractor needs to build the spaces.
How does a podium building differ from a garden-style community?
A podium or wrap building concentrates amenities in a compact footprint, so every square foot of lobby and shared space is edited hard. A garden-style community spreads amenities across a clubhouse and outdoor areas, which raises the importance of durable exterior furniture and clear routes between buildings.
Can you design a single amenity room for an Austin apartment community?
Yes. A furniture refresh, one amenity room, a rendering or a set of finish selections are all welcome scopes. Many owners start there and extend the work to other spaces later.
Who orders and installs the furniture?
We select and procure the furniture, receive and inspect it at our Southern California warehouse, and coordinate delivery. Installation is handled with designers on site, supported by installation teams across the United States.
More in Austin
All 14 links
Property types
- Build-to-Rent Community Interior Design in Austin
- Student Housing Interior Design in Austin
- Senior Living and Active Adult Interior Design in Austin
- Hospitality and Extended-Stay Interior Design in Austin
- Workforce and Corporate Housing Interior Design in Austin
- Model Home Merchandising in Austin
- Clubhouse, Leasing Office and Amenity Design in Austin
Follow us
as we create.
 InstagramProjects, Adventures & Memories





Let's get your project moving.
One room or a full renovation. Start with a free quote.
Get a Free Proposal