

Multi Family
Apartment Amenity and Clubhouse Design
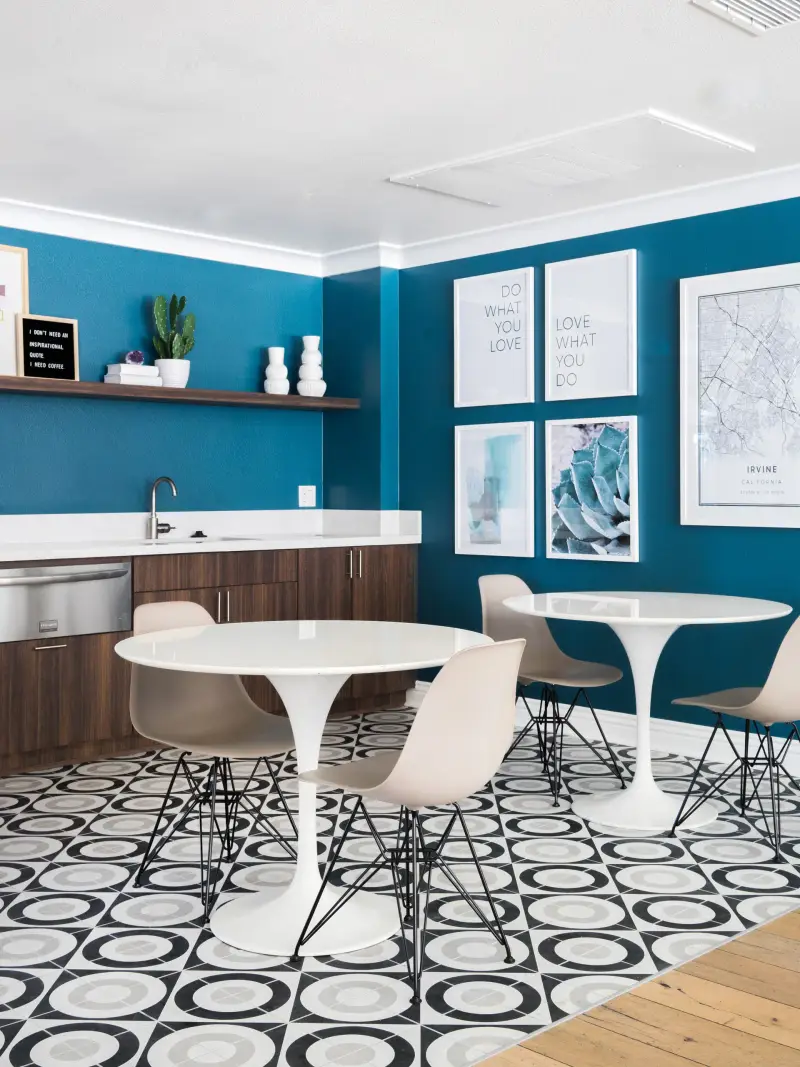
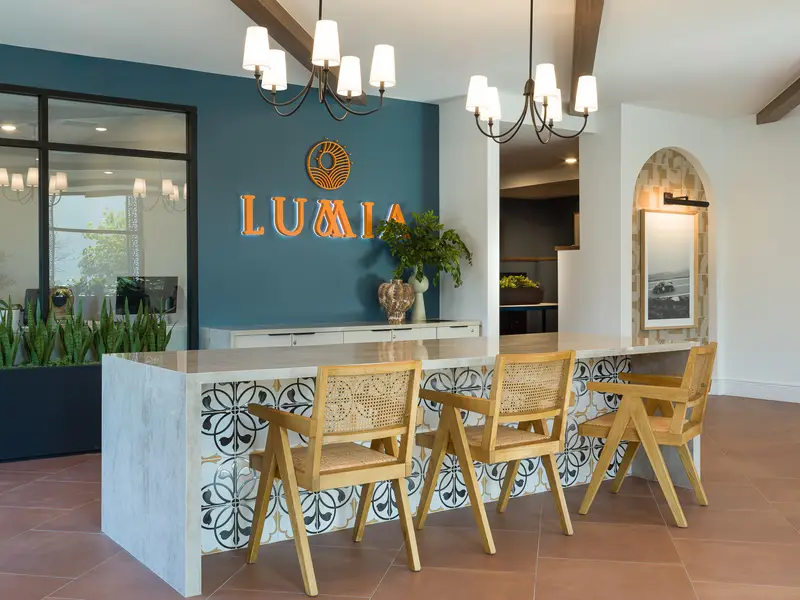
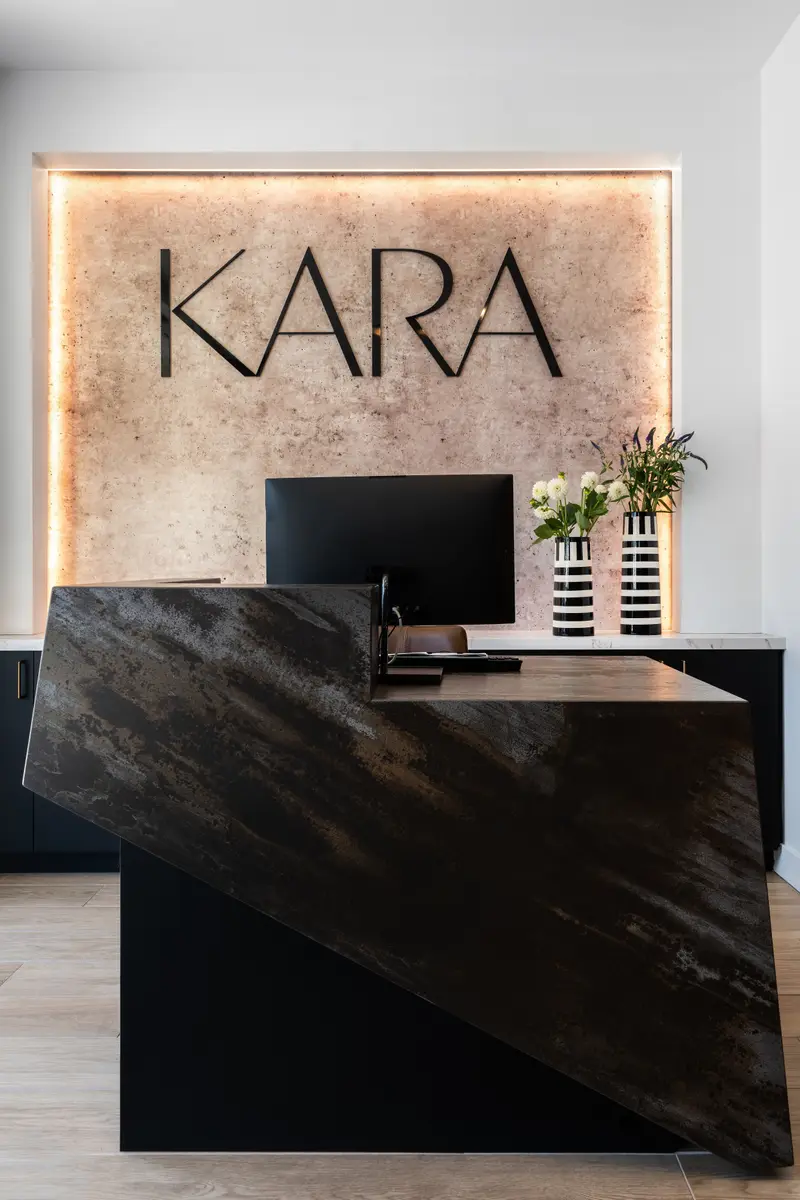
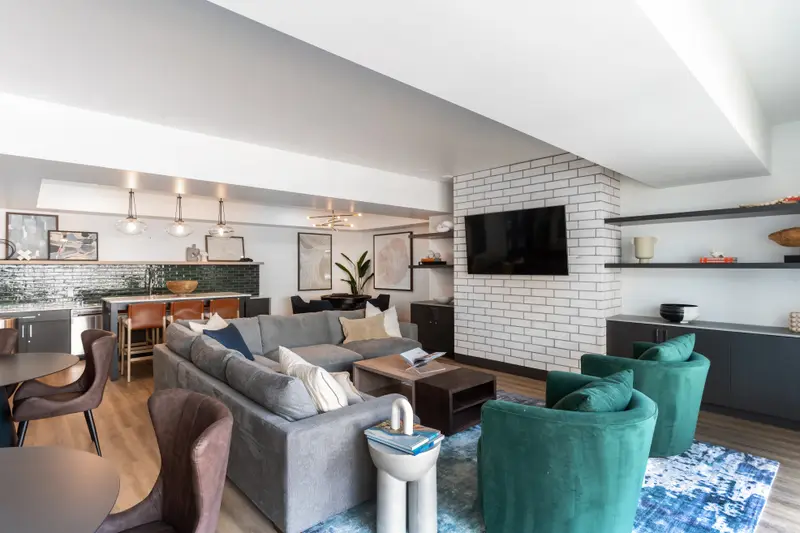
Apartment amenity design is the planning and furnishing of shared resident spaces so they support leasing, daily use and long-term property operations. We design clubhouses, lounges, coworking areas, fitness spaces, pool-adjacent settings, game rooms, pet spas and package rooms with a clear view of who will use them and how they need to perform.
A strong amenity package is not a room full of attractive furniture. It is a sequence of decisions about programming, layout, materials, lighting, FF&E, durability and maintenance that helps residents understand the value of the community.
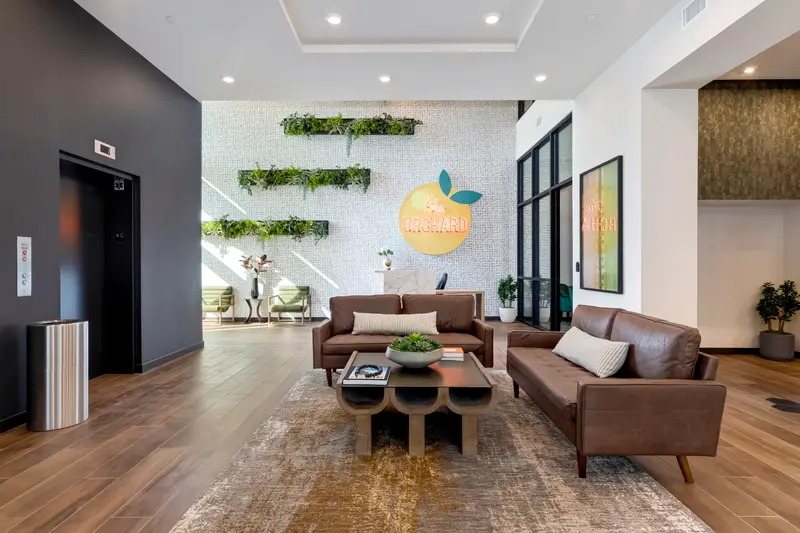
Apartment Amenity Design With Purpose
Read more
Apartment amenity design should begin with the resident profile and the competitive set. We look at who the building is for and what nearby communities already offer, then decide where this property should match the market and where it should stand apart.
That early work helps avoid amenities that look good on a plan but feel underused in operation. A lounge may need to support laptop work by day and small gatherings later. A clubroom may need zones for conversation, watching, eating and waiting. A fitness space may need a practical material strategy as much as a visual identity.
We design for the tour path as well as the resident who returns every week. The space needs to show well, but it also needs furniture, lighting and finishes that make repeated use feel natural.
Programming Shared Spaces Around Real Use
Read more
Amenity programming is a set of trade-offs. More flexibility can make a room useful to more residents, but too much openness can leave the space feeling vague. More specialized features can create a stronger identity, but they need to match the residents and the operator's maintenance plan.
We look at how each amenity supports the larger community. Clubrooms often need a balance of social seating, tables, service surfaces and circulation. Coworking areas need enough separation to feel intentional. Package rooms need practical flow. Pet spas need surfaces and layouts that make cleanup part of the design logic.
We give a package room or pet spa the same planning as the main clubhouse, because residents use the small rooms more often than a tour suggests.
- Clubrooms, lounges and gathering areas
- Coworking and flexible work settings
- Fitness spaces and game rooms
- Pool-adjacent furniture concepts
- Pet spas, package rooms and support amenities
Materials, Lighting and FF&E That Hold Up
Read more
Durability does not have to make an amenity feel flat. We select floor, wall and ceiling materials during design development with attention to traffic, maintenance, acoustics, visual warmth and how the finish palette supports the property identity.
FF&E carries much of the user experience. Seating needs the right posture for the activity. Tables need to fit food, laptops or conversation. Accessories, art and wall decor need to make the room feel complete without fighting daily operations.
Lighting helps organize zones and sets the tone for tours, resident use and evening activity. We coordinate these choices through schematic planning and function criteria so the room is not just finished, but understandable and usable.
From Amenity Concept to Installation
Read more
Amenity spaces hold a lot of furniture in a few rooms, so procurement timing matters. Custom banquettes, game tables and fitness pieces can have very different lead times, and a clubhouse that opens half furnished shows badly on tours. We track orders against the opening date and arrange storage when pieces arrive early.
At install, our designers place furniture, art and accessories to the plan and clear out packing materials. Residents who use the clubroom every week are the ones deciding whether to renew, so we choose pieces that will still look right well after opening and keep the selections on file for replacements.
Questions
What does apartment amenity design include?
Apartment amenity design can include clubrooms, lounges, coworking spaces, fitness areas, pool-adjacent furnishings, game rooms, pet spas, package rooms and other shared resident areas. Our work can include conceptual design, design development, construction documents, FF&E procurement, installation and project management.
How do you decide which amenities a community needs?
We start with who the residents are and what comparable communities nearby offer. Then we connect that context to the operator's goals, the tour path, resident use patterns and the practical requirements of each space.
Can a clubhouse be flexible without feeling generic?
Yes. Flexibility works when the room has clear zones, the right furniture postures and materials that support multiple uses. We avoid vague open space by giving each area a reason to exist, even when the room can change throughout the day.
Do you help with clubhouse furniture procurement?
Yes. We buy and track the furniture, art and accessories, handle delivery, storage and inspection, and our designers are on site to place everything at install.
Which multi family projects can prospects view?
Our completed multi family projects include Calypso in Irvine, CA, Lumia and The Orchard in Azusa, CA, Kara in Los Angeles, CA, and Edgeway in Bellflower, CA. Photos are in the multi family gallery.
Clubhouse and Amenity by market
All 62 markets
Alabama
Arizona
Colorado
Idaho
Illinois
Indiana
Iowa
Louisiana
Michigan
Minnesota
Missouri
Nebraska
Nevada
New Mexico
New York
North Carolina
North Dakota
Ohio
Oklahoma
Oregon
Pennsylvania
South Carolina
Texas
Utah
Virginia
Washington
Follow us
as we create.
 InstagramProjects, Adventures & Memories





Let's get your project moving.
One room or a full renovation. Start with a free quote.
Get a Free Proposal