
Baton Rouge
Model Home Merchandising in Baton Rouge
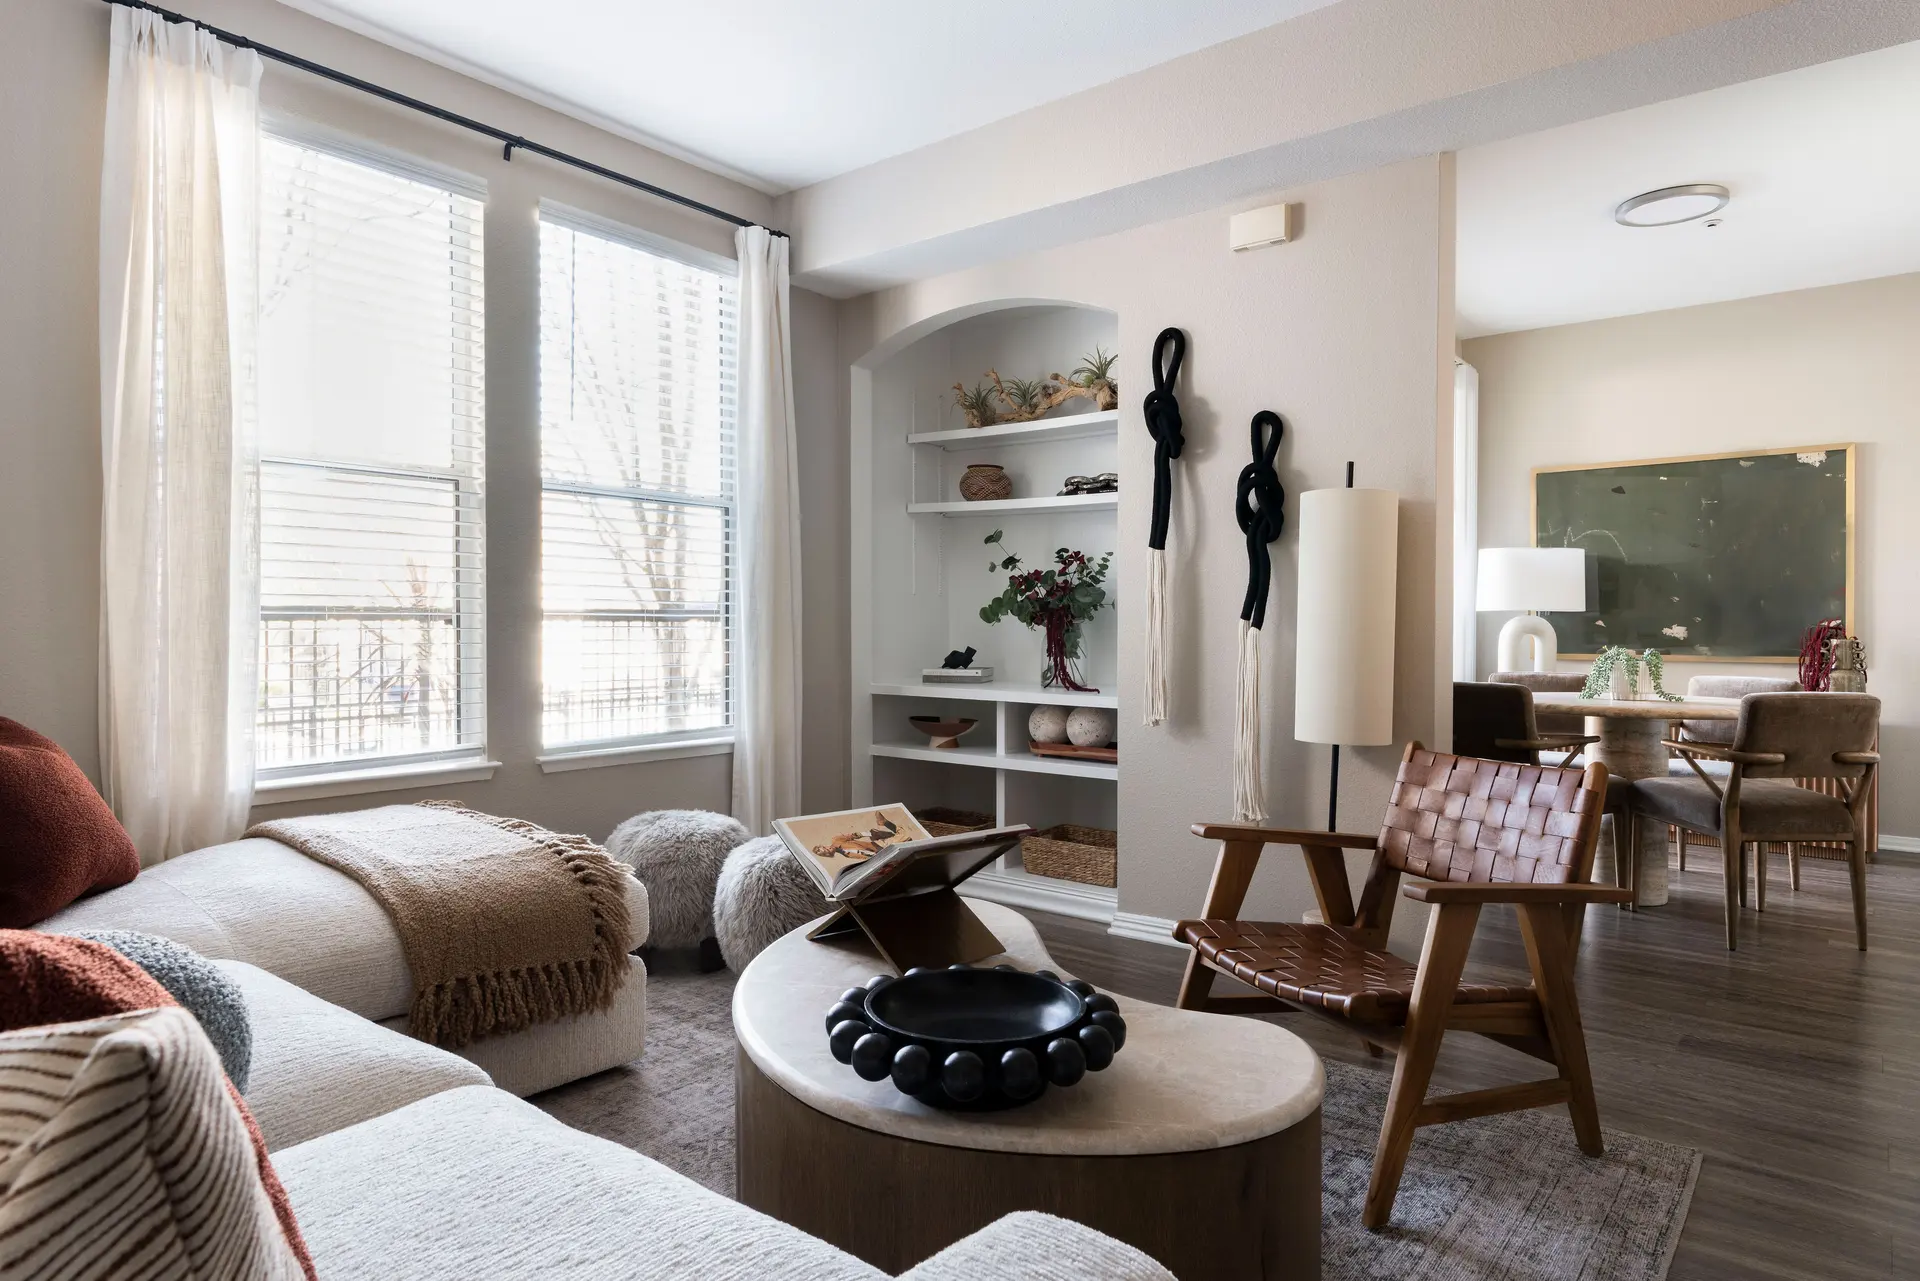
Model home merchandising in Baton Rouge is the furnishing and styling of builder models, sales offices and design studios so a buyer can see how a floor plan lives. High-wage industrial jobs on the river corridor support new-home communities as well as apartments, and each community needs a model that answers its buyer. Level Up Interiors is based in Irvine, California, with a receiving warehouse in Southern California and installation partners across the country, and we are ready to serve builders opening communities in Baton Rouge.
The Baton Rouge buyer inside the model
Read more
The buyer walking a model here might be an engineer moving for a plant role, a maintenance supervisor settling a family or a household trading up after years of renting. They arrive with a clear budget and a short list of priorities: a kitchen that can host, room for family to visit, storage and a yard that works for the way they spend weekends.
The culture shapes the picture. Hospitality is a point of pride, game days are a ritual and live oak-lined streets set a standard for curb appeal. A model that shows a large kitchen island, a dining table with room for extra chairs and a covered outdoor space tells the buyer the house fits the life they already have.
Blue Point One, a $3.7 billion ammonia plant now under construction in Ascension Parish with production expected in 2029, anchors the long view for these buyers. The metro itself added jobs at 1.8% growth between May 2025 and May 2026, according to a Leaders for a Better Louisiana report, so a model should be furnished for a buyer with a stable income who is comparing communities, not for a speculator.
Model home merchandising in Baton Rouge: staging each floor plan
Read more
Furnishing should sell the plan, not decorate it. Scale furniture to the room so a buyer can read its real size, define each space with a clear purpose and keep sightlines open from the entry through the main living area. The flex room should be styled as a specific use, such as an office or a playroom, so the buyer does not have to imagine it.
Finishes in the model should reflect the options the builder actually sells. Warm woods, brick tones and iron accents suit the region, and moisture-resistant, easy-clean materials in the kitchen and baths match the humid climate and keep the model fresh through constant tours.
- Furniture scaled to show real room dimensions
- A purpose assigned to every flex room
- Open sightlines from entry to the main living area
- Finishes that match what buyers can select
The sales office and design center where Baton Rouge buyers decide
Read more
The sales office is where interest becomes commitment. It should be calm and organized, with a table large enough to spread out plans, a display of finishes arranged by option level and lighting that shows color accurately. A design studio gives buyers a place to choose finishes without feeling rushed.
Good design here reduces friction. Finish boards, samples and renderings should be easy to reach, and the seating should invite a long conversation. Because buyers often come with a spouse or parent, the room should accommodate a small group comfortably.
Staging a Baton Rouge community's models in sequence from Irvine
Read more
A community opens in phases, and the models should follow. The first model sets the tone for the whole neighborhood; later models show additional plans and elevations as sections release. Planning the furniture across the full sequence lets us reuse selections, keep the look consistent and avoid rebuying.
All furniture, art and accessories are received and inspected at our Southern California warehouse, stored until each model is ready and delivered in a coordinated shipment. Designers are on site for installation, so each model opens complete. Photoshoot styling can follow for marketing once a model is finished.
Questions
What does model home merchandising in Baton Rouge include?
It includes furnishing and styling the models, sales office and design studio, plus the art, accessories and styling that make a floor plan readable. Scope can be a single model or a full community.
How should a model be furnished to sell the floor plan?
Furniture should be scaled to the room, with each space given a clear purpose and open sightlines. Finishes should match what the builder actually sells.
Can models be phased as a community releases?
Yes. Furniture selections are planned across the full sequence, stored at our warehouse and installed as each model is ready.
Do you work with builders outside California?
Yes. We are a national team based in Irvine, with our own receiving warehouse and installation partners across the country.
More in Baton Rouge
All 14 links
Property types
- Multi Family Interior Design in Baton Rouge
- Build-to-Rent Community Interior Design in Baton Rouge
- Student Housing Interior Design in Baton Rouge
- Senior Living and Active Adult Interior Design in Baton Rouge
- Hospitality and Extended-Stay Interior Design in Baton Rouge
- Workforce and Corporate Housing Interior Design in Baton Rouge
- Clubhouse, Leasing Office and Amenity Design in Baton Rouge
Follow us
as we create.
 InstagramProjects, Adventures & Memories





Let's get your project moving.
One room or a full renovation. Start with a free quote.
Get a Free Proposal