
Carlsbad-Hobbs
Student Housing Interior Design in Carlsbad-Hobbs
Student housing interior design in Carlsbad, NM is the design of furnished, purpose-built communities where students live, study and socialize, from the lounge and study rooms to bedroom furniture that survives every move-out. A student community here opens into a rental market shaped by energy and industrial employers: Permian Basin output in Texas and New Mexico together grew by 280,000 b/d to 6.6 million b/d of crude oil in 2025, about 48% of U.S. production.
That changes the brief. The building has to make its own case against the apartments around it, and the interiors do most of the persuading.
Where student housing fits in the Carlsbad-Hobbs rental market
Read more
Supply is tight: in early 2024 the Carlsbad Department of Development said apartment occupancies in the city remained at or near capacity, and a 120-unit apartment expansion was permitted. Students looking for a place compete with working households for the same supply, and a purpose-built community answers that with things a general apartment does not offer: furnished rooms, shared study space and a layout planned around student routines.
The campus sets the audience, and the site and price point set the rest. We start from who is moving in and what they would otherwise rent, then decide how much of the budget goes to bedrooms and how much to the shared rooms that make a community worth choosing.
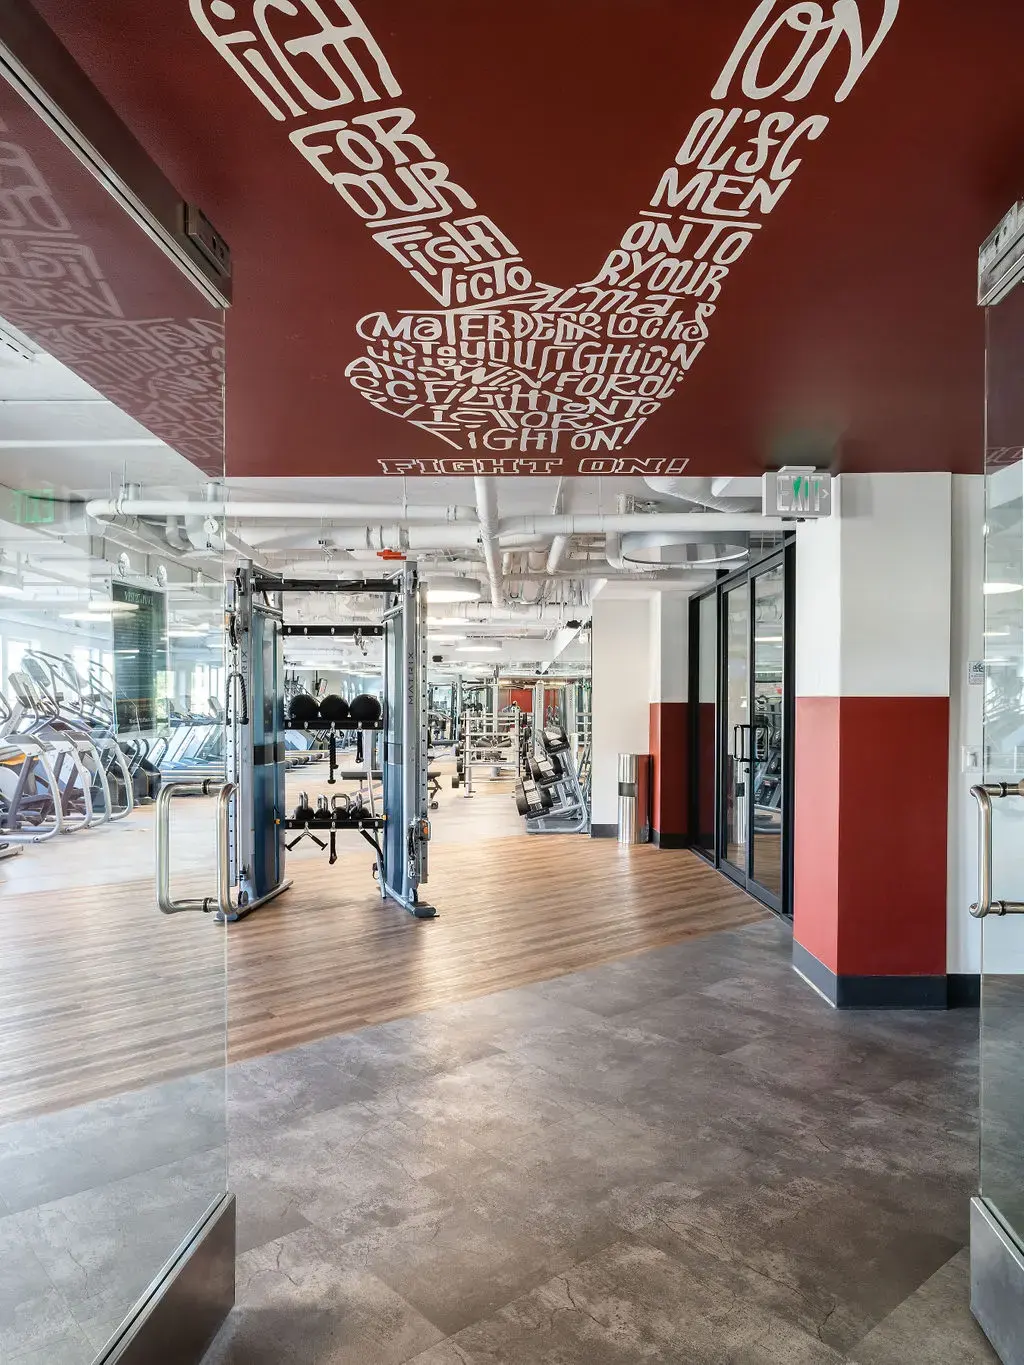
Study and social space for Carlsbad-Hobbs students, from quiet to loud
Read more
Students move between modes in a single day, and a community works when its rooms are clearly different from one another. A quiet study room with individual tables and outlets at every seat sits apart from a group room with a large table and a screen. A lounge near the entry takes the noise and the foot traffic, with seating that can be pushed together for a gathering and pulled apart for a game night.
In high-desert light, glass-heavy lounges collect glare and heat in the afternoon, so window treatments and seating placement do real work. A warm Southwest palette drawn from sandstone and red clay gives the rooms a regional feel without turning them into theme spaces, and hard-wearing surfaces in the busiest rooms cope with a constant stream of backpacks and boots.
Furnished student units in Carlsbad-Hobbs, built for dust, sun and the annual move-out
Read more
A furnished student bedroom is a small set of pieces under heavy use: a bed, a desk, storage and a chair. Frames and fasteners need to survive being disassembled and rebuilt. Upholstery needs to wipe clean. Finishes on the walls and floors have to cope with wind-blown dust carried in on shoes and with strong sun at the windows.
The move-out season is the real test. Pieces that are modular, easy to replace and ordered from a short list of products let an operator turn a building in a hurry. Our warehouse in Southern California receives and inspects the order, holds it until the building is ready and ships it on a coordinated schedule, and installers across the United States place each room to a consistent plan, with designers on site.
The pre-leasing tour of a Carlsbad-Hobbs student community
Read more
Pre-leasing happens before the building is finished, so the tour depends on a model unit, a rendering and a clear path through the amenity rooms. The model unit has to show what a student actually gets: the desk, the storage, the light and the bed. The amenity walk should end in the room that makes the strongest argument, whether that is the study space, the social lounge or the outdoor area.
We plan the tour path along with the interiors, so the model, the leasing area and the shared rooms present one story, and the furniture in the model matches what will be in the building on move-in day.
Questions
What does student housing interior design in Carlsbad, NM cover?
It covers the shared rooms, the furnished unit package and the model and leasing spaces of a purpose-built student community. The goal is a building that leases before opening and holds up through repeated move-outs.
How do you design furnished student units for heavy turnover?
We choose a short list of durable, replaceable pieces and plan each room the same way, so an operator can restock or swap items quickly. Upholstery that cleans easily and frames that can be taken apart and rebuilt matter more than decorative detail.
What matters most on a pre-leasing tour?
A furnished model unit, a clear route through the shared rooms and a finished rendering of what is still under construction. Each should show the same design so prospects see one building, not three separate pitches.
Can you work on a single student amenity room?
Yes. One lounge, a study room or a furniture package is a welcome scope, and the same team can extend into the rest of the building later.
More in Carlsbad-Hobbs
All 14 links
Property types
- Multi Family Interior Design in Carlsbad-Hobbs
- Build-to-Rent Community Interior Design in Carlsbad-Hobbs
- Senior Living and Active Adult Interior Design in Carlsbad-Hobbs
- Hospitality and Extended-Stay Interior Design in Carlsbad-Hobbs
- Workforce and Corporate Housing Interior Design in Carlsbad-Hobbs
- Model Home Merchandising in Carlsbad-Hobbs
- Clubhouse, Leasing Office and Amenity Design in Carlsbad-Hobbs
Services
- Comp Walks and Property Assessments in Carlsbad-Hobbs
- Fast Renderings for Carlsbad-Hobbs Approvals
- Tenant Improvement and Capital Renovation Design in Carlsbad-Hobbs
- Photoshoot Styling in Carlsbad-Hobbs
- Full-Service Commercial Interior Design in Carlsbad-Hobbs
- FF&E Procurement and Installation in Carlsbad-Hobbs
Follow us
as we create.
 InstagramProjects, Adventures & Memories





Let's get your project moving.
One room or a full renovation. Start with a free quote.
Get a Free Proposal