
Orange County
Multi Family Interior Design in Orange County
Multi Family interior design in Orange County is the planning, specification and furnishing of apartment communities in a market where land is scarce and every common room has to earn its place. Most new product here is infill, mid-rise and wrap buildings in redevelopment districts rather than wide garden sites.
That changes how the interiors are built. Renters in a built-out county compare a new community against everything already around it, so the lobby, the clubroom, the corridor and the model unit are judged as one impression.
Selected work
What Multi Family interior design in Orange County has to solve
Read more
The building type sets the brief before a single material is chosen. A garden-style site spreads its amenities across the grounds, so the interior work is partly about giving residents a reason to walk from one building to the next. A wrap building folds units around a structure, which compresses the arrival sequence and puts the leasing office, mail and lobby in a tight run. A podium building stacks amenities on a deck above parking or retail, and the clubroom has to read as an indoor-outdoor space from the first step out of the elevator.
We plan the interiors around that sequence instead of room by room, because renters experience a community as a route.
- Garden-style: wayfinding and a clear path between buildings and amenities
- Wrap: a compact arrival run from entry to leasing to mail
- Podium: deck-level amenity rooms that open to the outdoors
Where Orange County apartment demand is coming from
Read more
Orange County is built out, so new apartments arrive as infill and redevelopment, and they arrive where employers and destinations already cluster. In April 2024 the Anaheim City Council voted 7-0 to approve Disney's proposed $1.9 billion DisneylandForward plan to develop the Disneyland Resort property over the next 10 years. A plan with that horizon keeps hospitality and service employers in the county, and their workforce needs somewhere to live.
For an operator, that means the renter next door may work in guest services, the office park or a hospital, and may want a clubroom that doubles as a place to work or host family. We design for a resident who uses the building daily, not a visitor passing through a tour.
Lobbies, clubrooms, fitness and coworking for the Orange County renter
Read more
Coastal Southern California light is a gift and a constraint. Marine-layer mornings are soft and gray, afternoons are bright, and the same room has to look right in both. We lean on warm, layered lighting in lobbies and clubrooms so a gray morning does not read as cold, and we choose upholstery and finishes that hold color under strong afternoon sun.
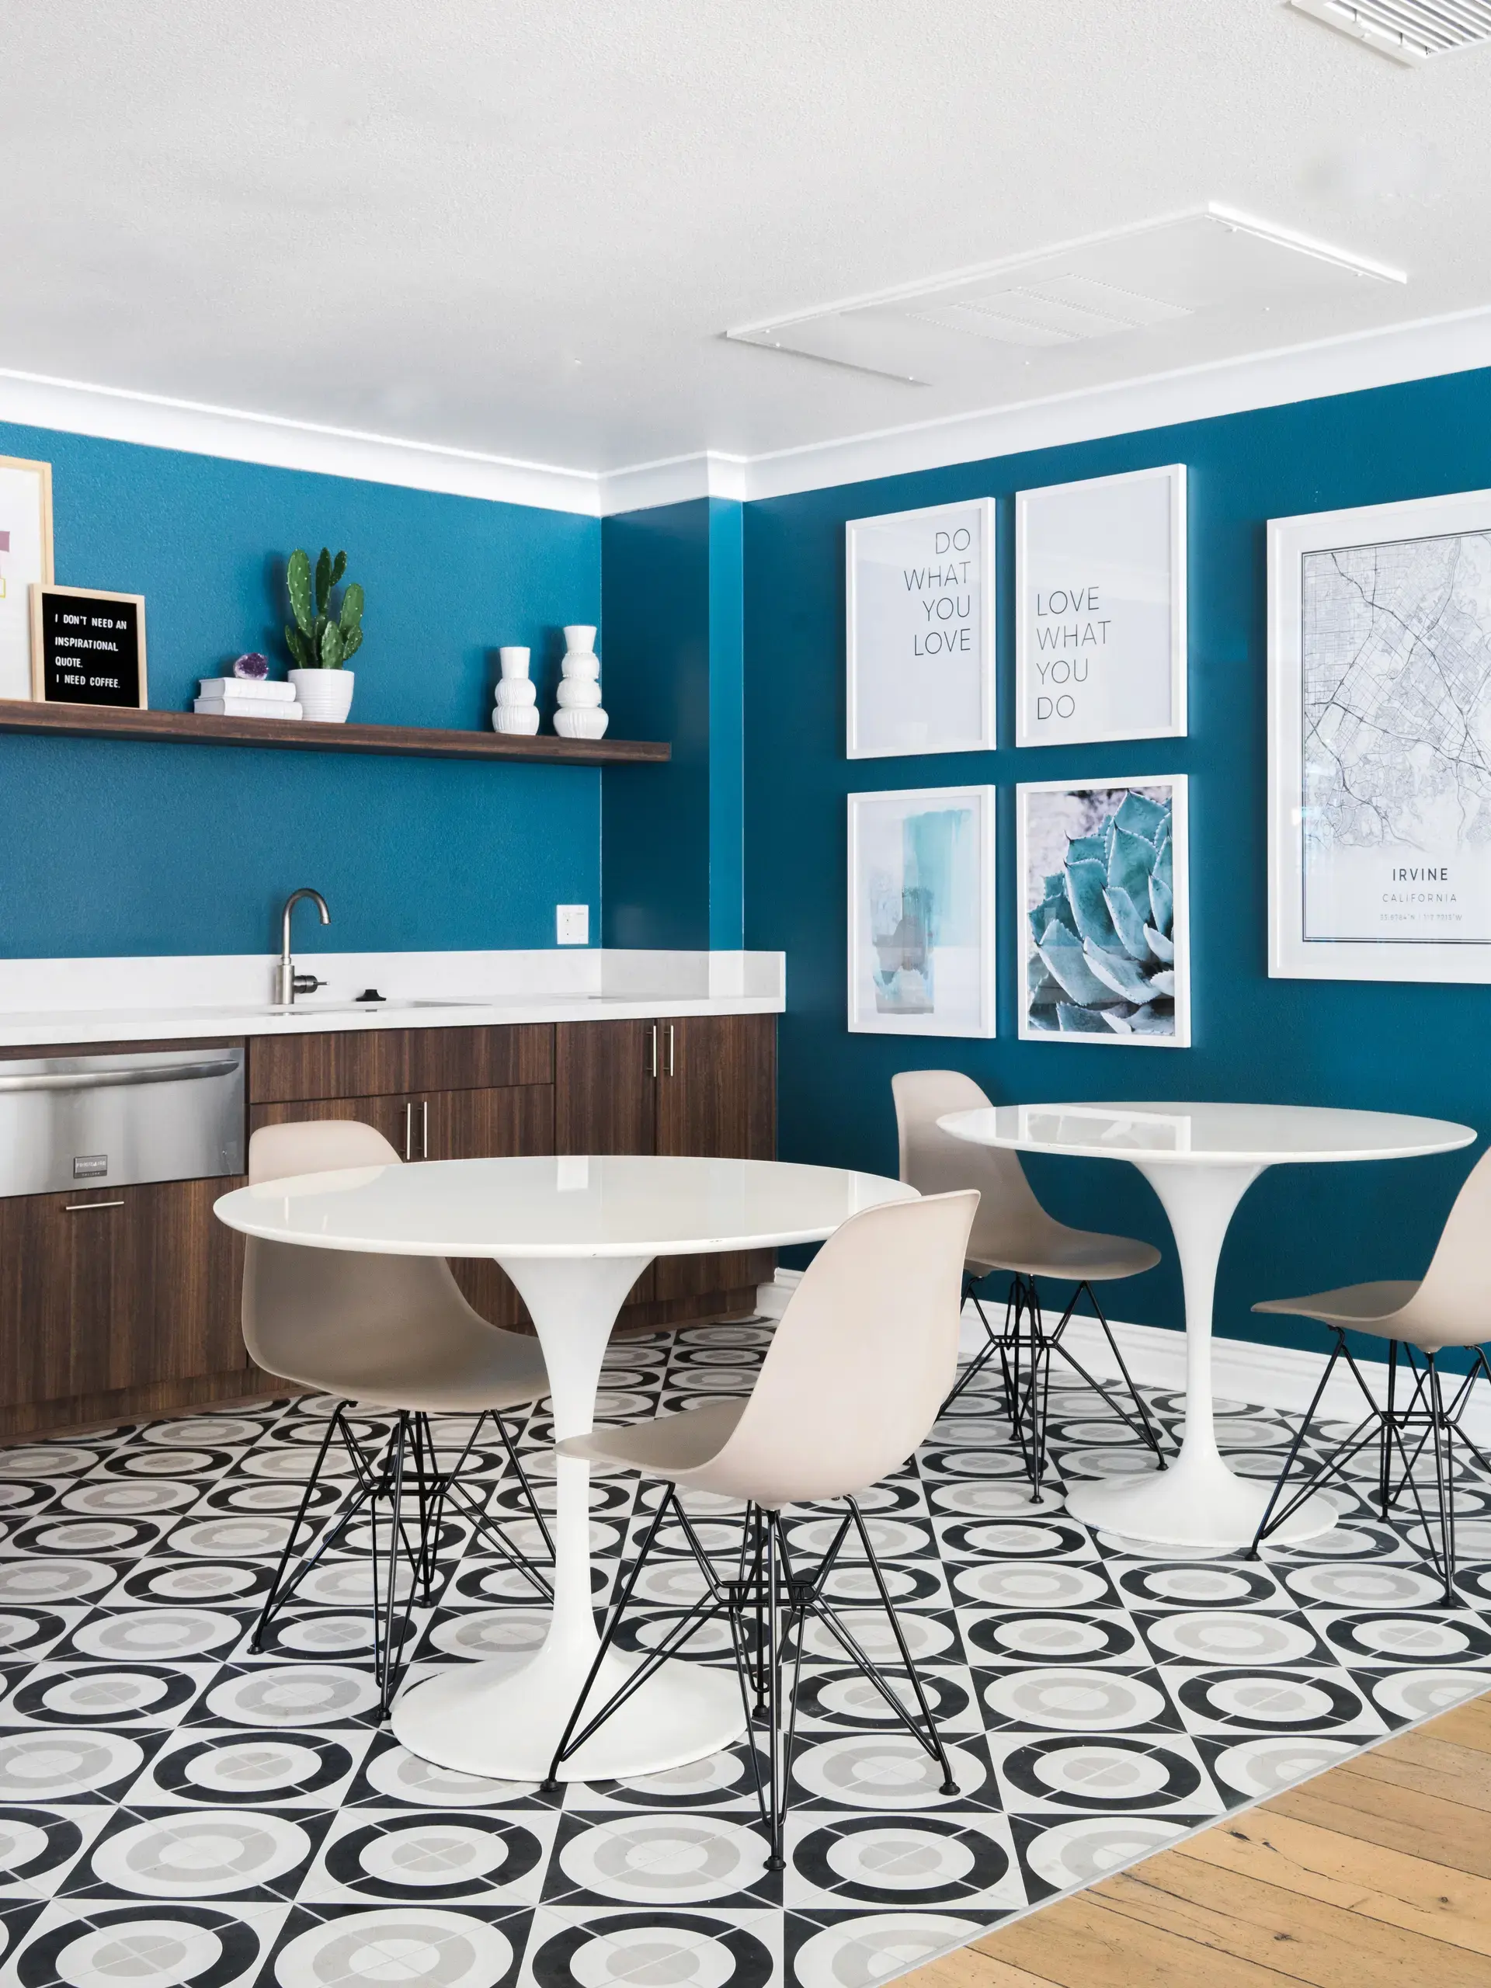
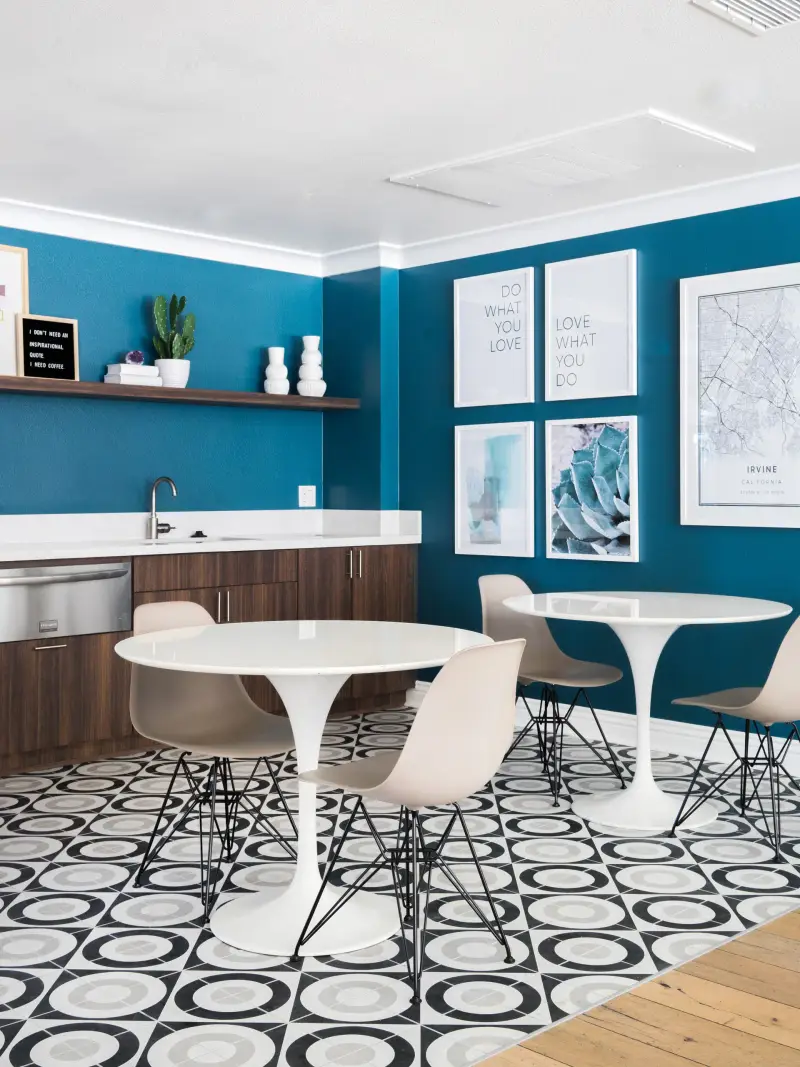
Coworking earns its floor area here because many residents commute to an office or work from home part of the week. Fitness works best with glass and a view of the pool deck. Resort-style polish is the local expectation, so we specify durable commercial-grade pieces that still look residential. Completed work includes Calypso, a multi family community in Irvine.
Corridors and model units, delivered from Irvine
Read more
Corridors are where a community looks tired first, so we treat them as designed spaces with durable wall protection, floor patterns that hide wear and lighting that lets color read true. Model units then show the floor plan at its best, with furniture scaled to the room and a coastal palette that matches the exterior stucco and tile.
Our office is in Irvine and our receiving warehouse is in Southern California, so furniture can be received, inspected and held until the building is ready. Installers place it with designers on site. The same team can take a full community or a single amenity room.
Questions
What does multi family interior design in Orange County include?
It covers the lobby, leasing area, clubroom, fitness, coworking, corridors and model units, plus the finishes and furniture that go into them. We can take the whole community or a smaller scope such as one amenity room or a furniture refresh.
How do garden-style, wrap and podium buildings differ for interiors?
Garden-style sites need wayfinding between buildings, wrap buildings need a compact arrival sequence, and podium buildings need deck-level amenity rooms that connect to the outdoors. The furniture and finish package follows from that layout.
Can you handle both design and furniture ordering?
Yes. We design the interiors, select and order the furniture, receive and inspect it at our Southern California warehouse, and coordinate delivery and installation with designers on site.
Do you work outside Orange County?
Yes. Most of our projects are outside Southern California, and we have completed work across the country. Orange County is where our office is based.
More in Orange County
All 14 links
Property types
- Build-to-Rent Community Interior Design in Orange County
- Student Housing Interior Design in Orange County
- Senior Living and Active Adult Interior Design in Orange County
- Hospitality and Extended-Stay Interior Design in Orange County
- Workforce and Corporate Housing Interior Design in Orange County
- Model Home Merchandising in Orange County
- Clubhouse, Leasing Office and Amenity Design in Orange County
Services
- Comp Walks and Property Assessments in Orange County
- Fast Renderings for Orange County Approvals
- Tenant Improvement and Capital Renovation Design in Orange County
- Photoshoot Styling in Orange County
- Full-Service Commercial Interior Design in Orange County
- FF&E Procurement and Installation in Orange County
Follow us
as we create.
 InstagramProjects, Adventures & Memories





Let's get your project moving.
One room or a full renovation. Start with a free quote.
Get a Free Proposal