
Orange County
Fast Renderings for Orange County Approvals
Interior design renderings in Orange County are realistic images of a lobby, clubhouse, unit or amenity space that has not been built yet, made early enough to support an approval, a loan or a pre-leasing plan.
A fast rendering puts a room in front of decision makers while changes are still easy to make. That matters on infill sites, where planning staff, lenders and investment committees all want to see what the finished interior will feel like before they commit.
When Orange County developers need interior renderings early
Read more
Renderings are bought at the moments when a plan drawing is not persuasive enough: a city review, an investment committee, a lender asking what amenity level to expect, or a leasing team that wants to open pre-leasing with something to show.
Orange County proposals are read against a busy backdrop. The Regional Center of Orange County signed a 102,631-square-foot headquarters lease in Santa Ana in 2025, which was reported as the biggest Orange County office deal of the year to that point. Committees weighing a mid-rise or wrap community in a redevelopment district look at the whole market around it, and an image of a well-resolved lobby and clubhouse gives them something concrete to weigh against that context.
Scale raises the stakes. A master-planned community in the central county is entitled for 10,500 homes, and The Real Deal reported in November 2025 that 326 home sites there sold for $257.7 million in the third quarter. On a project of that size, an early image of the lobby and amenity level helps lenders and reviewers picture interiors that a long build-out will deliver in sections.
What goes into an Orange County interior rendering
Read more
Each image starts from the floor plan and the architectural shell, then adds the decisions that make a room read as a real place: a finish palette, furniture scaled to the plan, art, fixtures and lighting, and a deliberate daylight condition.
Local light matters. Coastal Southern California gives marine-layer mornings and bright afternoons, so we set the lighting for an image on purpose. A soft morning view reads calm, while an afternoon view shows how glass and indoor-outdoor connections behave. For a community with resort-style amenity spaces, we show the amenity as a place people use, not an empty shell.
- Camera position chosen to show the room's strongest sightline
- Finish palette and furniture tied to real product selections
- Time of day and lighting set deliberately
- Still images or a short video walkthrough, depending on the audience
Choosing which Orange County spaces to render
Read more
You rarely need every room. Pick the spaces that carry the proposal: the entry lobby that sets the tone, the clubhouse or lounge that becomes the face of the community, a representative unit, and an outdoor-facing amenity when indoor-outdoor living is part of the pitch.
For senior and active-adult communities, the dining or gathering room often speaks to families. For extended-stay and hospitality-adjacent projects, the lobby and shared spaces do the same job. A short list with one strong image each beats a long list of average ones.
From the Orange County rendering to the built room
Read more
A rendering is a commitment to a direction, so we draw it from products and finishes that can actually be sourced. Once approvals come through, the image becomes the reference for finish selections and procurement, and any difference between picture and room is discussed in advance rather than discovered at install.
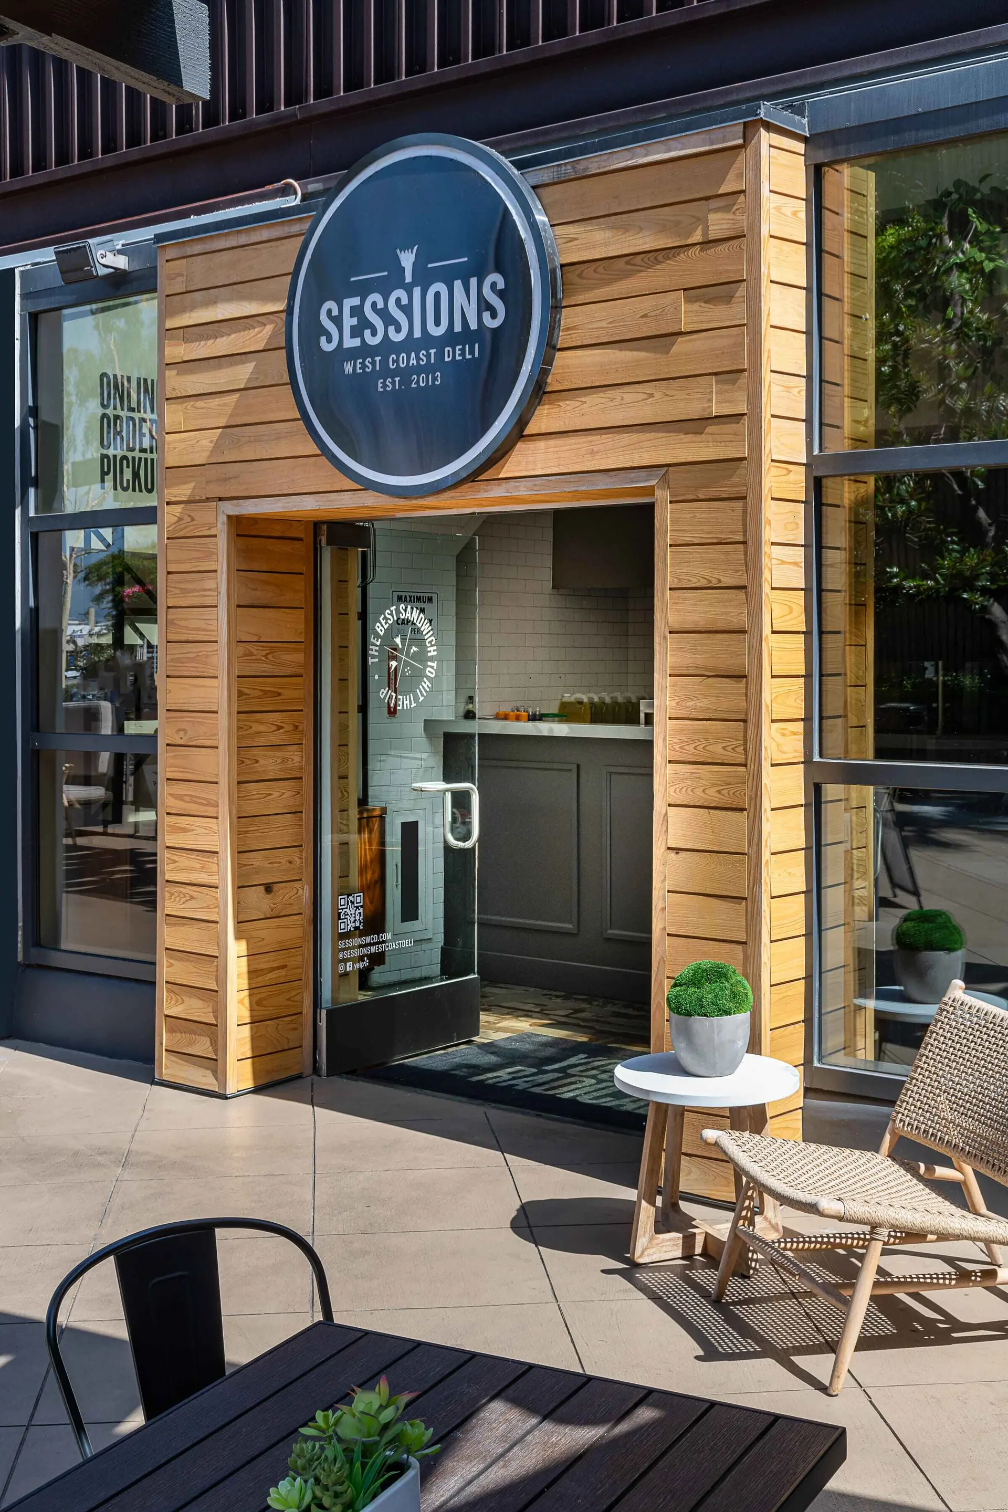
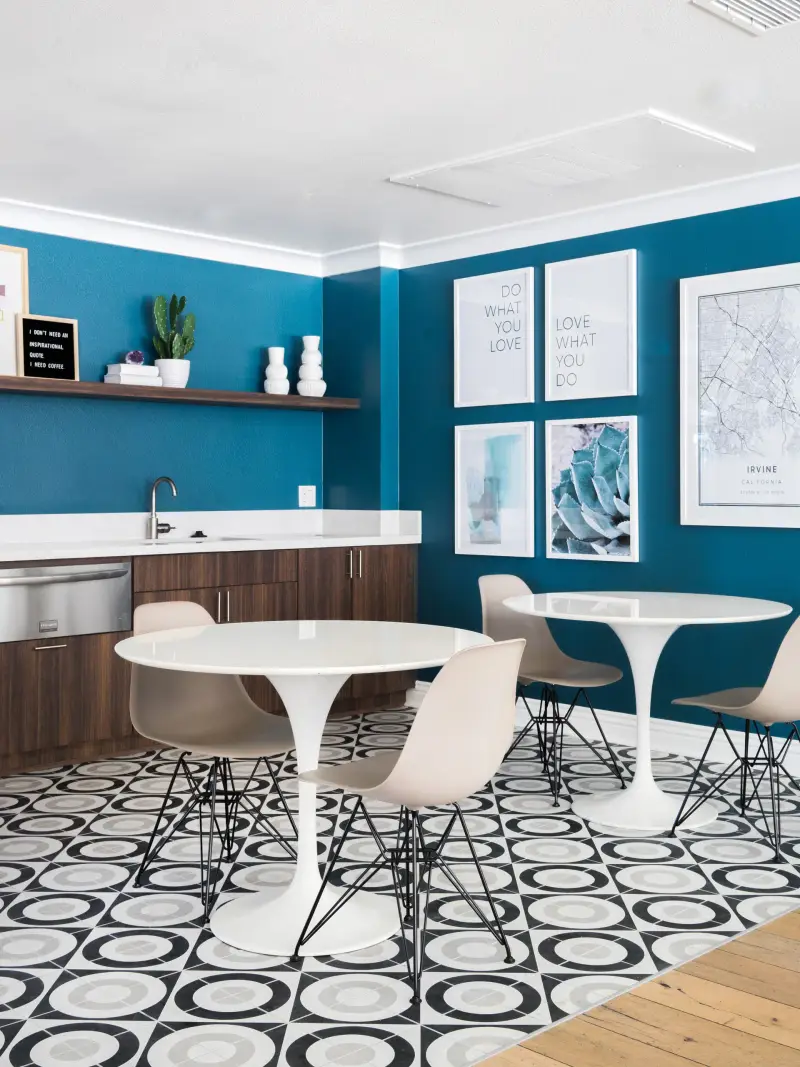
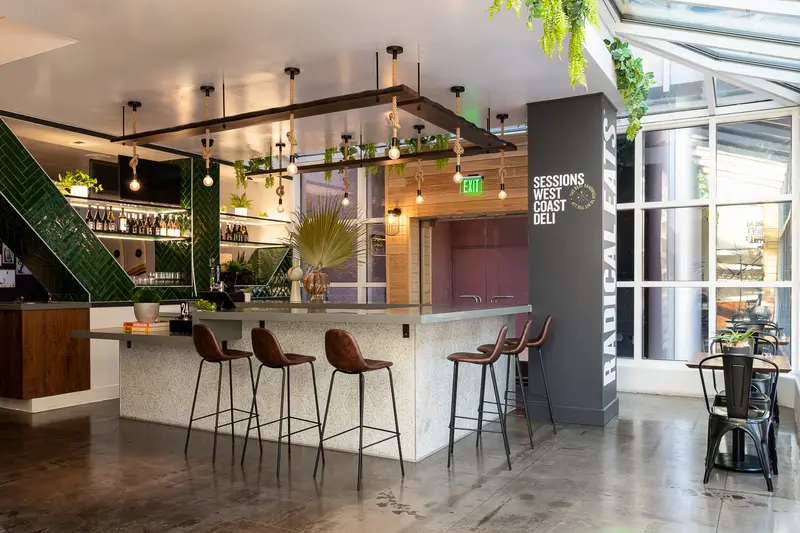
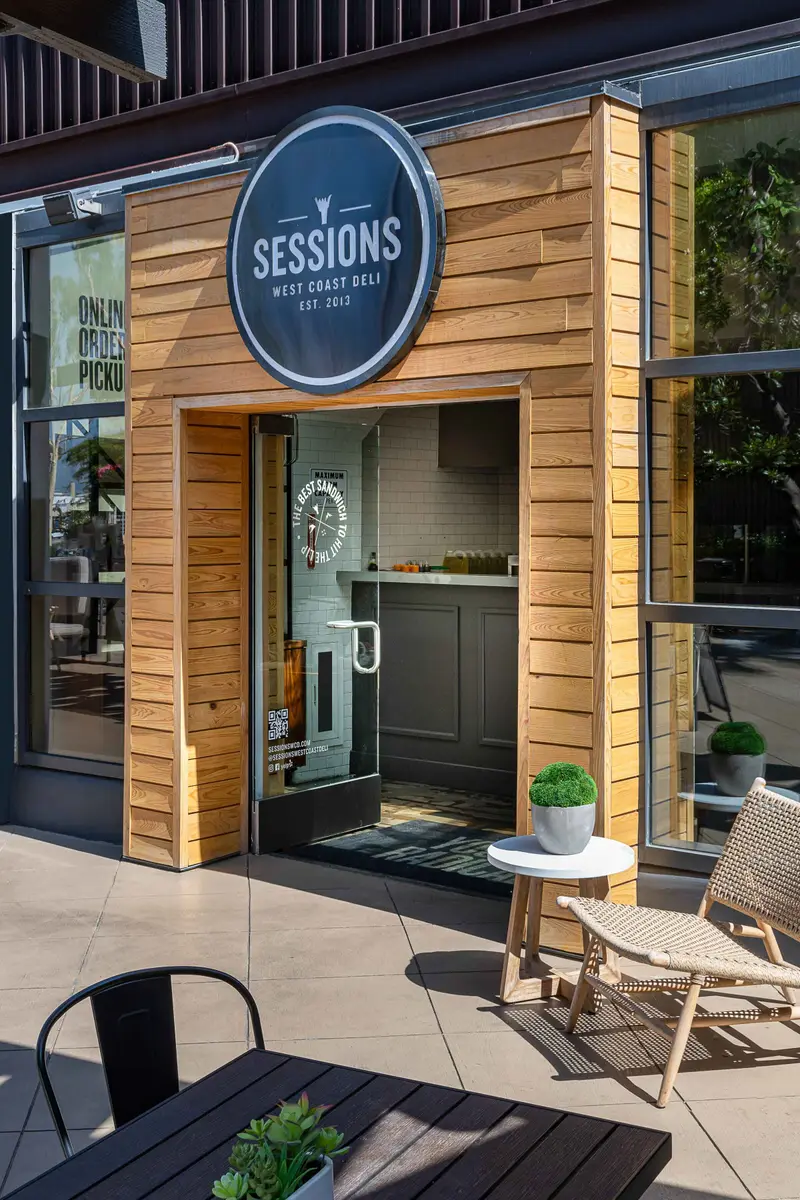
Here in the county, we have completed Calypso, a multi family community in Irvine, plus Sessions, a hospitality project at South Coast Plaza in Costa Mesa and another at the Shops at Mission Viejo. Small scopes are welcome, including a single rendering ordered on its own.
Questions
What do interior design renderings in Orange County include?
Each image is built from your plans and shell, with a finish palette, furniture, art, lighting and a chosen time of day. We can deliver still images or a short video walkthrough, depending on who needs to see it.
Can a rendering be ordered without a full design contract?
Yes. A single rendering for a lobby, clubhouse or unit is a small scope we welcome. If the project moves ahead, the image carries forward into finish selections.
Are the images usable for pre-leasing and marketing?
They are made to be shown to committees, lenders, city reviewers and prospective residents. Because they are drawn from sourceable products, they set expectations the built room can meet.
Will the finished room match the rendering?
The aim is that it does. We specify real furniture and finishes in the image, and if a product changes during procurement, we flag the substitution and its effect on the look before it is ordered.
More in Orange County
All 14 links
Property types
- Multi Family Interior Design in Orange County
- Build-to-Rent Community Interior Design in Orange County
- Student Housing Interior Design in Orange County
- Senior Living and Active Adult Interior Design in Orange County
- Hospitality and Extended-Stay Interior Design in Orange County
- Workforce and Corporate Housing Interior Design in Orange County
- Model Home Merchandising in Orange County
- Clubhouse, Leasing Office and Amenity Design in Orange County
Explore
- Fast Interior Design Renderings for Approvals
- Commercial Interior Design in Orange County
- Interior Renderings for Approvals, Lending and Pre-Leasing
- Clubhouse, Leasing Office and Amenity Design in Orange County
- Multi Family Interior Design in Orange County
- Comp Walks and Property Assessments in Orange County
Follow us
as we create.
 InstagramProjects, Adventures & Memories





Let's get your project moving.
One room or a full renovation. Start with a free quote.
Get a Free Proposal