
Philadelphia
Student Housing Interior Design in Philadelphia
Student housing interior design in Philadelphia is the planning of purpose-built rental communities around how students study, socialize and move in and out each year. It starts with the market. Housing demand here is steady rather than explosive, and student rentals follow the same health care employment base that drives healthcare-worker rentals across the metro.
That base matters to the design. A community tied to a health care economy should expect residents with long study hours and uneven schedules, and a building that supports quiet work and recovery time competes better than one that only offers a party-ready lounge.
Study and social rooms students choose over their bedrooms in Philadelphia
Read more
Bedrooms in student housing are compact by necessity, so the shared rooms decide whether a resident feels at home. In a Philadelphia community, we separate the program by noise level. A silent study room with individual desks and good task lighting sits away from a group work room with tables that move, and both sit away from the games and TV lounge.
Seating needs variety. Booths, bar stools at a counter, soft chairs under a window and long tables each serve a different mode of work. Power at every seat is not a nicety. Students use a room that lets them plug in and stay.
Employer news points the same way. GSK announced a $1.2 billion research and development facility in Upper Merion, and Made Scientific announced the purchase of an 85,000-square-foot cell therapy manufacturing facility in East Norriton. Science and clinical employers like these shape which students sign leases here, since many train for laboratory and health careers. Those residents value a silent room with real task light and a lounge that stays out of their way.
- Silent study with task lighting and acoustic separation
- Group rooms with movable tables and a writable wall
- A social lounge placed so it does not leak noise into study areas
- Kitchen demonstration or a cook-and-share area for residents who want a meal that is not delivery
Furnished student units built for the yearly turn in Philadelphia
Read more
Furnished units turn every year, often within a tight window, and the furniture takes the abuse. Bed frames, desks and lounge chairs should be specified for repeated moves, with finishes that clean easily and parts that can be replaced without sending the whole piece to a landfill. Upholstery needs tight weaves and performance coatings, because spills, snow melt and humid summers all show up on soft goods.
We plan the unit as a system. Layout, storage and furniture dimensions come first so that roommates can share a bedroom without tripping over each other. Finishes then follow the durability brief rather than the other way around. Walls take a scrubbable paint, flooring hides scuffs, and the entry takes a mat, a hook and a shelf so wet coats do not end up on a bed.
The Philadelphia pre-leasing tour for a new student community
Read more
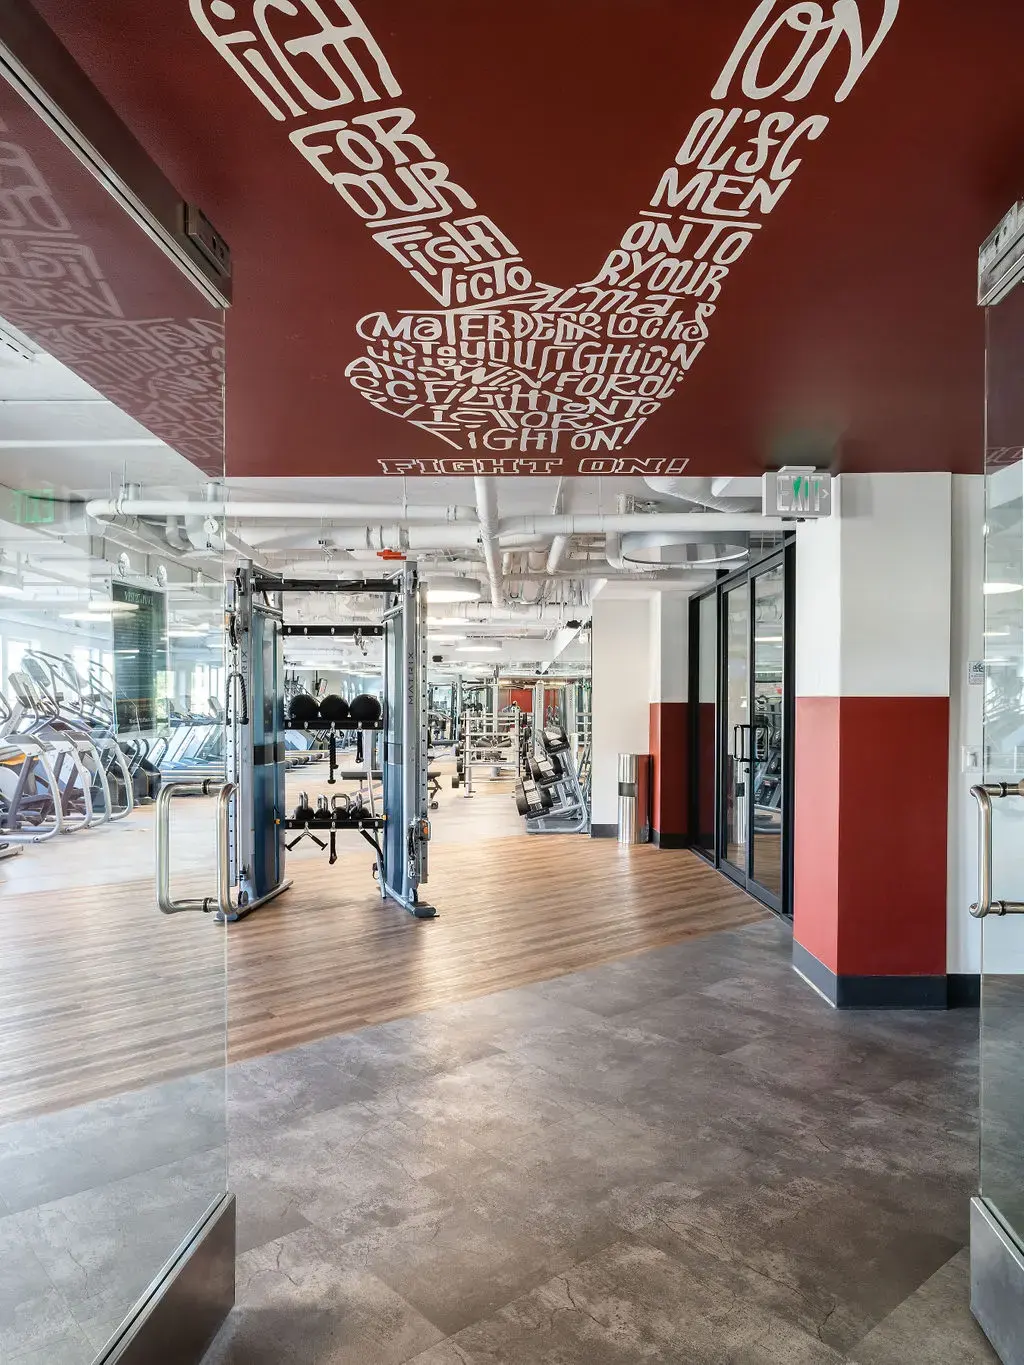
Student communities lease before they open, which means the first tour often happens in a model, a sales office or a corner of the amenity floor. That route is designed. It starts at an arrival point with visible activity, runs past the study and social rooms, passes the fitness area and ends in a furnished unit that shows how the beds, desks and storage fit.
Parents often walk the tour too, and they notice different things than students do: security at the entry, lighting in the corridors, a quiet place to meet a roommate. We design the route so both audiences see what they want. Renderings and photoshoot styling can support pre-leasing when the building is not finished, although a finished model remains the most persuasive room.
Philadelphia's brick and mill-building character gives the tour material to work with. Warm texture, exposed structure and layered lighting suit a community that wants to feel like part of the city rather than a generic dorm.
Delivering Philadelphia student housing furnishings from Irvine
Read more
Our office is in Irvine, California, and most of our work is outside Southern California, including completed work in Pennsylvania. For student projects, furniture is ordered in volume, received and inspected at our own Southern California warehouse, stored until the building is ready and delivered in sequence. Designers are on site for the install so every unit matches the approved design.
Questions
What does student housing interior design in Philadelphia involve?
It covers the shared study and social rooms, the furniture and finish specification for the units, and the model and pre-leasing tour. Each is designed for heavy use and yearly turnover.
Why does the health care employment base matter for student housing?
Student rentals in the metro follow it, so a community should expect long study hours and uneven schedules. That raises the value of quiet study space, good lighting and places to recover.
How do you keep furnished units durable?
We specify commercial-grade furniture, scrubbable paint and floor finishes that hide wear, and we design the entry so winter weather does not damage the room.
Can you style a pre-leasing model before the building is done?
Yes. We furnish a model or sales area and can support it with renderings, so prospects can tour a realistic unit while the rest of the community is still under construction.
Do local life sciences employers affect how you plan study space?
They influence the brief. With GSK announcing a $1.2 billion facility in Upper Merion and Made Scientific announcing an 85,000-square-foot cell therapy facility in East Norriton, the pull toward science careers is visible. Students heading that way tend to want dependable quiet rooms, outlets at every seat and a lounge planned so noise stays out of the study zone.
More in Philadelphia
All 14 links
Property types
- Multi Family Interior Design in Philadelphia
- Build-to-Rent Community Interior Design in Philadelphia
- Senior Living and Active Adult Interior Design in Philadelphia
- Hospitality and Extended-Stay Interior Design in Philadelphia
- Workforce and Corporate Housing Interior Design in Philadelphia
- Model Home Merchandising in Philadelphia
- Clubhouse, Leasing Office and Amenity Design in Philadelphia
Services
- Multi Family Comp Walks and Property Assessments in Philadelphia
- Fast Interior Design Renderings for Philadelphia Approvals
- Capital Renovation and Tenant Improvement Design in Philadelphia
- Property Photoshoot Styling in Philadelphia
- Full-Service Commercial Interior Design in Philadelphia
- FF&E Procurement and Installation in Philadelphia
Follow us
as we create.
 InstagramProjects, Adventures & Memories





Let's get your project moving.
One room or a full renovation. Start with a free quote.
Get a Free Proposal