
Philadelphia
Clubhouse, Leasing Office and Amenity Design in Philadelphia
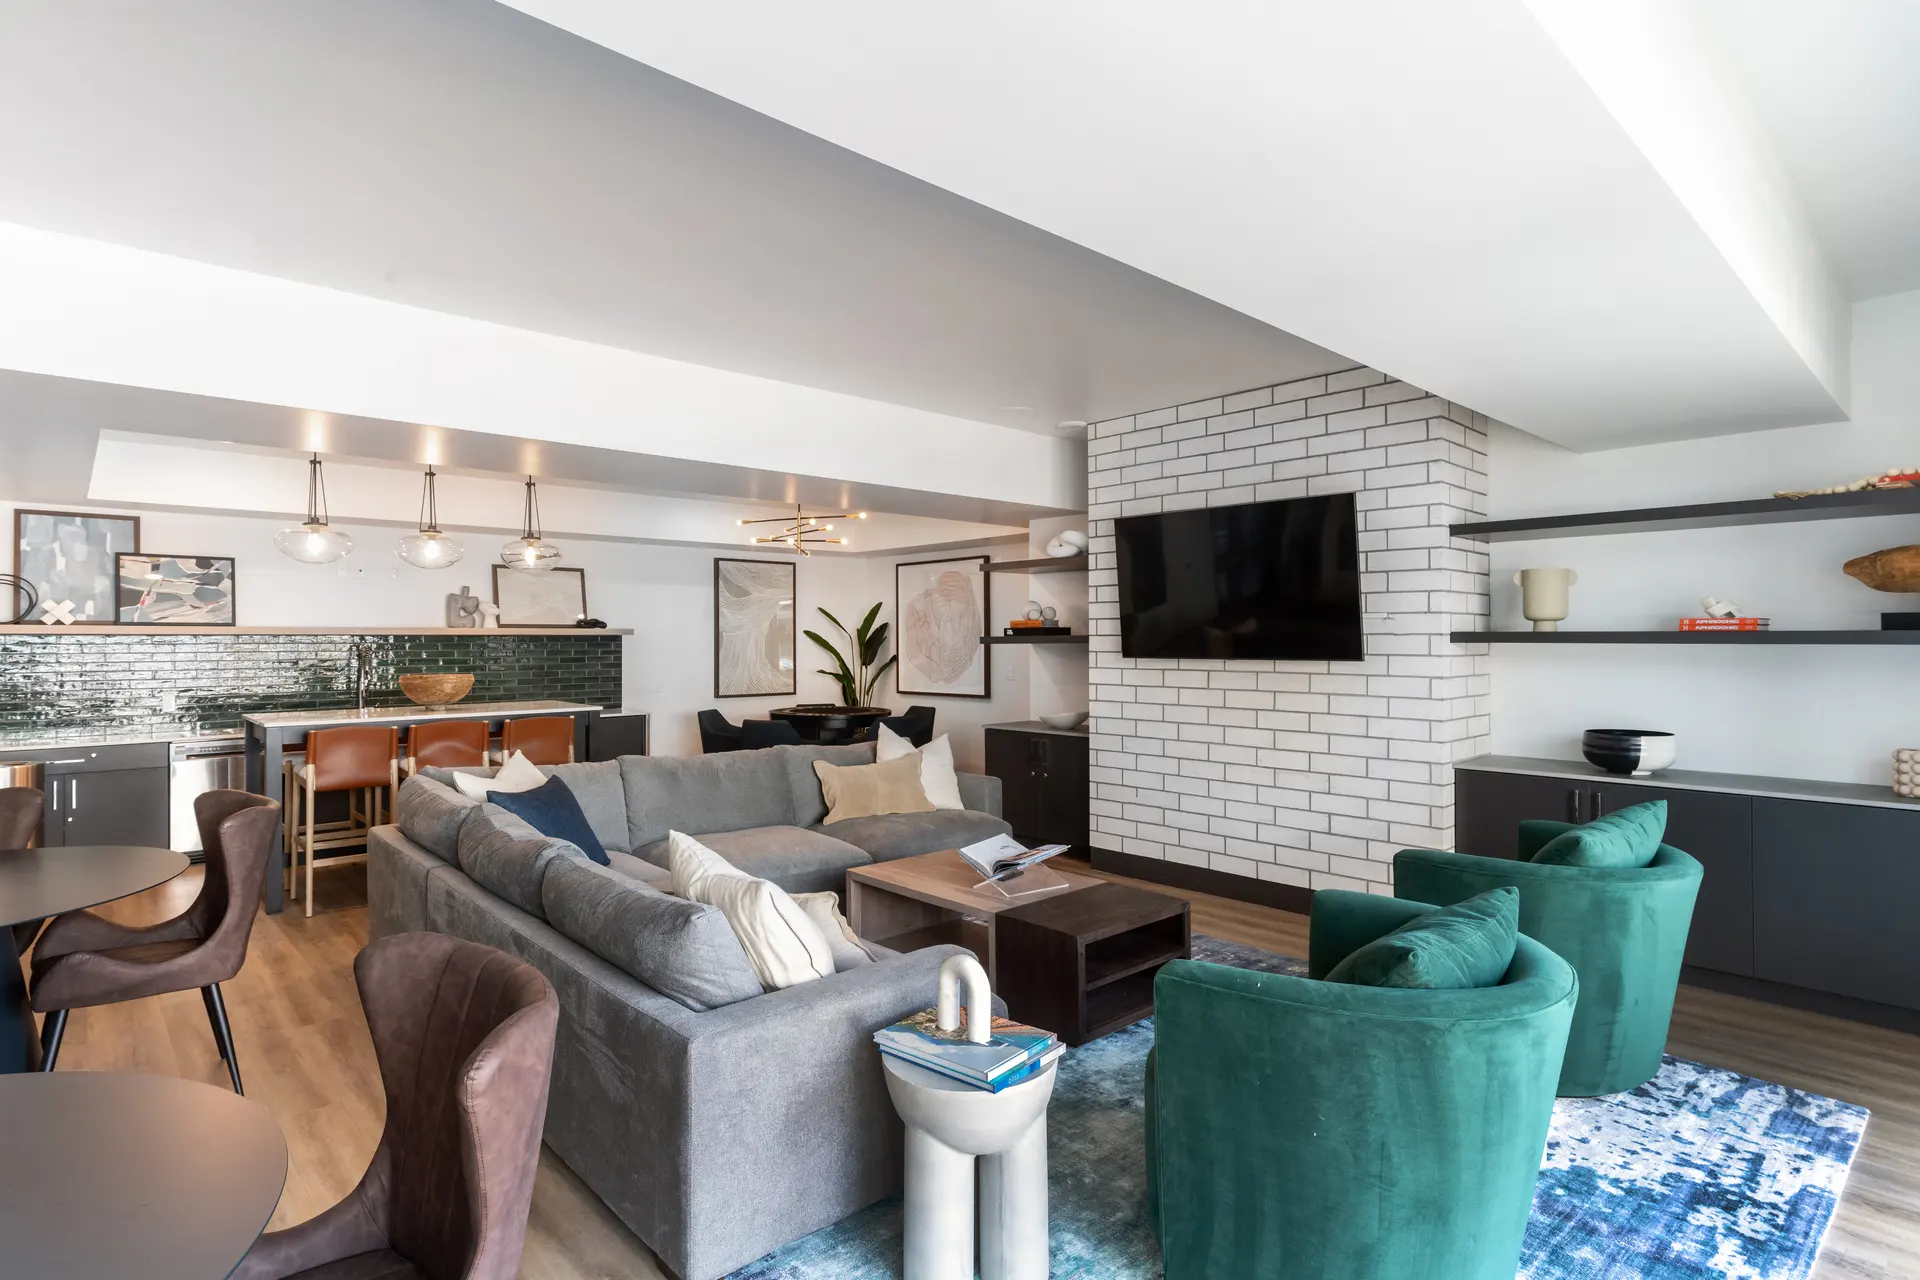
Clubhouse interior design in Philadelphia is the design of the leasing office, lounge, fitness, coworking and outdoor rooms that sit at the center of a rental community and carry its first impression. Housing demand in the region is steady and infill-driven, which means many communities compete against well-kept older buildings, and the clubhouse is where a new property makes its case.
Philadelphia's character also helps. Rowhouse streets, brick, brownstone and converted mills give the city a crafted look, and an amenity space that borrows from it feels rooted instead of generic.
The tour path through a Philadelphia clubhouse, door to deck
Read more
A Philadelphia clubhouse tour is a walk with a beginning and an end, and the floor plan should be drawn that way. The path starts at the entry and runs past the leasing desk, through the lounge and coffee area, by the fitness room and coworking space, and out to the pool or courtyard. The best amenity moments sit along that path, with the strongest room placed where a prospect will arrive at it rather than discover it by chance.
Sightlines carry the tour. A glass wall into the fitness room, a view from the lounge to the courtyard and a corridor that frames the best seating group give a prospect a sense of the whole property before they have visited every room. We plan furniture groups to match, so the places people stop have a clear purpose and a good view.
Leasing office design and quiet work rooms in Philadelphia
Read more
The leasing desk should feel like a welcome, not a counter. Seating for a couple, a place to lay out a floor plan and a clear view of the lounge let a leasing agent host a conversation rather than process a form. Storage for brochures, packages and supplies stays out of sight but near.
Coworking has settled into the standard amenity program, and in a region with strong science and health care employment it earns its floor area. Residents who work from home need a quiet room with a door, a long table with power, a few phone booths or small rooms and good light. A mix of focused and social seating keeps the room useful through the workday, and sound control matters more than decoration.
Employer news backs that up. Made Scientific announced the purchase of an 85,000-square-foot cell therapy manufacturing facility in East Norriton, and Rhoads Industries was announced to invest nearly $100 million at the Philadelphia Navy Yard, creating at least 450 new jobs. Residents drawn by employers like these include lab staff and shift workers, who use a quiet room with a door at hours when a typical coworking space sits empty.
Indoor social and fitness rooms that earn their floor area in Philadelphia
Read more
Not every amenity pulls its weight. In a climate with cold winters, indoor rooms do the work that outdoor space cannot for part of the year, so fitness, a lounge with a kitchen and a flexible room for events and games get steady use. We lean toward flexible rooms with movable furniture over single-purpose rooms that sit empty.
Fitness needs durable flooring, mirrors and storage for equipment and towels, with enough ceiling height and acoustic treatment that noise does not carry into the lounge. The social room should offer more than one way to sit, with a bar or counter for quick conversations, soft seating for small groups and tables for larger ones.
Pool decks and terraces in Philadelphia sun, humidity and cold
Read more
Outdoor furniture has a harder life than interior furniture. Humid summers, cold winters and strong sun fade fabrics, rust hardware and crack plastics. We specify frames and finishes made for exterior exposure, fabrics that dry quickly and resist fading, and tables and chairs that can be stored or covered in the off season.
We design from Irvine, California, and have completed work in Pennsylvania. Outdoor and indoor furniture is received and inspected at our Southern California warehouse and installed on site with designers present, so a clubhouse opens furnished and ready for its first tour.
Questions
What does clubhouse interior design in Philadelphia include?
It covers the leasing office, lounge, fitness, coworking, social rooms and outdoor spaces, along with furniture, finishes, lighting and accessories for each.
How should a leasing office be laid out?
The desk should welcome visitors, with seating for a couple, a surface for floor plans and a view of the amenity spaces. Storage should be out of sight but close at hand.
Which amenities earn their floor area in a cold-winter market?
Fitness, a flexible social room and coworking tend to be used year-round. Outdoor spaces add value in summer and should be furnished for exposure.
Can you handle a single amenity room or a leasing office refresh?
Yes. A single room, a leasing office update or a furniture refresh is a welcome scope.
More in Philadelphia
All 14 links
Property types
- Multi Family Interior Design in Philadelphia
- Build-to-Rent Community Interior Design in Philadelphia
- Student Housing Interior Design in Philadelphia
- Senior Living and Active Adult Interior Design in Philadelphia
- Hospitality and Extended-Stay Interior Design in Philadelphia
- Workforce and Corporate Housing Interior Design in Philadelphia
- Model Home Merchandising in Philadelphia
Services
- Multi Family Comp Walks and Property Assessments in Philadelphia
- Fast Interior Design Renderings for Philadelphia Approvals
- Capital Renovation and Tenant Improvement Design in Philadelphia
- Property Photoshoot Styling in Philadelphia
- Full-Service Commercial Interior Design in Philadelphia
- FF&E Procurement and Installation in Philadelphia
Follow us
as we create.
 InstagramProjects, Adventures & Memories





Let's get your project moving.
One room or a full renovation. Start with a free quote.
Get a Free Proposal