
Pittsburgh
Multi Family Interior Design in Pittsburgh
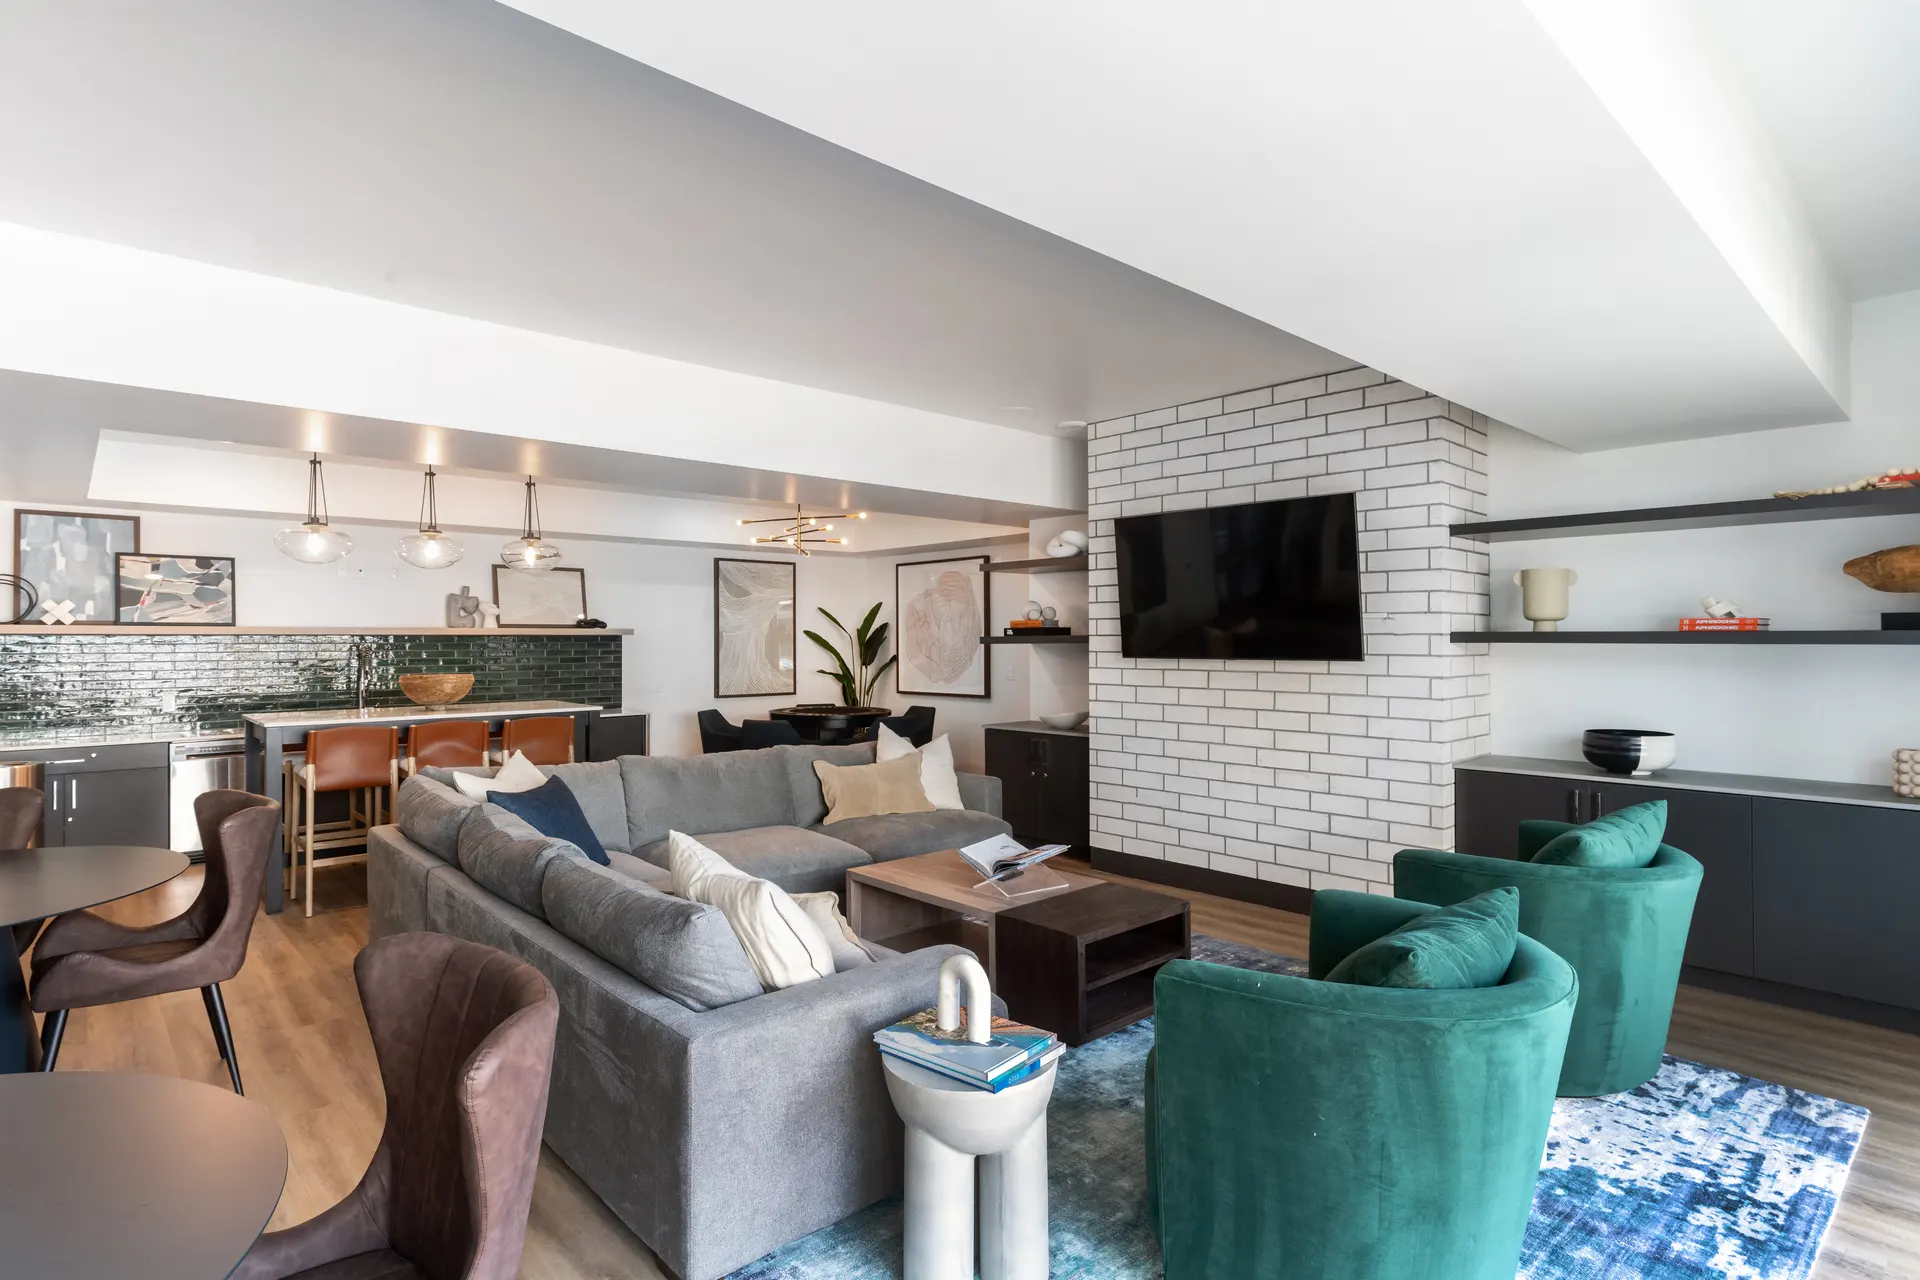
Multi Family interior design in Pittsburgh is the planning, specification and furnishing of apartment lobbies, amenity rooms, corridors and model units for a city that is adding employers in energy and technology. The renters those employers bring tour several buildings before they choose one, and the interior is what they compare.
We design these projects from our Irvine, California office and have completed work in Pennsylvania. Owners and developers use us for a full community or for a single scope such as one amenity room or a furniture refresh.
Why headquarters moves are reshaping Pittsburgh apartment demand
Read more
In October 2025, Gov. Josh Shapiro and Eos Energy announced a $352.9 million investment to move the battery maker's headquarters from New Jersey to Nova Place in Pittsburgh by the end of 2026. A move like that brings salaried households who relocate on a deadline and rent first, often in the city and the inner suburbs.
That is the renter a new apartment community is built to meet. Housing in this metro follows energy and power-equipment manufacturing and technology headquarters, and the buildings that result are mostly garden-style and mid-rise. Relocating tenants judge a lobby, a clubroom and a model unit quickly, so the finish level has to read as complete on the first walk-through.
Pittsburgh International Airport's new $1.7 billion landside terminal, announced to open to the public on Nov. 18, 2025, is the region's new front door for relocating professionals and visiting investors, and the apartment lobby they see next should meet that standard. Residents who travel for work also keep irregular hours, so lobbies, package rooms and quiet work areas need to function well at any time of day.
What Multi Family interior design in Pittsburgh asks of a corridor
Read more
Pittsburgh winters are cold, gray and snowy, and the summers are humid. Every resident carries that weather through the front door, so the entry sequence does most of the work: a vestibule that catches grit, flooring in the lobby that handles wet boots and a transition into the corridors that does not show every footprint.
In a mid-rise, the corridor is the longest room in the building and the one seen most often. We specify wall protection at cart height, carpet or resilient flooring chosen for maintenance as much as appearance, and lighting warm enough to counter an overcast season. Model units follow the same logic. They should show the finish package a renter will actually receive, furnished to make the floor plan read larger and easier to live in.
Garden-style, mid-rise and converted apartment buildings in Pittsburgh
Read more
Each building type carries different design decisions. Garden-style communities spread amenities across a single clubhouse and rely on the model unit to carry the sale. Mid-rise buildings stack lobby, fitness, coworking and a social room into a tighter footprint, where furniture scale and circulation matter more than square footage. Wrap and podium buildings add a parking edge that the entry experience has to disguise.
Pittsburgh also has converted industrial buildings, exposed brick and steel, and rowhouse neighborhoods that set the local tone. Interiors can draw on that heritage with warm woods, blackened metal and durable finishes, then answer the long winters with brighter, softer seating areas. The goal is a building that feels rooted in the city without copying it.
Where Pittsburgh apartment residents work, train and unwind
Read more
Residents of a new community use the amenity floor more in winter than in summer, so indoor rooms carry the lifestyle story. A fitness room needs real equipment layout and flooring, not a token corner. A coworking room needs power, acoustic separation and seating people stay in for hours. A social room works best when it can hold a game night and a quiet afternoon with the same furniture.
We handle design, procurement and installation as one program, with a receiving warehouse in Southern California and installers across the country. For an owner in Pittsburgh, that means one team accountable for the furniture arriving complete and being placed correctly.
- Entry vestibule and lobby flooring chosen for snow and wet boots
- Corridor finishes selected for cart traffic and long-term maintenance
- Fitness, coworking and social rooms sized for winter use
- Model units furnished to show the actual finish package
Questions
What does multi family interior design in Pittsburgh include?
For a Pittsburgh apartment building we design what residents share and what prospects tour: the lobby, leasing area, clubroom, fitness and coworking rooms, corridors and furnished model units. We can take the full program or a single room. The scope depends on what the building still needs.
Can you design a Pittsburgh apartment project from California?
Yes. We work from Irvine and most of our projects are outside Southern California, including completed work in Pennsylvania. Site visits, remote reviews and our own receiving warehouse keep the project coordinated.
Do you work on older Pittsburgh buildings as well as new ones?
Yes. A refreshed lobby, amenity room or set of corridors can help an older community compete with new supply. We start by walking comparable properties and the existing building.
How do you choose finishes for a Pittsburgh winter?
We specify for moisture, salt and daily wear first, then layer warmth through wood tones, textiles and lighting. Entry and corridor surfaces get the most scrutiny because they take the most abuse.
More in Pittsburgh
All 14 links
Property types
- Build-to-Rent Community Interior Design in Pittsburgh
- Student Housing Interior Design in Pittsburgh
- Senior Living and Active Adult Interior Design in Pittsburgh
- Hospitality and Extended-Stay Interior Design in Pittsburgh
- Workforce and Corporate Housing Interior Design in Pittsburgh
- Model Home Merchandising in Pittsburgh
- Clubhouse, Leasing Office and Amenity Design in Pittsburgh
Services
- Multi Family Comp Walks and Property Assessments in Pittsburgh
- Interior Design Renderings for Pittsburgh Approvals
- Capital Renovation Interior Design in Pittsburgh
- Property Photoshoot Styling in Pittsburgh
- Full Service Commercial Interior Design in Pittsburgh
- FF&E Procurement and Installation in Pittsburgh
Follow us
as we create.
 InstagramProjects, Adventures & Memories





Let's get your project moving.
One room or a full renovation. Start with a free quote.
Get a Free Proposal