

Bay Area
Multi Family Interior Design in the Bay Area
Multi Family interior design in the Bay Area is the planning, specification and furnishing of apartment lobbies, clubrooms, corridors and model units for renters who expect a lot from a small footprint.
Bisnow reported that OpenAI leased a five-building office campus in Mountain View in late March 2026, and around Mountain View and the South Bay, transit-oriented podium and wrap apartments sit near office campuses. In San Francisco and the Peninsula, AI and software employees drive rental demand for mid-rise and high-rise buildings, and each of those buildings gets compared with the one down the street.
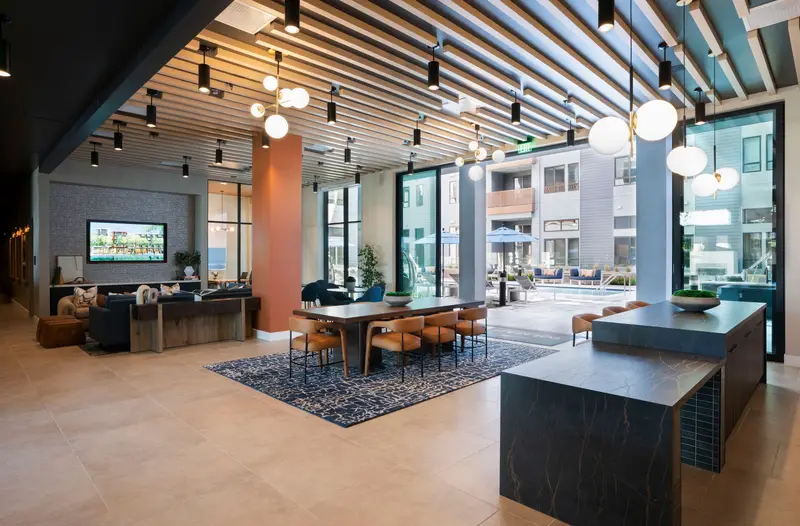
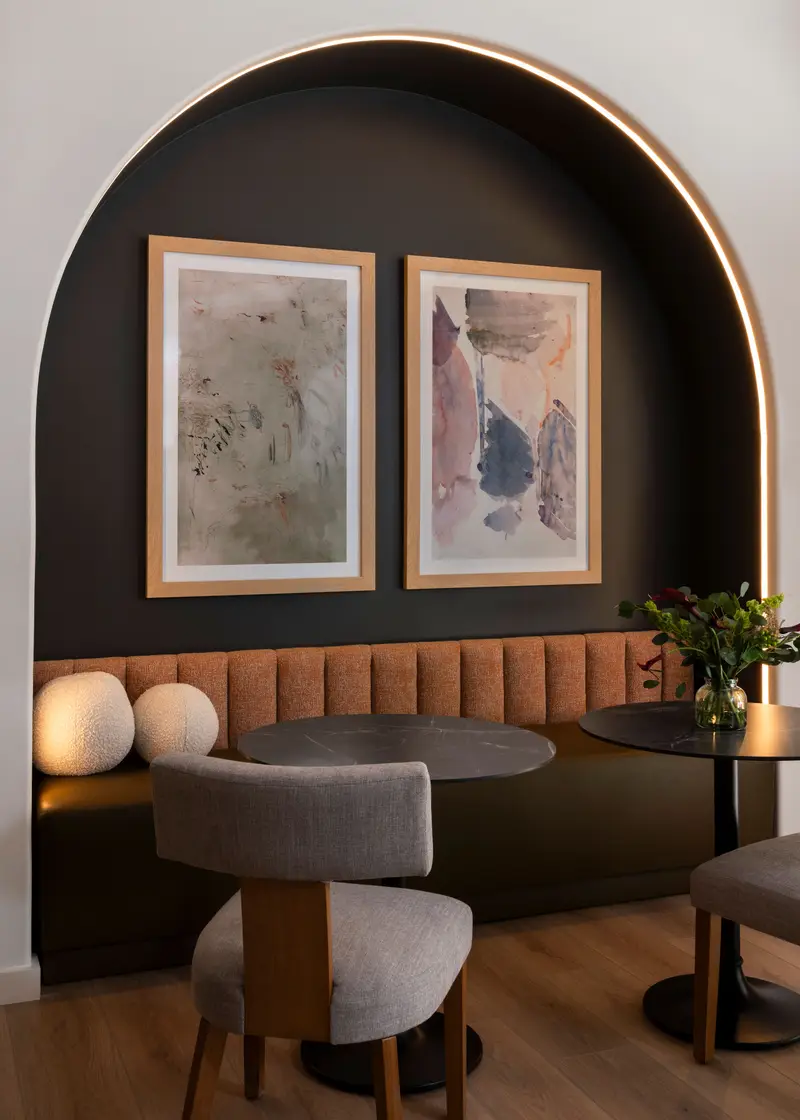
Mid-rise, podium and wrap apartments around the Bay Area
Read more
San Francisco and the Peninsula lean toward mid-rise and high-rise apartments, where amenity space is stacked on a podium level, a rooftop or a few floors in the middle of the tower. The South Bay leans toward podium and wrap buildings, where the amenity core sits at grade beside a courtyard and the units wrap a parking structure. The interior plan changes with each type. A tower needs lobby, mail, package room and elevator arrival to read as one sequence. A wrap building needs the clubroom to pull residents across the courtyard instead of leaving that job to the leasing office.
We have completed multi family communities in California, including Tolman in Fremont and Tralee Village in Dublin, along with a furnished model apartment at Montrachet in Napa. That is the kind of property we design for across Northern California.
Small-footprint apartments and the furniture that fits them
Read more
Bay Area renters expect small-footprint planning, and the model unit is where that expectation gets tested. A sofa sized for a showroom eats the living room. A dining table that cannot move makes a studio feel like a corridor. Furniture for these units is chosen from the plan, with walkways and door swings drawn before anything is ordered.
The housing mix also includes furnished and corporate-style units for relocating staff, which call for sturdier pieces and a tighter package that an operator can reorder when units turn.
- Seating and dining sized to the actual room, with clearances checked on the plan
- Storage built into the furniture package instead of added after move-in
- Finish selections with sustainable content the leasing team can explain
- A separate furnished unit type for relocating staff, specified for turnover
Lobbies, clubrooms and corridors in Bay Area fog and light
Read more
Mild, dry summers and cool coastal fog change how light reads indoors. Cool, flat daylight makes a gray palette feel colder than it looked on the sample board, so warm palettes and layered lighting do well here: a bright entry, softer light in the lounge, task light where people work. Residents also expect a strong indoor-outdoor connection, so a clubroom that opens to the courtyard or deck earns more use than one that turns its back on it.
Many Bay Area sites sit among older buildings, converted offices and glass towers, and adaptive reuse is a common starting point. A corridor in a converted office has different ceiling heights, different daylight and different acoustics than one in new construction, and the finish package has to be drawn for the building that is actually there.
Delivering a Bay Area apartment building from Irvine
Read more
Our office is in Irvine, and most of our projects are outside Southern California, so remote delivery is how we normally work. FF&E is received, inspected and stored at our own warehouse in Southern California, then delivered in coordinated drops to installers, with our designers on site for full-service installation. For a Bay Area building that means the furniture package can be checked before it reaches the lobby and the model unit can be finished before the first leasing tour.
Smaller scopes are welcome: one amenity room, a furniture refresh or finish selections for a single floor.
Questions
What does multi family interior design in the Bay Area include?
It covers the public and model spaces of an apartment community: lobby, clubroom, fitness, coworking, corridors and furnished model units. It also covers the finish selections and furniture that go with them. The scope can be a whole building or a single room.
Can you work on a converted office or older building?
Yes. Adaptive reuse is a common starting point in the Bay Area, and we draw finishes and furniture for the existing ceiling heights, daylight and acoustics. The plan starts from the building as it stands.
How is furniture handled for a project this far from your office?
Pieces arrive at our receiving warehouse in Southern California, where they are inspected and stored. Delivery is then coordinated with installers, and our designers are on site for installation, cleanup and removal of packing materials.
Do you take on a single model unit or amenity room?
Yes. A furniture refresh, one amenity room, a model apartment or a set of finish selections are all workable scopes for apartment owners and operators.
More in the Bay Area
All 14 links
Property types
- Build-to-Rent Community Interior Design in the Bay Area
- Student Housing Interior Design in the Bay Area
- Senior Living and Active Adult Interior Design in the Bay Area
- Hospitality and Extended-Stay Interior Design in the Bay Area
- Workforce and Corporate Housing Interior Design in the Bay Area
- Model Home Merchandising in the Bay Area
- Clubhouse, Leasing Office and Amenity Design in the Bay Area
Follow us
as we create.
 InstagramProjects, Adventures & Memories





Let's get your project moving.
One room or a full renovation. Start with a free quote.
Get a Free Proposal