

Bay Area
Fast Renderings for Bay Area Approvals
Interior design renderings in the Bay Area are realistic images of a proposed lobby, clubhouse, unit or amenity, made before construction so committees, lenders, city reviewers and future renters can judge a room that does not exist yet. The market gives developers plenty of reason to need them early. Bisnow reported that OpenAI leased a five-building office campus in Mountain View in late March 2026, and employer moves like that draw new apartment proposals to the surrounding area.
A good rendering turns a plan and a materials list into something a decision-maker can react to in minutes.
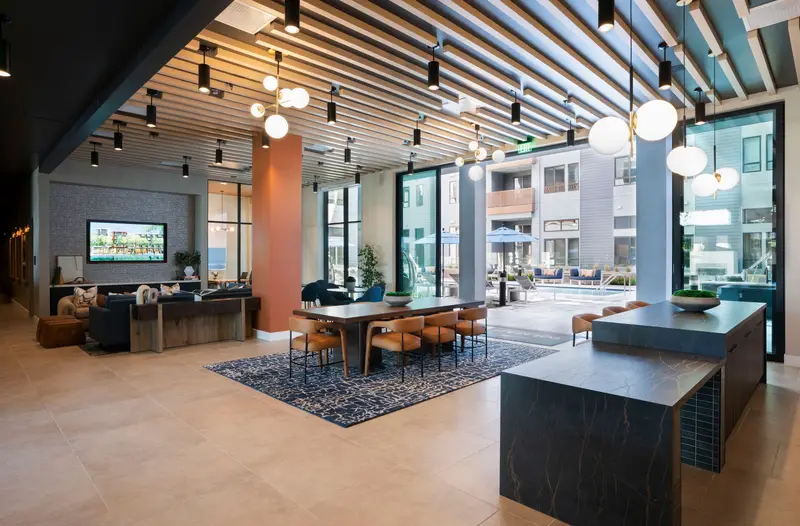
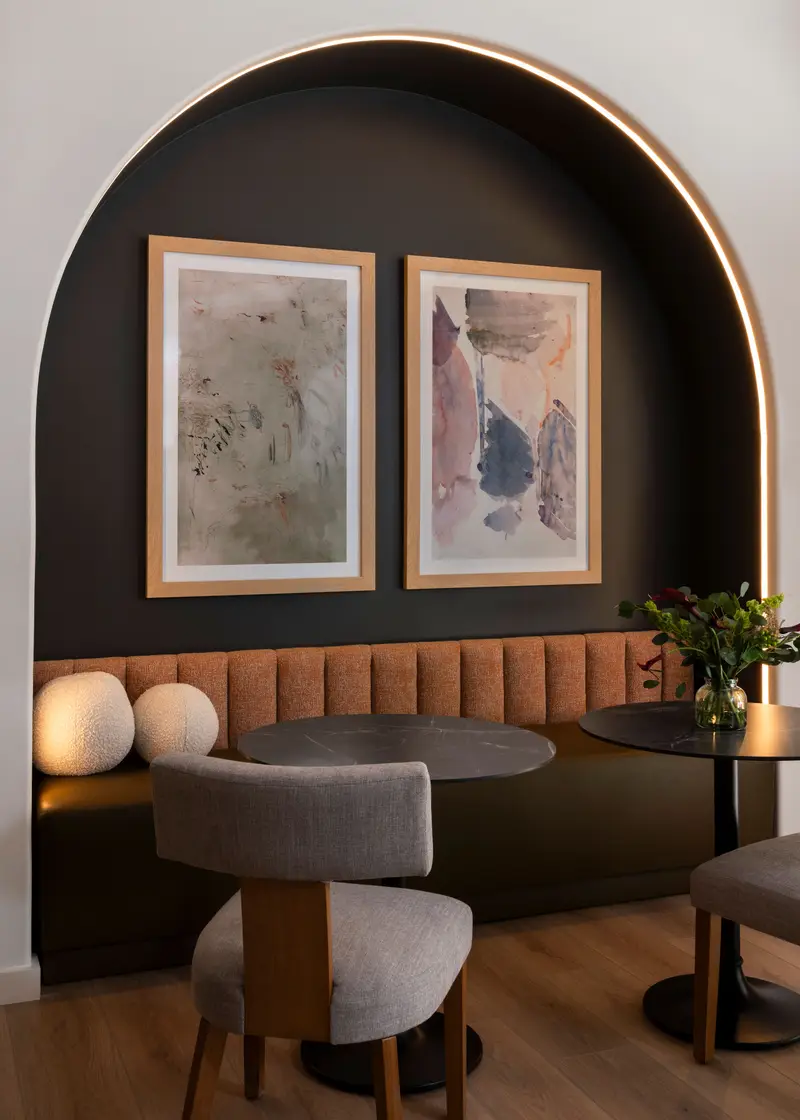
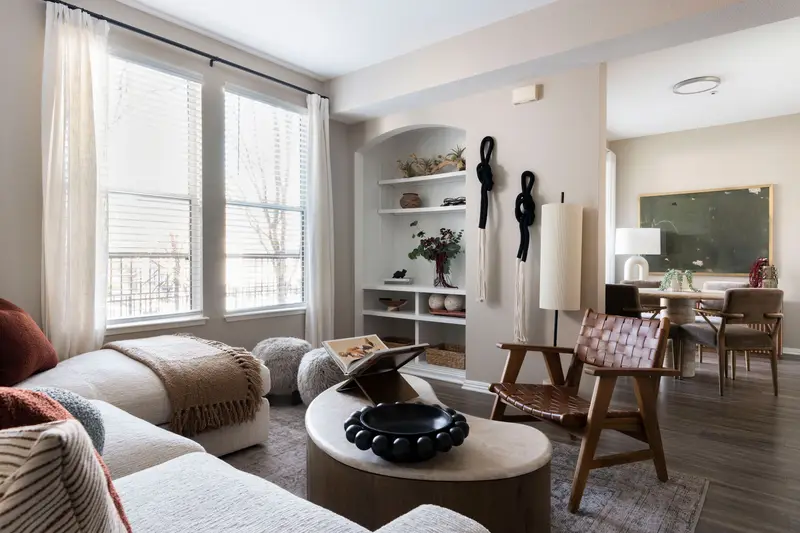
When Bay Area developers need interior renderings early
Read more
Renderings are most valuable before anything is built, which is exactly when the people who approve a project are asking for proof of what it will feel like. An investment committee wants to see that the amenity program justifies its cost. A lender wants a picture of the finished standard. A city reviewer wants to see how an interior supports a plan.
In the Bay Area the pipeline includes transit-oriented podium and wrap apartments near office campuses, mid-rise and high-rise buildings in San Francisco and the Peninsula, and mixed-use infill. Compact footprints make interiors harder to picture from drawings alone, so an image of a lobby or a shared work lounge often does more than a page of notes. Pre-leasing teams use the same images to start conversations before a unit can be shown.
What goes into a 3D interior rendering for a Bay Area building
Read more
We build the image from the actual plan: room dimensions, window locations, ceiling heights, the materials under consideration and the furniture layout. Nothing is drawn that cannot be bought and installed, which keeps the picture honest.
Light is the part Bay Area clients feel most. Cool coastal fog and mild, dry summers mean daylight reads softer and cooler indoors, so warm palettes and layered lighting carry a lot of weight. We set the light in a rendering to match, and we show where lamps, pendants and wall lighting do the work that the sky does not.
- A plan or sketch of the room, with ceiling heights and window locations
- The program: what the space is for and who will use it
- Finishes already chosen, and the options still open
- Any brand, owner or lender standards the room has to meet
Choosing which Bay Area spaces to render
Read more
Not every room needs an image. We usually start with the spaces a decision turns on: the lobby, the clubhouse or main amenity room, a model or furnished unit, and any outdoor lounge that sells the building. For furnished and corporate-style units aimed at relocating staff, a single well-composed view of the living area often tells a lender and a leasing team what they need.
For adaptive reuse, where an older or converted building is being reshaped, a rendering also shows how new finishes sit against existing structure. Residents in this market tend to expect sustainable materials and a strong indoor-outdoor connection, and both are easier to defend when the committee can see them.
Carrying a Bay Area rendering into the built room
Read more
A rendering is only useful if the finished room matches it. Because our renderings come from the same design that goes into drawings and procurement, the materials and furniture in the image are the ones specified later, and the same team follows it through.
Level Up has completed multi family work in California, including Tolman in Fremont, Tralee Village in Dublin and Montrachet in Napa. For Bay Area owners, a rendering can be a small engagement on its own or the first step of a full interior. Either way, the image is built to be revised as approvals and financing change the details.
Questions
What are interior design renderings in the Bay Area used for?
They are used for investment committees, lenders, city approvals and pre-leasing. A realistic image lets people who cannot read drawings judge a room, so decisions come sooner and with fewer follow-up questions.
Which spaces should we render first?
Start with the room that carries the most risk or the most selling power, often the lobby, clubhouse or a model unit. We can scope one view or a full set depending on what the approval needs.
Do the finishes in the image match what gets built?
Yes, when the rendering comes from a specified design. Materials and furniture are drawn from real products, so the image can be carried into drawings and orders without being redone.
Can a rendering be changed after feedback?
Yes. Committees and reviewers often ask for revisions, and the image is built so a finish, a layout or a lighting scheme can be adjusted without starting over.
More in the Bay Area
All 14 links
Property types
- Multi Family Interior Design in the Bay Area
- Build-to-Rent Community Interior Design in the Bay Area
- Student Housing Interior Design in the Bay Area
- Senior Living and Active Adult Interior Design in the Bay Area
- Hospitality and Extended-Stay Interior Design in the Bay Area
- Workforce and Corporate Housing Interior Design in the Bay Area
- Model Home Merchandising in the Bay Area
- Clubhouse, Leasing Office and Amenity Design in the Bay Area
Explore
- Fast Interior Design Renderings for Approvals
- Commercial Interior Design in the San Francisco Bay Area
- Comp Walks and Property Assessments in the Bay Area
- Multi Family Interior Design in the Bay Area
- Clubhouse, Leasing Office and Amenity Design in the Bay Area
- Interior Renderings for Approvals, Lending and Pre-Leasing
Follow us
as we create.
 InstagramProjects, Adventures & Memories





Let's get your project moving.
One room or a full renovation. Start with a free quote.
Get a Free Proposal