
Savannah
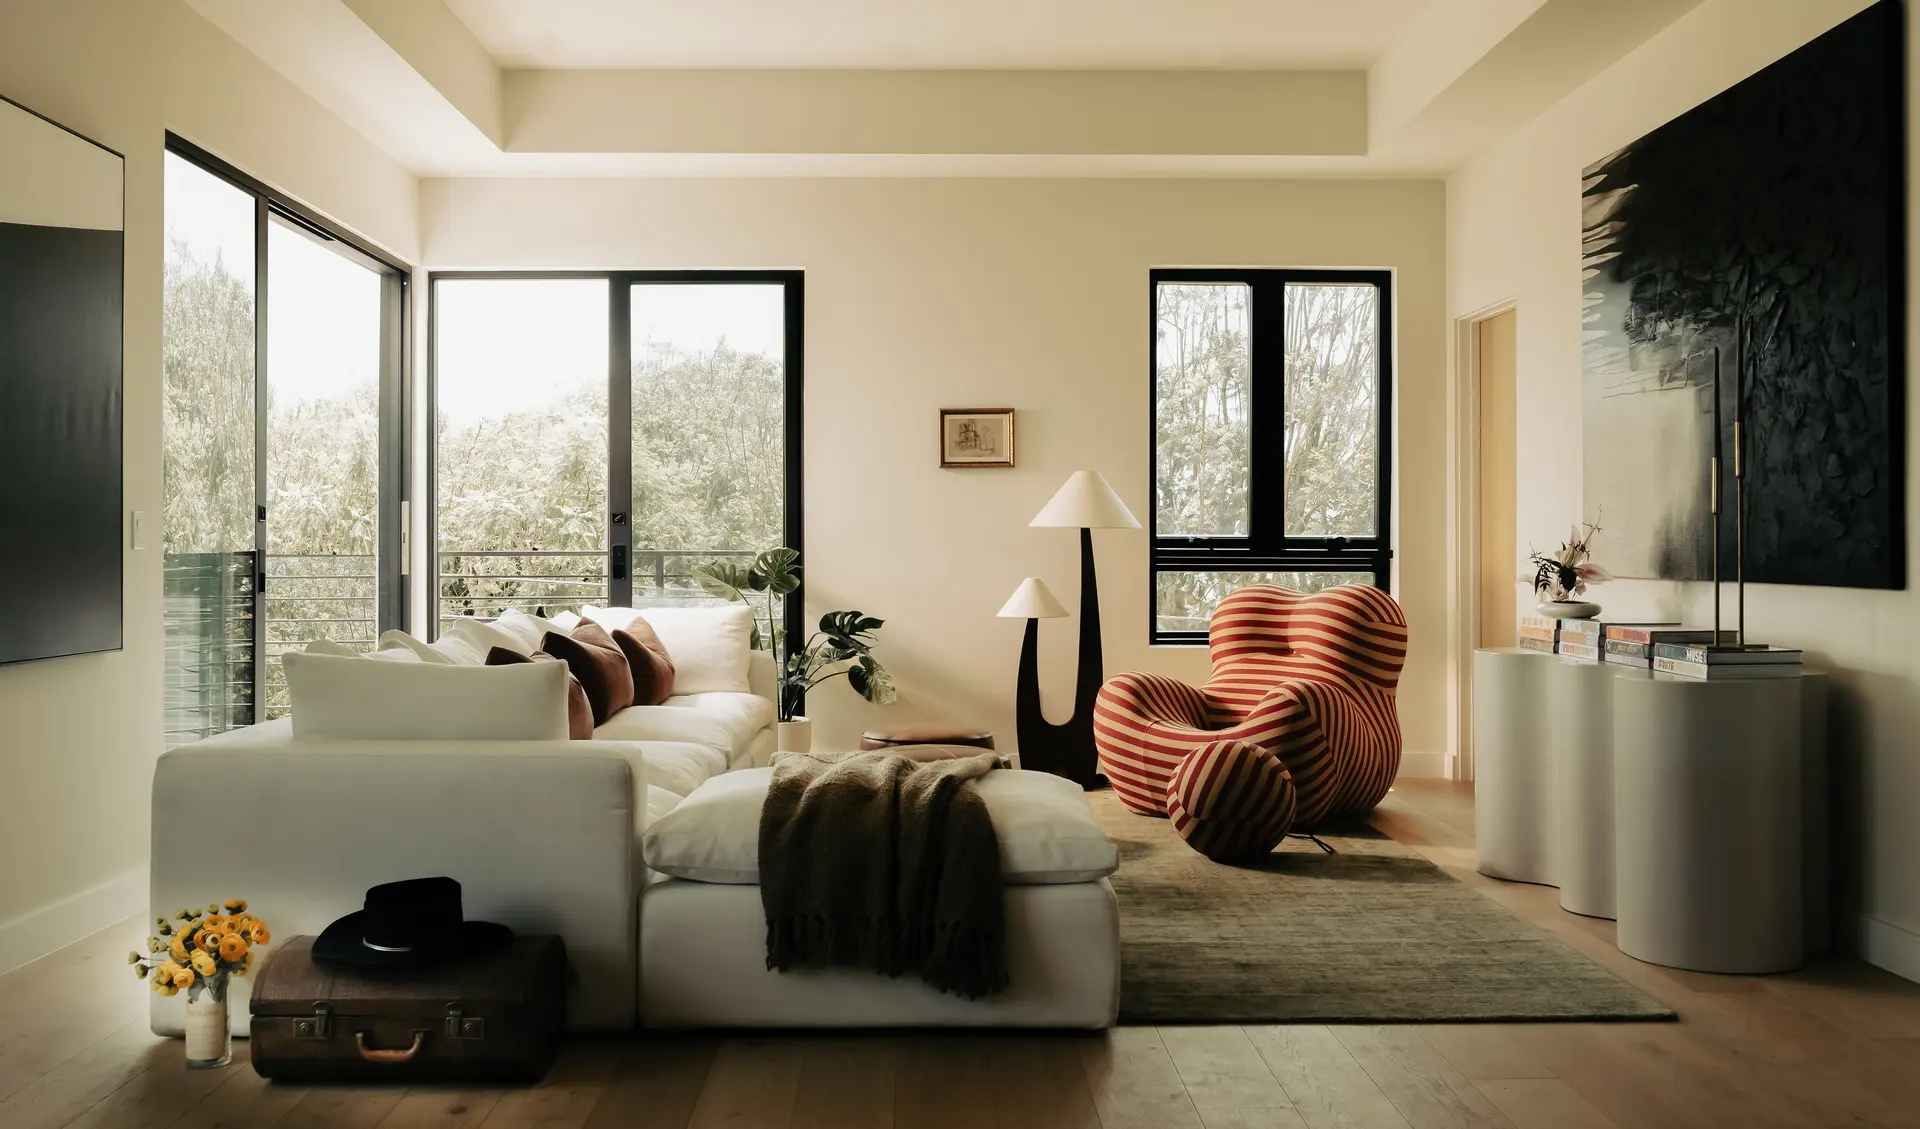
Model Home Merchandising in Savannah
Model home merchandising in Savannah is the furnishing and styling of builder models, sales offices and design studios so a buyer can see a floor plan lived in. In October 2026, Mitsubishi Power Americas announced a $490 million expansion of its existing footprint in Georgia, with more than 220 new jobs planned in Chatham County, and new-home communities are part of the housing that grows around announcements like it.
Level Up Interiors designs commercial interiors from its office in Irvine, California. Savannah is a market we are ready to serve with our own Southern California receiving warehouse and installers across the country.
Who buys a new home near Savannah, and what the model must answer
Read more
Plants, their suppliers and the crews building them keep drawing new people into Chatham, Bryan and Effingham counties. Among them are relocating employees buying in a place they have not lived before, and households moving up from a rental. Both arrive with practical questions: where do the kids do homework, where does the gear go, does the kitchen work for how we cook. Virginia Transformer announced a $40 million expansion of its manufacturing facility near Rincon, creating over 400 new jobs in Effingham County, and households arriving for work like that tend to buy from a model they can walk through.
A model that answers those questions sells better than one that only looks good. We start with the buyer profile for the community, then decide what each room has to prove. The family room shows how the plan lives with a couch and a television. The kitchen shows how many people can work in it. The entry shows where shoes and bags land.
Staging each Savannah plan for porch, kitchen and storage
Read more
Savannah has a clear regional vocabulary: porches, brick, wrought iron, tall windows and soft filtered light under old trees. A model can use it without becoming a costume. A welcoming front porch with real seating, a kitchen finished in warm wood and quiet color, and a primary suite in marsh greens or oyster whites all feel connected to place.
Furniture scale matters. Pieces that fill a room too fully make it feel small, and pieces that are too small make it feel empty. We size furniture to the plan and leave a clear path through every room. Art, accessories and lighting finish the story, and we keep them durable, because a model is walked through daily and humidity is a constant.
- Furniture scaled to the actual room, with a clear path through
- A porch or outdoor room set up for real use
- Storage and mudroom moments the buyer can imagine using
- Warm, regional color without a theme
The design studio where a Savannah buyer chooses finishes
Read more
The sales office is where a buyer commits, and the design studio is where the commitment becomes personal. A good studio presents finish choices in clear, comparable groupings rather than a wall of samples, with lighting that shows color honestly and a table where a couple can lay out options together.
The sales office should look like part of the same brand as the model, with a comfortable seating area, a display of the community plan and a way to see the home before it is built. For a builder starting a new community, we can pair this with renderings so buyers see interiors before any model is complete.
Opening Savannah sections: the first model, then the next
Read more
Communities open in phases, and models follow. The first model carries the most weight, because it has to prove the product before anything else is finished. As sections open, later models can show other plans, other buyer types and refreshed finishes.
We plan the first model so that its furniture, art and accessories can be reused, refreshed or relocated as the community grows. Product is ordered, received, inspected and stored at our Southern California warehouse, then delivered on a coordinated schedule and installed by crews across the country, with a designer on site. When a model closes out, the specification stays on file for the next.
Questions
What does model home merchandising in Savannah include?
It covers furnishing and styling builder models, sales offices and design studios. We plan the furniture, art, accessories and finishes so the home sells the plan.
How do you furnish a model to sell the floor plan?
We size furniture to each room, show how the space lives, and keep paths clear. Each room is set up to answer a question the buyer is likely to have.
Can you plan models as a community builds out?
Yes. We plan the first model to be refreshed or reused as later sections open, and we keep the specification so the next model matches.
Do you work with builders outside California?
Yes. Our team is based in Irvine, with a Southern California warehouse and installers across the country. Builders opening sections around Savannah are clients we are ready to serve, though we have not yet merchandised a model in Georgia.
More in Savannah
All 14 links
Property types
- Multi Family Interior Design in Savannah
- Build-to-Rent Community Interior Design in Savannah
- Student Housing Interior Design in Savannah
- Senior Living and Active Adult Interior Design in Savannah
- Hospitality and Extended-Stay Interior Design in Savannah
- Workforce and Corporate Housing Interior Design in Savannah
- Clubhouse, Leasing Office and Amenity Design in Savannah
Follow us
as we create.
 InstagramProjects, Adventures & Memories





Let's get your project moving.
One room or a full renovation. Start with a free quote.
Get a Free Proposal