Phase one: concept and brand
Read more
The concept phase sets what the guest should feel and how the business works. It starts with the operator's menu, service style, price point and target guest, then looks at comparable venues in the market and at the site itself: its frontage, ceiling height, daylight and neighbors.
The output is usually a mood board, a short written concept and a digital presentation showing the intended look, materials and lighting character. It should be specific enough to settle later arguments. A concept that says quick and bright at lunch and lower and warmer at night tells the team how to light the room, what to put on the floor and how close to set the tables.
Big moves such as an open kitchen, a center bar or an outdoor patio affect plumbing, ventilation and structure, so settle them here, before the architect and engineers are far along.
Phase two: planning and seating counts
Read more
Space planning balances guest experience against the numbers the operator needs. Seating count drives revenue, but density affects comfort, accessibility, noise and how the room is perceived. Operators should arrive with a target count and a mix: two-tops that can be pushed together, four-tops, booths and banquettes, bar seats, communal tables and any private dining.
The plan has to work for staff as well as guests. Test the host stand location and the waiting area, the path from kitchen to the farthest table, server stations, the route to restrooms, and where the queue goes on a busy night. In retail-center venues, think about how the storefront reads from the walkway and how guests waiting for a table will affect neighboring tenants. Built-in seating and the bar should be located in this phase, because they are hard to move later.
Phase three: finishes and lighting
Read more
With the plan approved, the team selects materials for floors, walls, ceilings, bar fronts and tabletops. In hospitality, durability has to be placed where it is needed: the bar rail, chair-height walls, the floor at the kitchen door and the host stand take the most wear. Quieter, softer materials can go where guests sit longer.
Lighting is designed in layers that change through the day. Dining needs light on the table and on faces; the bar may depend on glow and reflection; the entry needs enough light to read as open from outside. Decorative fixtures have to land on center over tables and booths, which means coordinating them with the seating plan and the ceiling before electrical rough-in. Acoustic treatment belongs in this phase too, because a hard, loud room is one of the most common guest complaints and one of the hardest to fix after opening.
Phase four: FF&E and custom millwork
Read more
Furniture and millwork are designed together because they share dimensions. Bar height and footrail, bar stool seat height, banquette depth and back angle, table size and base location, and the clearance between all of them have to agree. When they are designed separately, the conflicts show up on site.
Furniture should suit the service model. Fast-casual seating can be firmer and lighter; a cocktail lounge can be deeper and lower. Commercial-grade frames, cleanable upholstery and table bases that do not wobble on an uneven floor matter more than any single style choice. Millwork details need power and data for point of sale, storage, waste, display, ice and glass washing coordinated with the kitchen and bar equipment.
Phase five: documents and construction coordination
Read more
The design becomes a set of construction drawings and a specification package the contractor can price and build: floor plans, reflected ceiling plans, power and lighting plans, elevations, sections, finish schedules and millwork details. Renderings help the owner and the landlord or brand approve the look before construction starts. In retail centers, the landlord usually reviews tenant drawings separately from the building department, so submit early and expect comments from both.
During construction, questions arrive from the field, substitutions get proposed and conditions behind walls turn out differently from the drawings. Answering those questions promptly, walking the site at key points and reviewing submittals protects the design without slowing the contractor down.
Phase six: procurement, install and opening
Read more
Ordering has to start early enough for furniture, lighting and custom items to arrive before the install window. Every order goes through approval, deposit, production, freight, receiving and inspection, and damaged or wrong items need time to be replaced. Storage near the site is often needed, especially in retail centers with limited loading docks and set delivery hours.
Install is scheduled around the contractor's finish work, health and building inspections, and staff training. Furniture placement, art hanging and accessory styling usually happen in the final days, followed by cleanup and a punch list. In hotel public spaces that stay open during a renovation, the same work is phased by area and done at night or in low-occupancy periods so guests can keep using the building.
Completed hospitality work
Read more
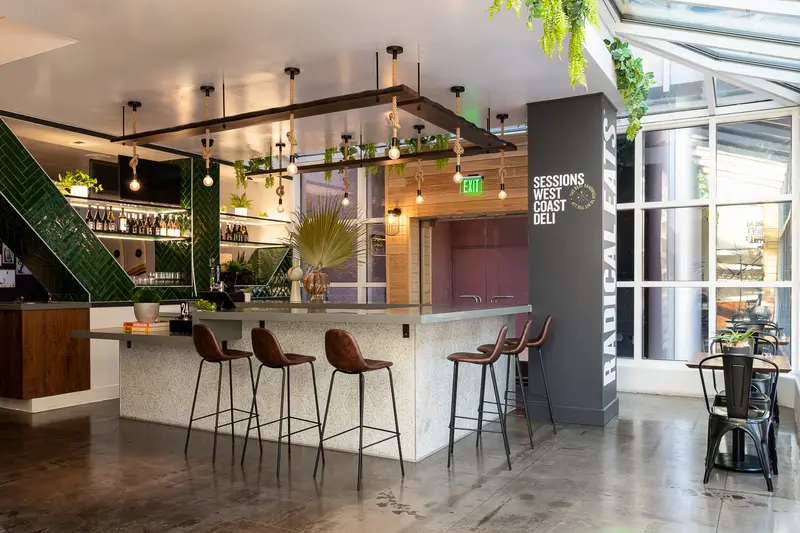
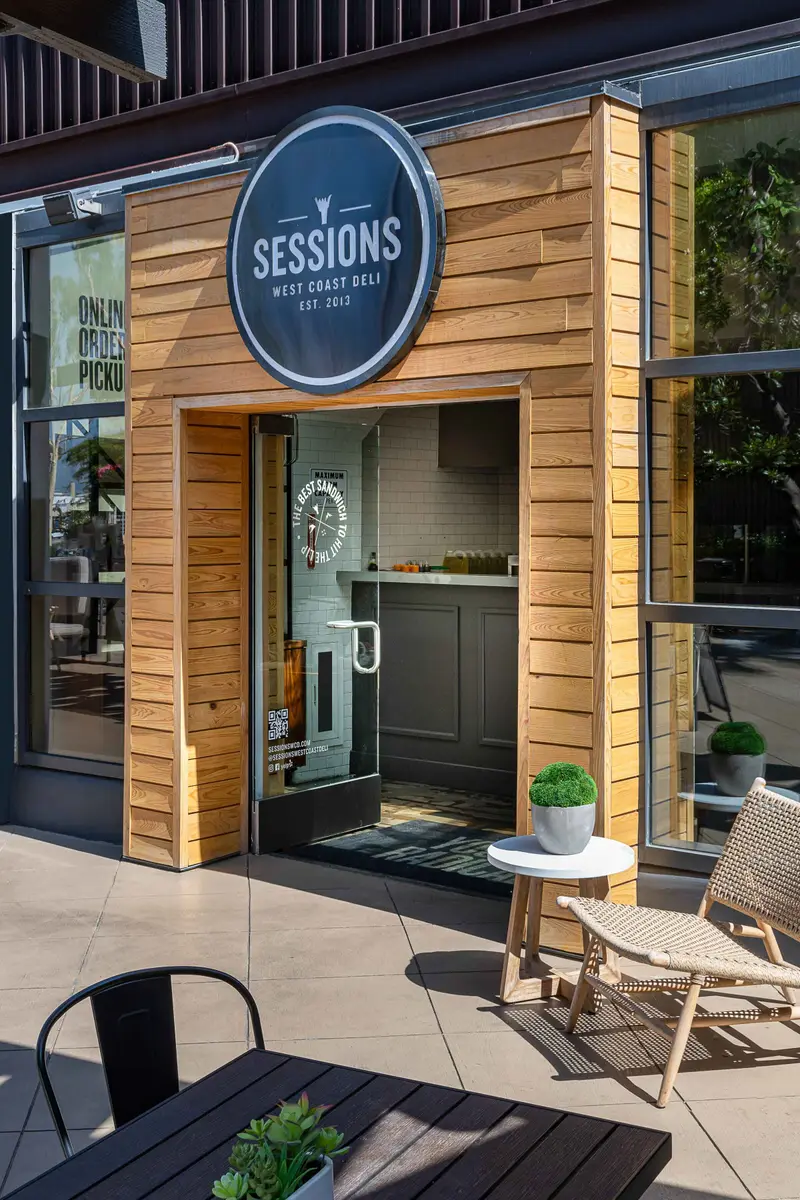
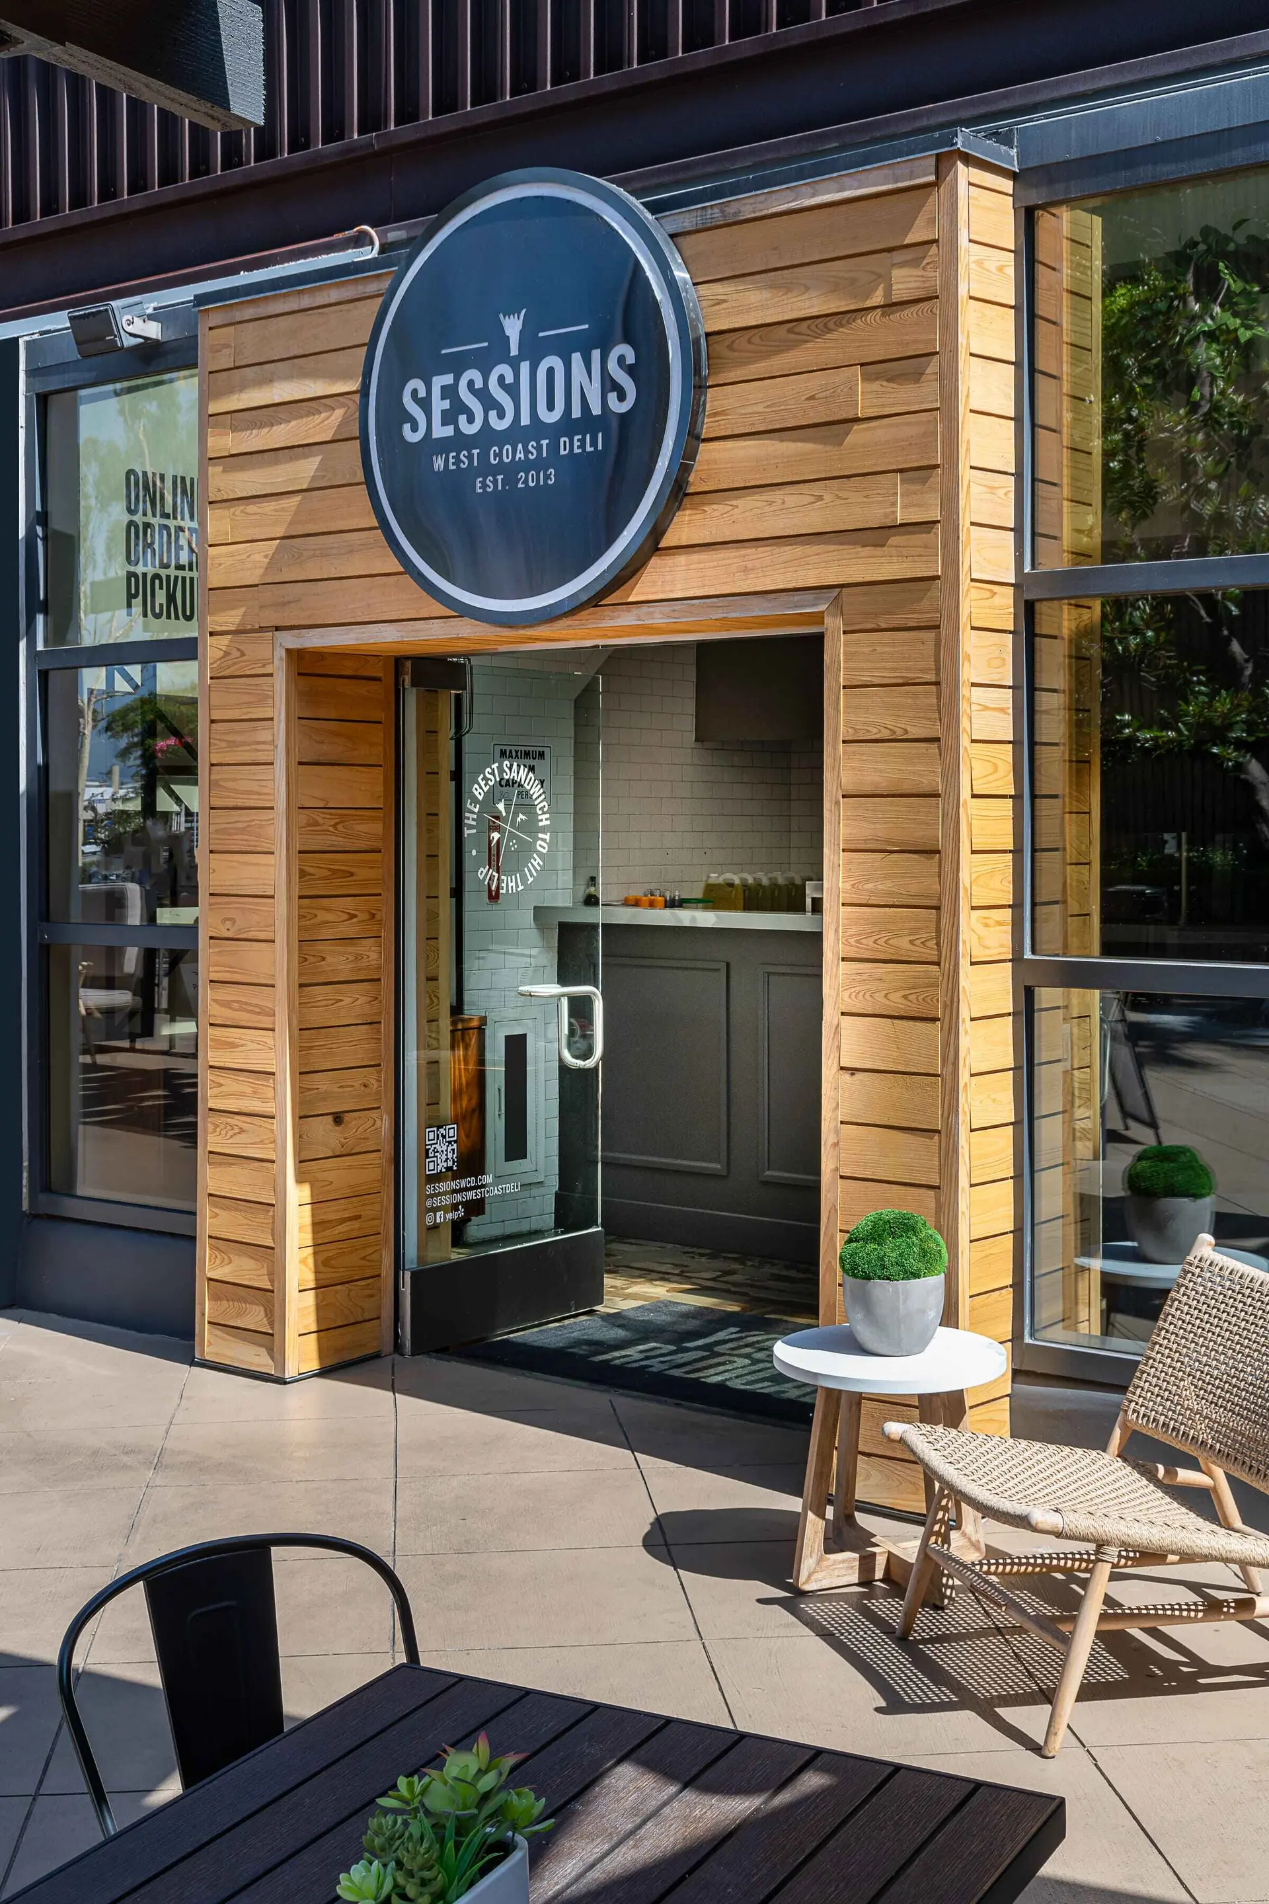
Level Up Interiors designed Sessions at South Coast Plaza in Costa Mesa, California and Sessions at the Shops at Mission Viejo, California, two restaurant and bar venues in Orange County retail centers. The firm provides hospitality interior design as part of a full-service commercial practice, from concept through FF&E procurement and installation.
By the Level Up Interiors team. Published 2026-10-10.