Research and programming
Read more
Before drawing anything, the designer works out who the space is for and what it has to do. That means talking with the owner and operator, studying comparable properties in the market and reviewing demographic and design trends for the likely users. For an apartment community, the question might be which amenities residents in that submarket will use. For a restaurant, it is the menu, service style and target guest.
The result is a program: a list of spaces, their sizes, what happens in each one and how they relate. It also produces a design direction, usually as mood boards and a presentation, that gives the owner something concrete to react to before money is committed.
Budget belongs in programming too. A realistic early range lets the designer match quality levels to each space, spending where guests and residents will notice and saving where they will not, instead of designing everything to one level and cutting later.
Space planning
Read more
Space planning turns the program into furniture layouts and room arrangements. The designer tests how people arrive, where they wait, how they move through the space, where staff work and where noise and activity should be kept apart. In a leasing office, that is the tour route and where the closing conversation happens. In a senior living lobby, it is where the concierge sits and how residents with walkers get from the door to a chair.
Planning catches conflicts while they are cheap to fix: a feature wall in the wrong sightline, a sofa blocking the only outlet, a floor transition in the busiest path.
Accessibility is part of the job. Clearances around furniture, reachable counter heights, turning space in restrooms and routes wide enough for wheelchairs are checked at the planning stage with the architect, not discovered at inspection.
Finishes, lighting and FF&E
Read more
The designer selects floor, wall and ceiling finishes and specifies furniture, fixtures and equipment, known as FF&E. In commercial work, every choice is judged against wear, cleaning, replacement and code requirements as well as appearance. Upholstery has to stand up to constant use, flooring has to handle traffic and spills, and furniture has to be commercial grade and still available when a piece needs replacing.
The designer also coordinates decorative lighting with the electrical engineer and shapes how each room is lit, which affects how the finishes look and how comfortable the space feels.
The designer also draws the line between FF&E and operating supplies, the smaller items such as linens, dishes and housekeeping carts that operators usually buy themselves, so nothing falls between the two budgets.
Construction documents
Read more
Design intent has to become instructions that contractors and vendors can price and build. Commercial interior designers produce floor plans, furniture plans, reflected ceiling plans, power and data plans, elevations, sections and finish schedules, plus a specification package for bidding. Renderings and walkthroughs help owners approve the look before construction begins.
The drawings coordinate with the architect's and engineers' sets. On many projects the interior designer's sheets are issued as part of the overall permit and construction set.
Coordination, procurement and installation
Read more
During construction, the designer answers contractor questions, reviews submittals and proposed substitutions, and walks the site to confirm the work matches the drawings. Without that involvement, small field decisions add up and the finished space drifts from what the owner approved.
Full-service firms also buy the FF&E: placing orders, tracking production and freight, receiving and inspecting deliveries, storing items until the site is ready and then installing them with designers on site. Installation ends with a punch list, cleanup and a closeout package of care instructions, warranties and as-installed furniture plans the property team can keep. Design-only firms hand the specification to the owner or a separate purchasing agent. Either model works, but someone has to own the gap between the spec and the installed room.
How it differs from residential design and architecture
Read more
Residential design serves one household and its tastes. Commercial design serves many users at once and answers to business goals, operating costs, maintenance and building codes for public and shared spaces. The furniture is different, the documentation is heavier and there are more people at the table, from developers and property managers to facilities teams and general contractors.
Architects design the building: structure, envelope, exits, core systems and overall layout. The commercial interior designer works inside that shell on how spaces are used, finished, lit and furnished. On many projects the two overlap on interior walls, ceilings and millwork, and the cleanest projects decide early who draws what.
When to bring one in
Read more
The best time is during schematic design, while the architect is still setting the floor plan. At that point the interior designer can influence room sizes, window and door locations, ceiling heights, power locations and millwork before they are fixed. Brought in after construction documents are done, the designer can still select finishes and furniture but has to work around decisions that could have been better.
For renovations, start before demolition plans are final, so the scope reflects what the new interior actually needs. Owners should come ready with the property type, target users, list of spaces, opening date, budget range, brand standards and any existing drawings.
An example from completed work
Read more
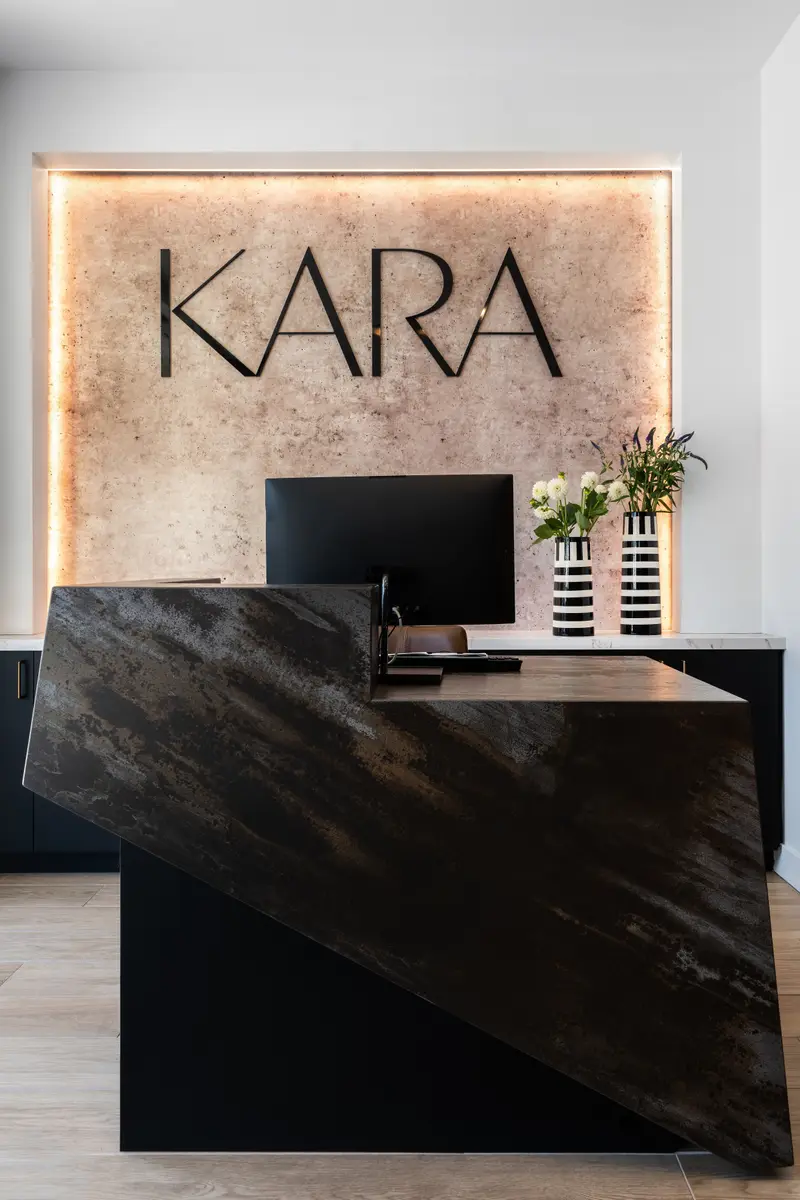
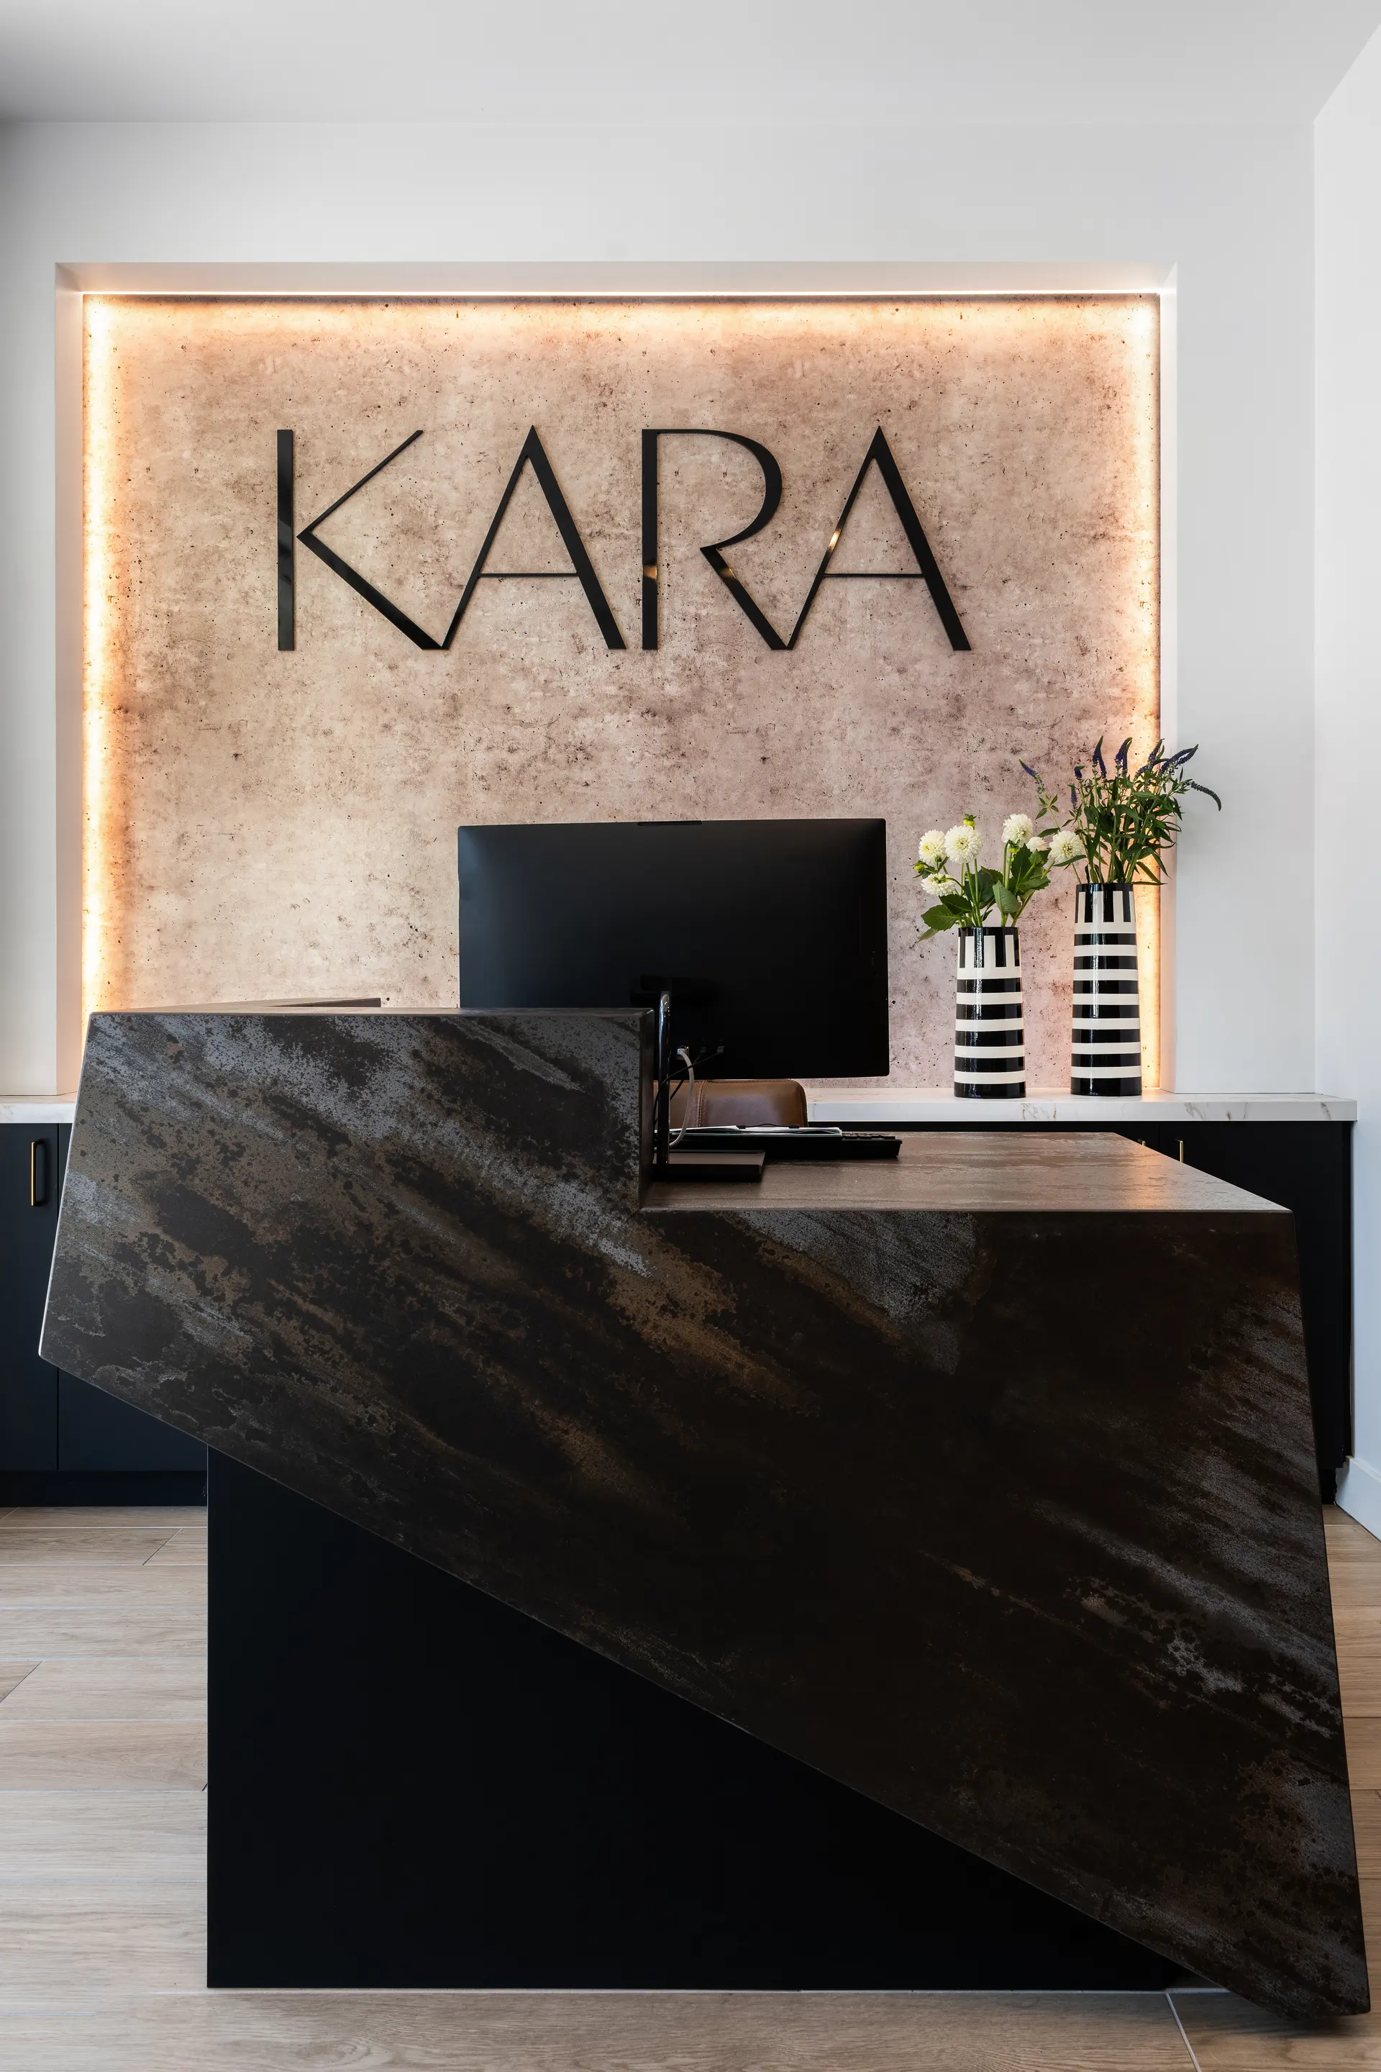
Kara in Los Angeles is a completed Level Up Interiors multi family project. The firm provides commercial interior design for multi family, student housing, senior living and active adult, hospitality and model home projects, covering concept through installation.
By the Level Up Interiors team. Published 2026-10-10.