

Multi Family
Leasing Office Design
Leasing office design is the planning of the first resident-facing space where a multi family community introduces its value, finishes and tour experience. We design leasing offices and leasing lounges to support first impressions, staff workflow, private conversations, display needs and the path from arrival to tour.
For developers, builders, property managers and facilities managers, the leasing office is both a workplace and a sales environment. It needs to feel polished without becoming fragile, open without losing privacy and branded without relying on decoration alone.
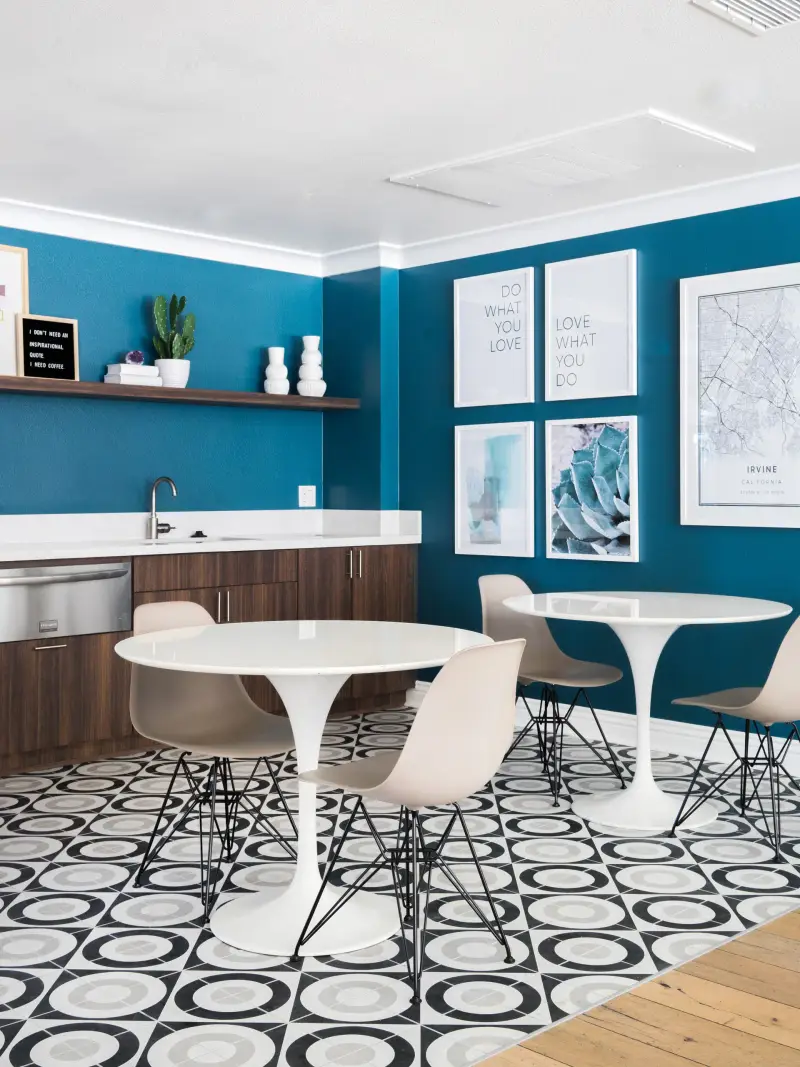
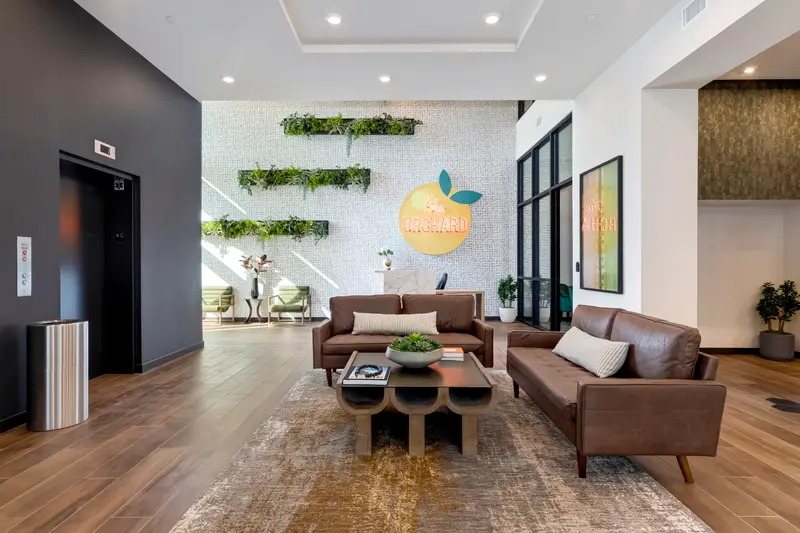
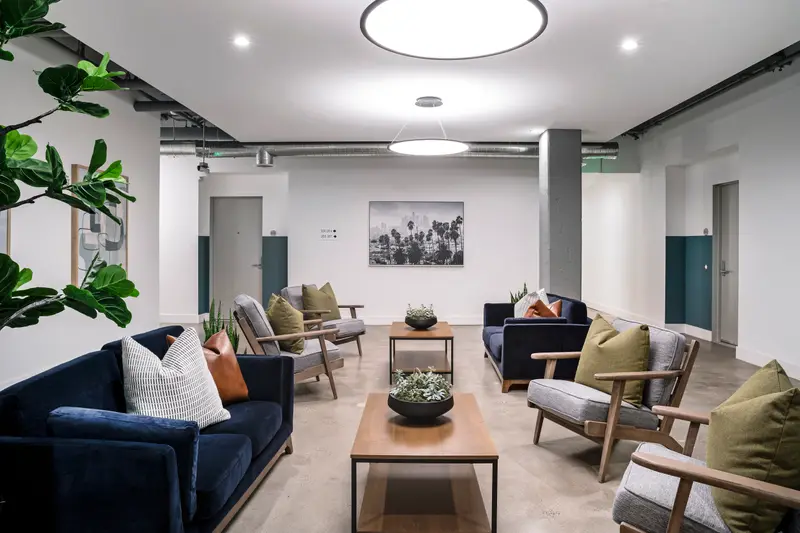
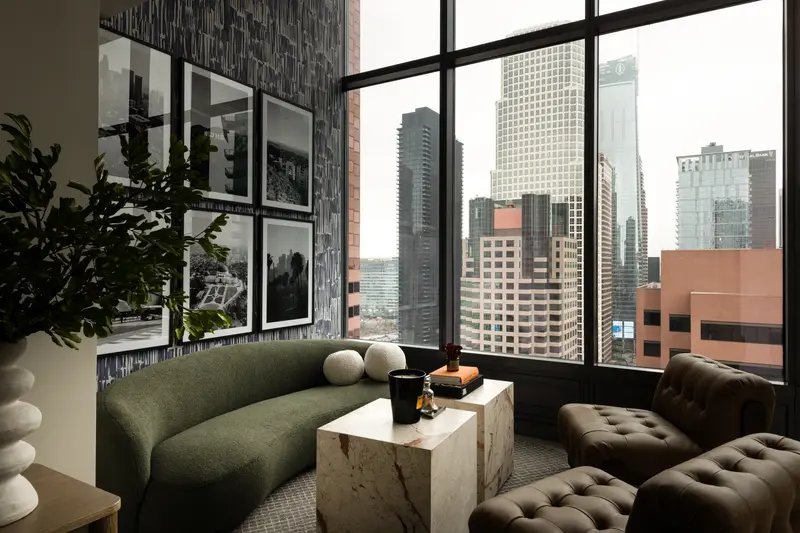
Leasing Office Design for the First Decision
Read more
The leasing office often sets the tone before a prospect sees a model or amenity. We think about where the prospect enters, what they see first, how quickly staff can greet them and where the conversation moves next.
Open leasing can create energy and approachability, while private offices can support longer conversations and sensitive information. Many communities need a mix, with lounge seating, work points and enclosed rooms arranged so the team can shift between hospitality and business.
Before we draw, we look at how comparable communities nearby handle leasing and what the property's renters expect. A building aimed at young professionals may want a lounge with a coffee bar, while a community with more families may need a quieter table for longer conversations.
Tour Flow, Displays and Daily Staff Use
Read more
A leasing center has to work for prospects and staff at the same time. Floor plans, finish displays and community information need to be visible without cluttering the room. Coffee bars and waiting areas should feel intentional, not like leftover corners.
We look at the full tour sequence, from entry to conversation to model or amenity path. The design should help the leasing team move naturally through the story of the community. When the prospect returns to the office, the space should still feel composed and easy to navigate.
Our completed multi family projects include Calypso in Irvine, CA, The Orchard in Azusa, CA, and Western Ave and Apex The One in Los Angeles, CA. On any community, the leasing office needs its own clarity while staying connected to the property identity.
Furniture, Finishes and Brand Integration
Read more
Brand integration in a leasing office should be felt through proportion, materials, lighting, color, art, signage relationships and furniture posture. We avoid treating identity as a single wall moment when it should be carried through the whole experience.
Finishes in the leasing office often double as the property's sample board, so we pick floor, wall and counter materials that match what renters will see in the units and amenities. For leasing lounges, furniture choices need to support waiting, conversation, laptop use and staff interaction. A beautiful chair that does not fit the conversation is not doing its job.
Security and after-hours access also affect the plan. Some spaces need to separate resident amenities from staff areas. Some need visible control points. We account for those operational needs while keeping the front-of-house experience calm and professional.
Drawings, Procurement and Opening Readiness
Read more
Small misses are obvious in a front-facing room. An outlet in the wrong spot under a leasing desk or a light that glares on a display screen gets noticed on every tour, so we coordinate desk locations, power, data and lighting on the drawings.
The leasing office is usually the first space that has to be finished, sometimes while the rest of the building is still under construction. We plan purchasing and delivery so furniture and displays are in place when leasing starts, and our designers are on site to place everything and clear out packing materials. Through construction we answer RFIs, review submittals and walk the site as needed.
Questions
What is leasing office design?
Leasing office design is the interior planning, finish selection, furniture specification and installation strategy for the space where prospects meet the property team. It covers first impressions, staff workflow, tour flow, private conversations, display areas and waiting or lounge settings.
Should a leasing office be open or private?
The right mix depends on the leasing model and the property. Open leasing can feel approachable and active, while private offices support longer discussions and confidential details. We often plan for both, with clear transitions between welcome, conversation and work areas.
Can you include finish and floor plan displays?
Yes. We can design areas for finish displays, floor plans and other presentation needs so they feel integrated into the room. The goal is to make information easy to review without turning the leasing office into a cluttered showroom.
Do you procure furniture for leasing lounges?
Yes. We specify and buy lounge seating, desks, art and accessories, track them through delivery and storage, and install them with our designers on site.
How does leasing office design connect to the rest of the community?
The leasing office should introduce the property identity, then connect naturally to models, amenities and resident spaces. We coordinate materials, lighting, furniture and documentation so the first impression does not feel separate from the rest of the multi family experience.
Follow us
as we create.
 InstagramProjects, Adventures & Memories





Let's get your project moving.
One room or a full renovation. Start with a free quote.
Get a Free Proposal