Arrival: make the next step obvious
Read more
A prospect should know within a few seconds where to go and who will help. That usually means a visible point of welcome, either a desk or a standing host station, in direct line from the door, with lighting that draws the eye toward it. A large reception counter is not required, and it can feel like a barrier. What matters is that the greeting point is not hidden behind furniture or a display.
Residents use the same entrance. Someone asking about a maintenance request or a package should be able to get help without interrupting a tour in progress. Many offices handle this with a second, smaller service point or a resident-facing counter near the entry, so the leasing conversation can stay in the lounge or at a desk further in.
The exit matters as much as the entrance. After the first conversation, the prospect should be able to step from the office straight onto the tour route, usually through the clubroom or out to the pool and courtyard, without doubling back past the desks or walking through a service corridor. Draw the tour route on the plan early and test it with the leasing team.
Open desks for conversation, private rooms for closing
Read more
Many communities have moved from enclosed offices to open leasing desks or lounge-style seating, which feels more welcoming and lets one agent see the door while talking. The trade-off is privacy. Applications, income questions, pricing and concessions are conversations many prospects would rather not have in front of strangers.
Plan at least one small closing room or enclosed meeting area with a door, a table, good light and power for a screen. Keep it close to the open desks so agents actually use it. Space the open desks so that two conversations do not overlap, and add soft surfaces to keep voices from carrying.
Finish displays should be edited
Read more
A finish display helps when it shows the choices a prospect actually has, such as the scheme for each unit type or the difference between standard and upgraded units. It hurts when every sample board, vendor piece and brochure is out at once. Edit the display to what affects the decision, light it well, and place it where an agent and a prospect can stand together without blocking a walkway.
If the property has one finish scheme, a single well-lit vignette, perhaps a section of cabinet with countertop, hardware and flooring, may be enough. If there are several schemes, a side-by-side comparison point saves time on the tour and reduces questions later.
The coffee bar has to be easy to maintain
Read more
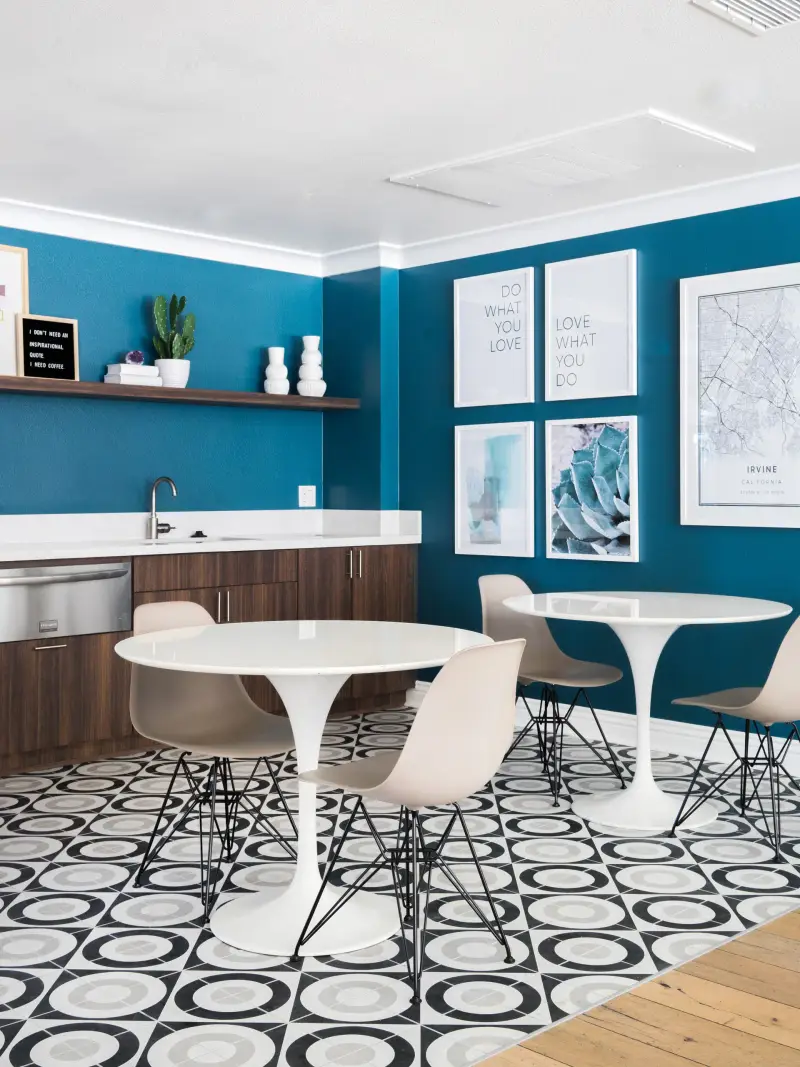
A beverage station gives a prospect something to hold and a reason to pause, and it signals that the community takes care of people. It only works if staff can keep it clean. Plan for water supply and drain if a brewer or water dispenser needs them, a dedicated circuit, trash and recycling inside the cabinetry, storage for cups and supplies, and a counter surface that resists stains.
Place the station where prospects can see it from the waiting area but where staff can restock it without walking through a tour conversation. In many communities the same coffee bar serves residents later in the day, which supports locating it on the boundary between the leasing office and the clubroom.
Technology that supports the conversation
Read more
Screens showing availability, floor plans and virtual tours help when they are placed for the conversation, not just for the wall. A monitor at a seated meeting table, angled so agent and prospect can both see it without turning chairs, is more useful than a large screen behind the desk. Plan power and data at furniture locations early so cables are not visible.
Tablets or kiosks for checking in and applying can free up staff time, but they need a specific spot with a counter, power and some privacy. Wi-Fi coverage throughout the office and amenity spaces matters, because prospects and agents use phones and tablets during the whole tour.
Designing for self-guided and after-hours tours
Read more
Many operators now offer self-guided tours, where a verified prospect receives a time-limited code for the building and a model or vacant unit. That shifts some of the leasing office's work to signage, access control and the route itself. The design needs a clear starting point, a route that does not pass through staff areas, wayfinding from the entry to the tour units, and lighting that makes the property look cared for after hours.
Staff spaces, files and resident information should be locked or out of sight when the office is closed. If the leasing lounge stays open to self-guided visitors, furnish it so it still looks orderly without anyone resetting it.
The staff side of the office
Read more
Behind the presentation, the leasing office is a workplace. The team needs desks for follow-up, a printer and supply area, secure storage for applications and keys, a place for quick internal conversations, a restroom that prospects can use, and in many communities a manager's office. If these are not designed, they end up improvised in view of prospects.
Put the work area close enough that staff can see the entrance, but screened from the lounge. Locate storage where items are used. Brand elements, art and color should carry through to these spaces at a simpler level so the office does not feel like two different buildings. The clubroom that often sits beside the leasing office is covered in our clubhouse design article.
Our Multi Family work
Read more
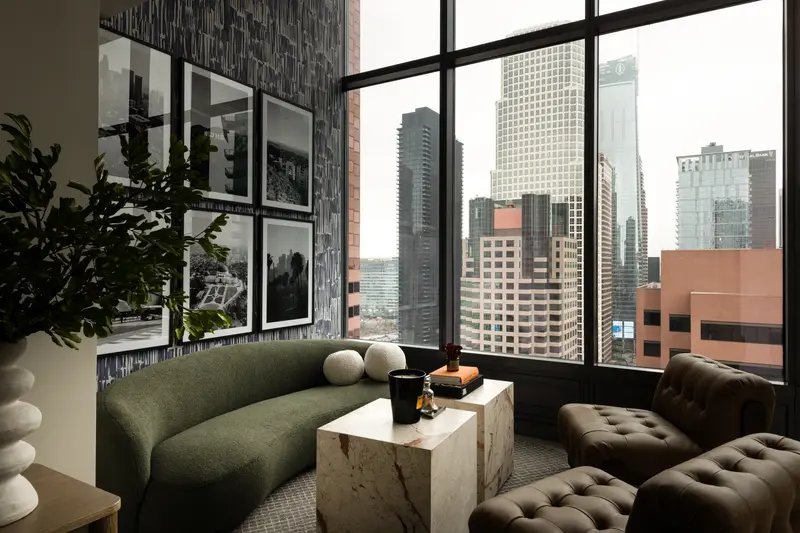
Level Up Interiors has completed multi family communities including Calypso in Irvine and Apex The One in Los Angeles, California. Photos are in the multi family gallery.
By the Level Up Interiors team. Published 2026-10-10.