
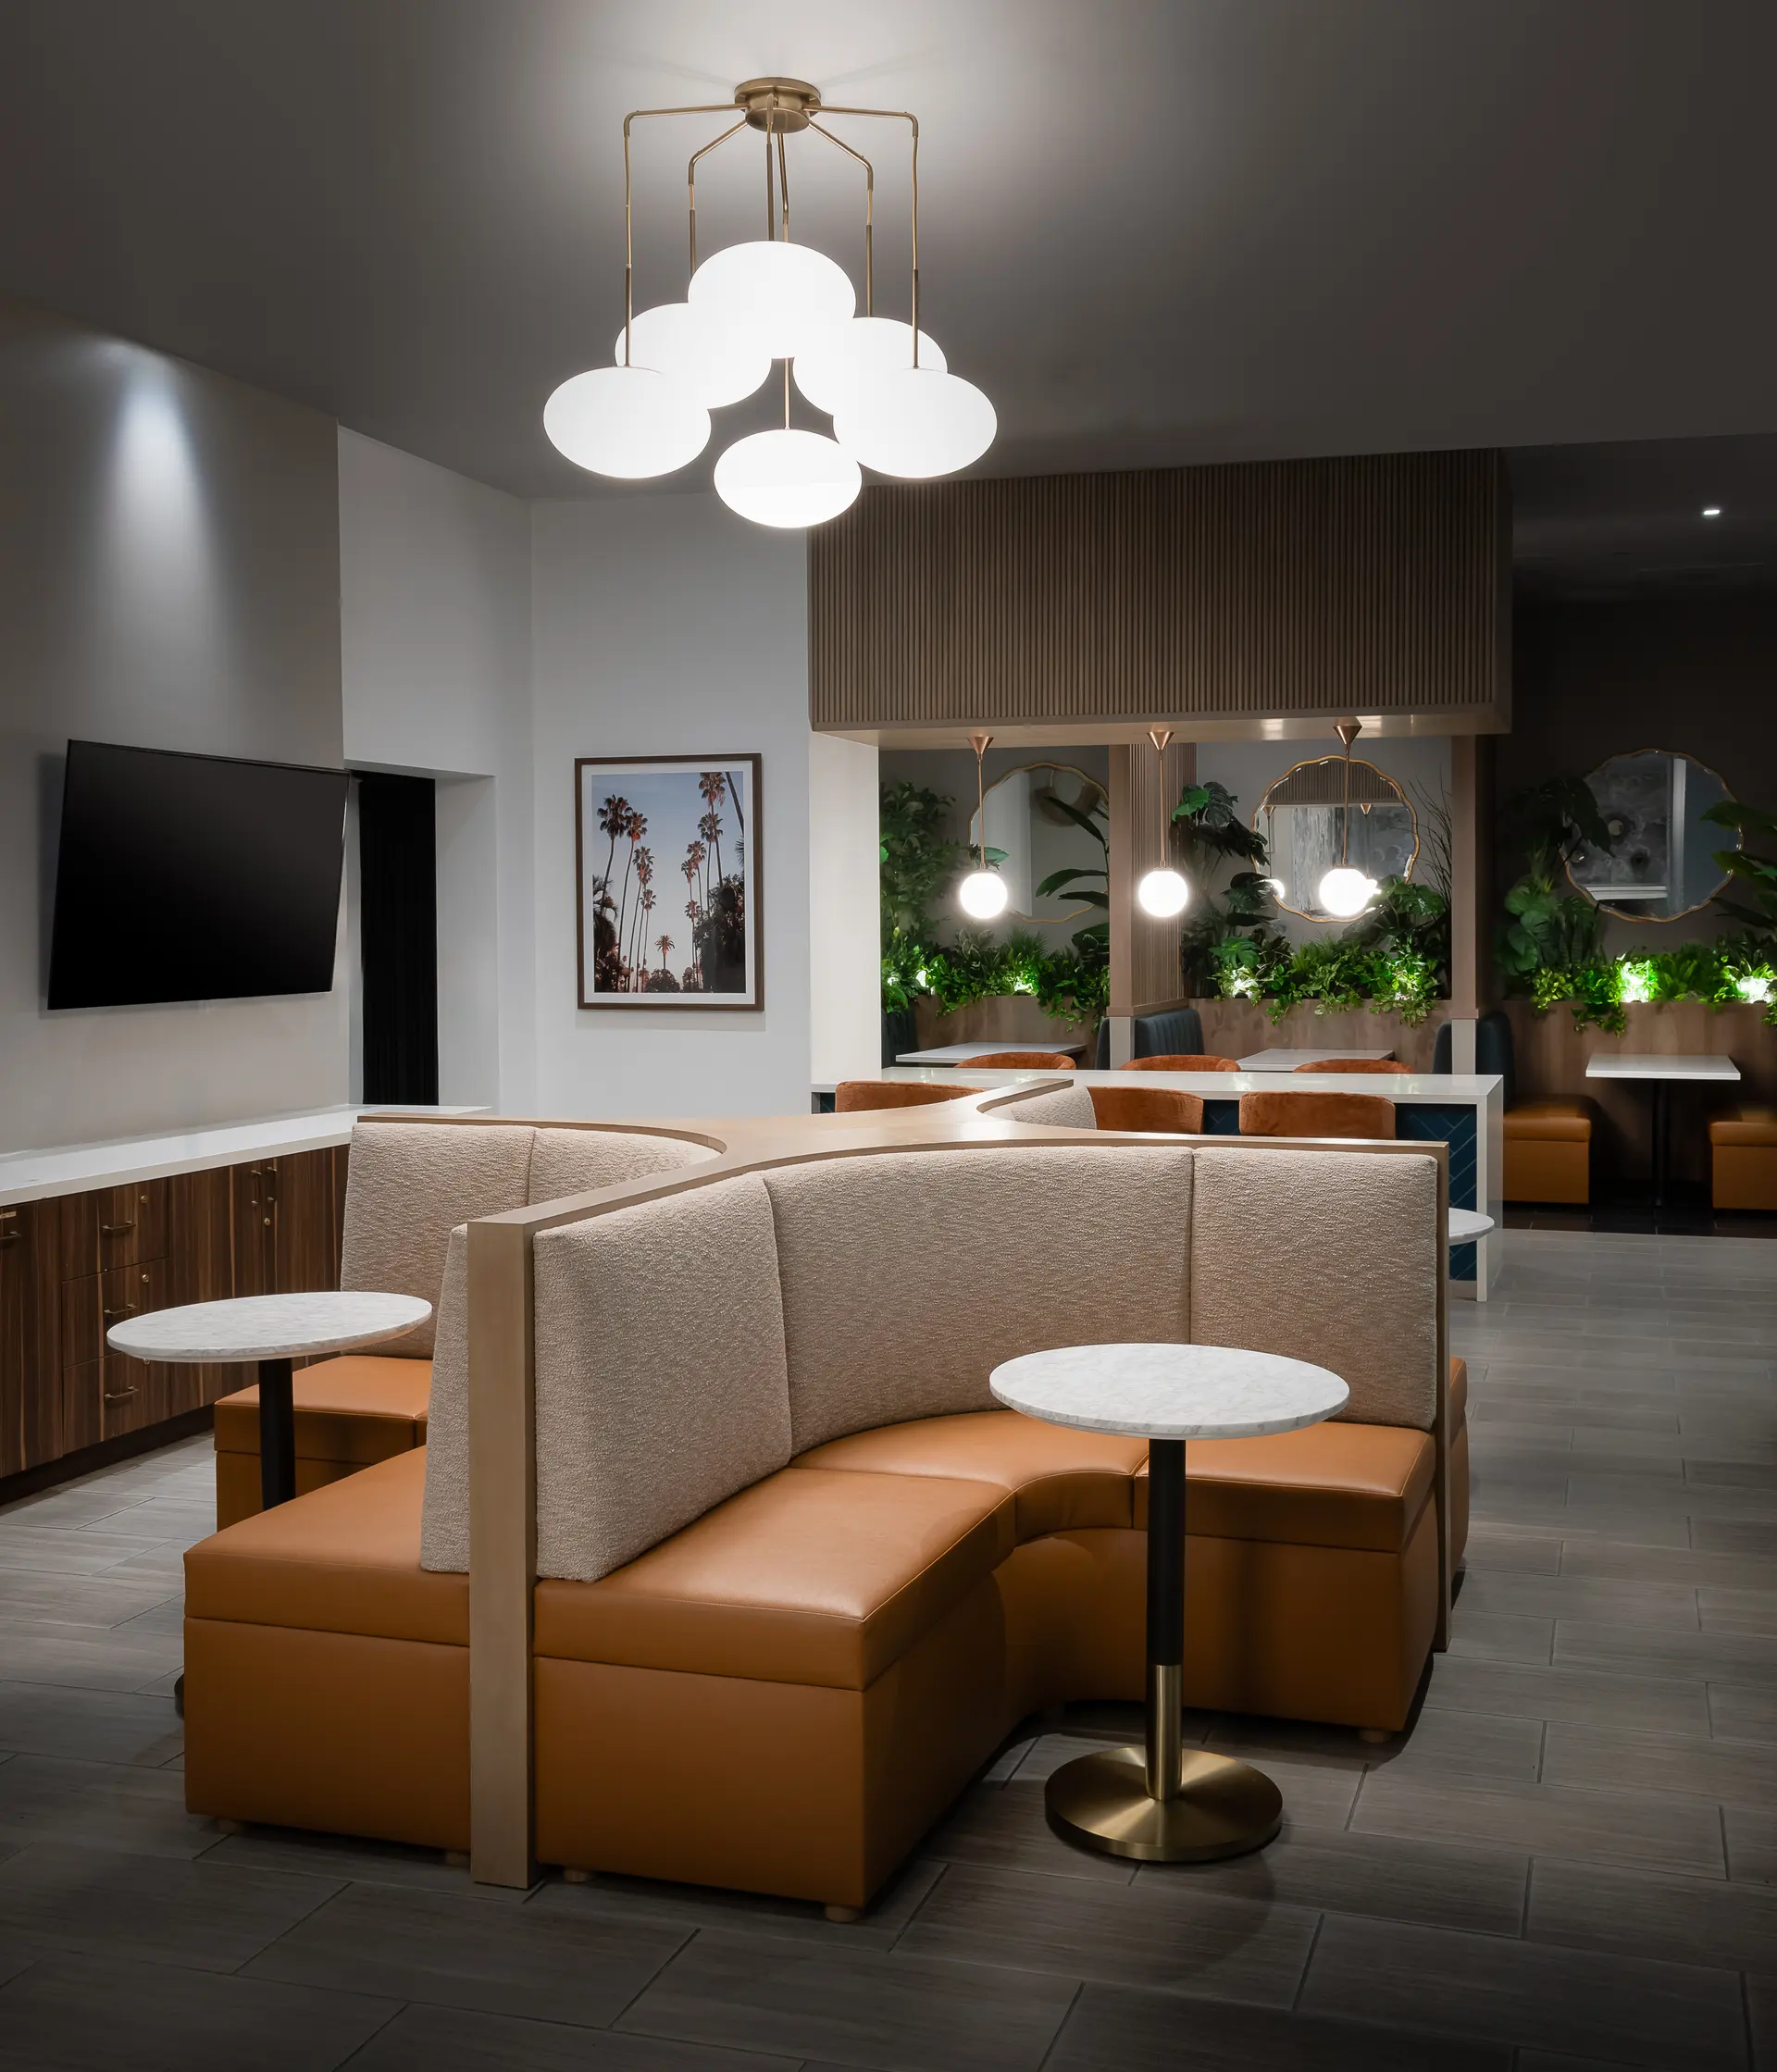
Interior Design Services
Interior Design for Tenant Improvements and Capital Renovations
Capital renovation interior design is the work of upgrading a property that is already open and occupied, so the result lands within budget and the community keeps operating while it happens. Tenant improvements apply the same discipline to commercial and hospitality space being fitted out for a new use or a new operator.
In both cases the design is only half the job. The other half is sequence: what gets done when, who is affected, and how the property keeps earning in the meantime.
Recent renovation
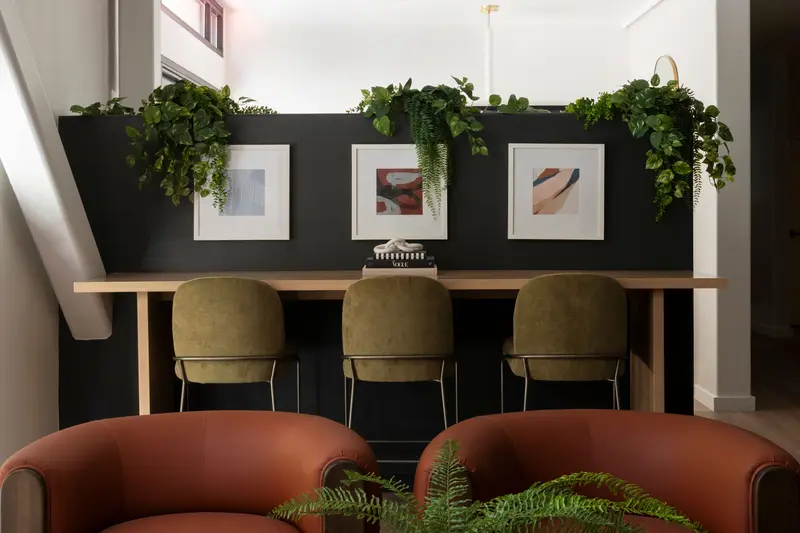
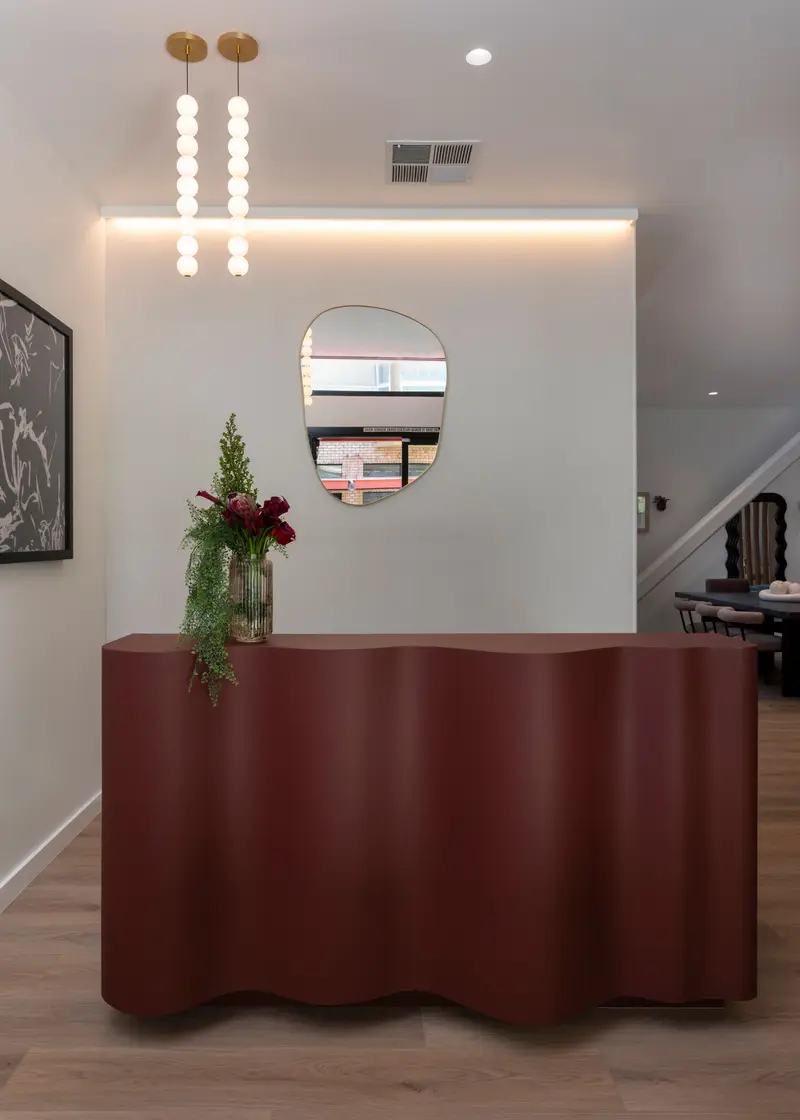
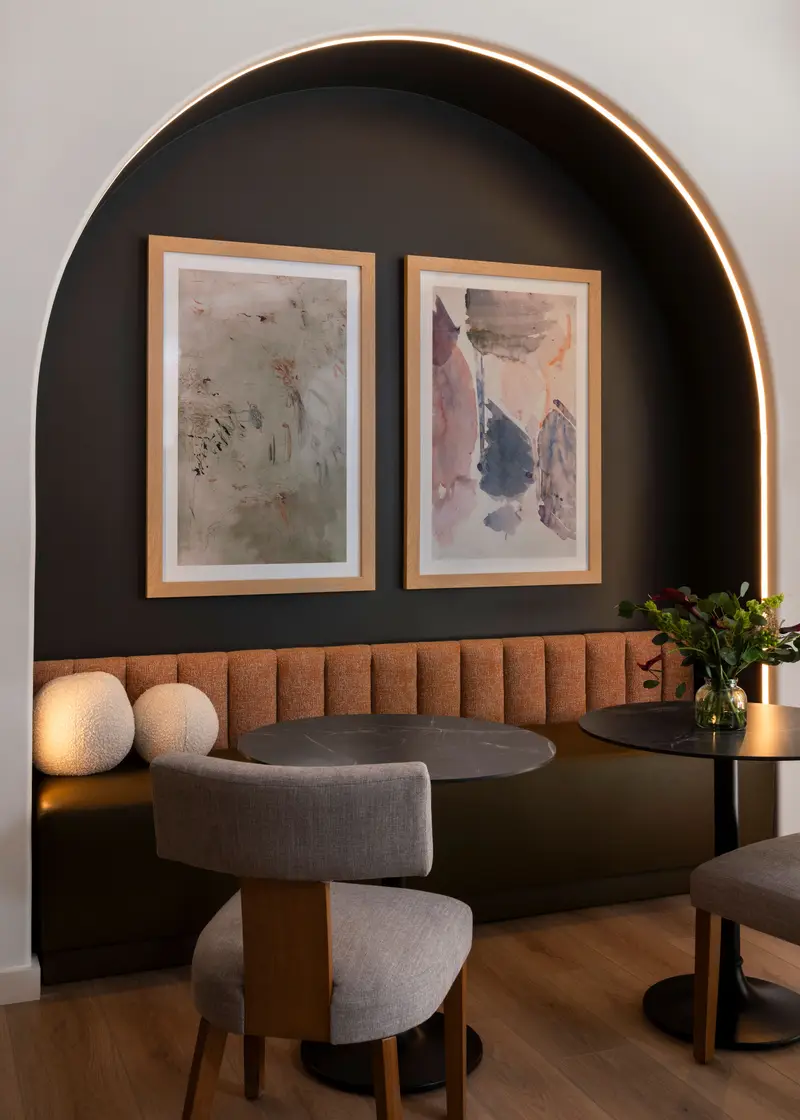
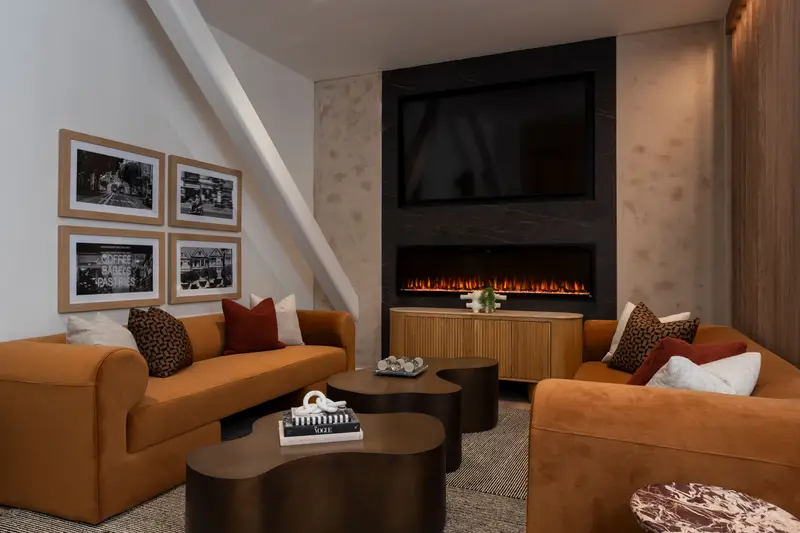
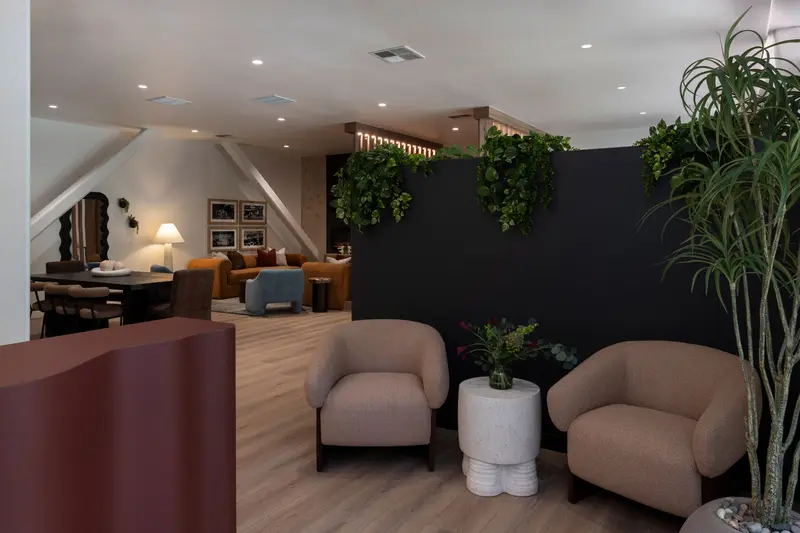
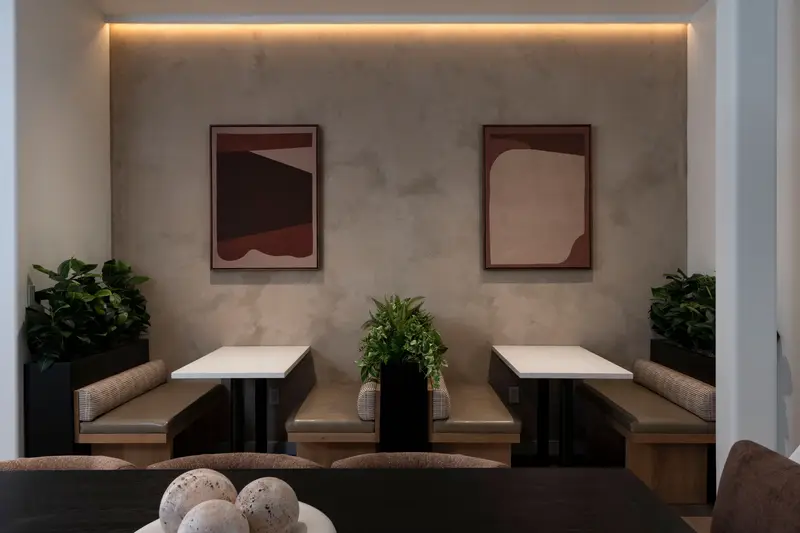
Selected work
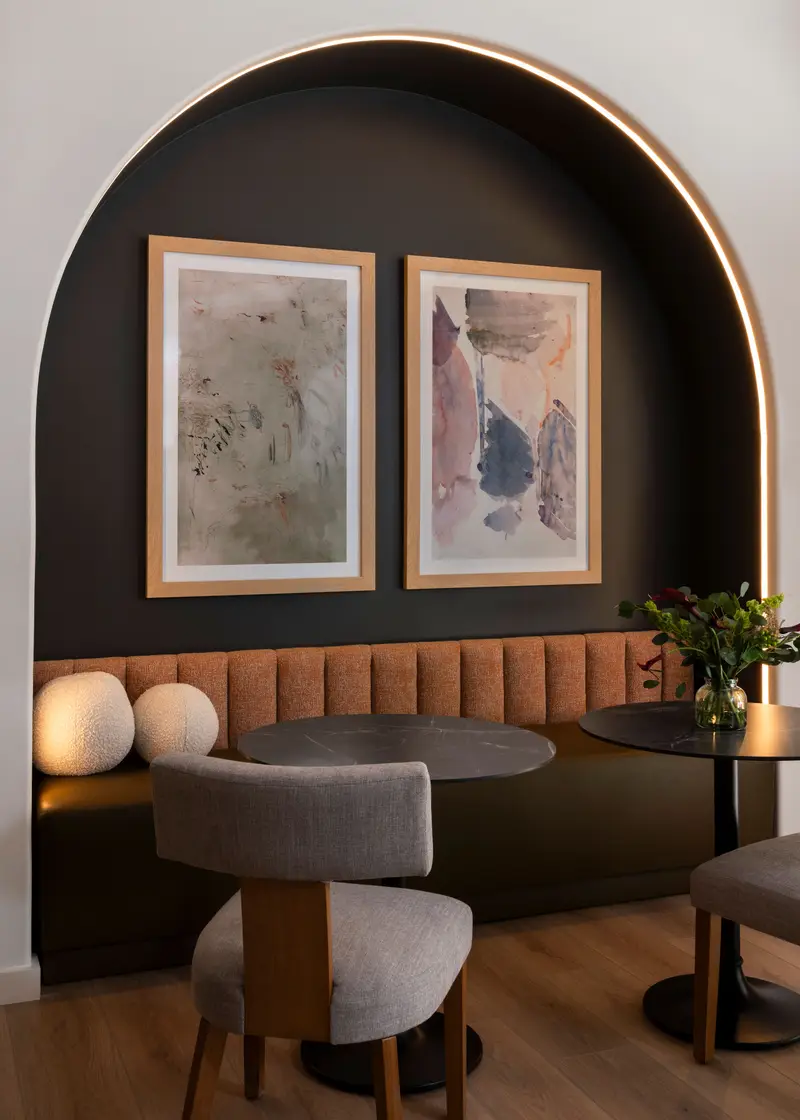
Capital Renovation Interior Design for Occupied Communities
Read more
Multi Family, student housing and senior living communities rarely get to close for a renovation. Residents still need the fitness room, the mail area and the hallway to their unit, and the leasing team still needs to tour. We plan the work in phases so that each closure is short and something usable is always open.
Typical scopes include the clubhouse, lobby, leasing office, fitness center, pool deck, corridors and a refreshed unit finish package rolled out as units turn.
Keeping tours running takes deliberate planning. That can mean finishing the leasing office and the model first so prospects see the new standard, setting up a temporary leasing area away from construction, or routing the tour around closed spaces with signage that reads as intentional. In senior living, phasing also accounts for residents who rely on familiar routes and quiet rooms, so we plan closures with the operator's care team.
Finishes and furnishings are selected with the schedule in mind. A beautiful material with an uncertain lead time can hold up a phase, so we confirm availability before a selection is final and keep a vetted alternate on hand. Our documents are written for the owner's contractor to build from, and we coordinate with them through submittals and field questions so the design intent survives the job site.
Tenant Improvements for Commercial and Hospitality Space
Read more
A tenant improvement starts from a shell or a previous tenant's layout and fits it to a new use: a restaurant inside a shopping center, a lounge, a sales office or an operator's front-of-house. The questions change. Instead of residents, we plan around landlord requirements, shared building systems, neighboring tenants and the opening date the operator is counting on.
We design the space plan, finishes, lighting and furniture around how the business runs, then coordinate with the contractor the owner or tenant has selected. When the program includes loose furniture and decor, FF&E procurement can run on the same schedule so the space opens complete.
Refresh or Full Renovation
Read more
Not every tired space needs to be gutted. The decision usually comes down to whether the layout still works.
- A refresh makes sense when the room plan is sound and the problem is surface: paint, flooring, lighting, furniture, art and window treatments
- A full renovation is worth it when the layout fails the way the space is used now, such as a clubhouse built around a business center nobody visits
- Mixed scopes are common: keep the walls, rework the ceiling and lighting, and replace furniture, which often delivers most of the visible change
- Unit finish packages can be tiered, with a lighter package for most turns and a fuller one where the floor plan or view supports higher rent
Questions
What does capital renovation interior design include?
It covers planning, finishes, lighting, furniture and documentation for the spaces being upgraded, along with phasing so the property stays open. It can be as small as one amenity room or as broad as every common area plus a unit finish package.
Can tours continue during a clubhouse or leasing office renovation?
Yes, with planning. We often sequence the leasing office and model first, set up a temporary leasing space, or route tours around closed areas so prospects see progress rather than disruption.
Do you work with our existing general contractor?
Yes. Most renovation clients already have a contractor, and we coordinate with them on drawings, submittals and field questions. We do not need to bring our own builder to the project.
How do you decide between a refresh and a gut renovation?
We start with how the space is used today and whether the layout supports it. If the plan works, a surface refresh usually delivers the most visible change for the spend. If the plan fails, new finishes on a bad layout will not fix it.
Do you handle tenant improvements for restaurants and retail venues?
Yes. Hospitality and commercial tenant improvements are part of our work. We design around the operator's service model and the landlord's requirements.
Can you design a unit finish package that rolls out as units turn?
Yes. We define the package, the materials and an alternate for each key item, so maintenance teams and contractors can install it consistently over many turns. The package can be tiered by floor plan.
Renovations by market
All 62 markets
Alabama
Arizona
Colorado
Idaho
Illinois
Indiana
Iowa
Louisiana
Michigan
Minnesota
Missouri
Nebraska
Nevada
New Mexico
New York
North Carolina
North Dakota
Ohio
Oklahoma
Oregon
Pennsylvania
South Carolina
Texas
Utah
Virginia
Washington
Follow us
as we create.
 InstagramProjects, Adventures & Memories





Let's get your project moving.
One room or a full renovation. Start with a free quote.
Get a Free Proposal