

Los Angeles
Tenant Improvement and Capital Renovation Design in Los Angeles
Capital renovation interior design in Los Angeles is the planned refresh of an existing building's common areas, amenities and finishes so an older property can compete with newer ones. It covers lobbies, corridors, leasing offices, clubhouses and decks, and where a building has retail or shared space on the ground floor, the tenant improvement work that goes with it.
Most of what gets built in Los Angeles is infill, so most renovation happens in buildings that are already full of residents and often already tight on space. The design has to respect that from the first sketch.
Los Angeles issued 1,325 housing permits in the first quarter of 2025, a 57% drop from the same quarter of 2024, according to a Hilgard Analytics report cited by The Real Deal. With new supply thin, existing buildings carry much of the market, and an owner who renews common areas competes well against what is still being built.
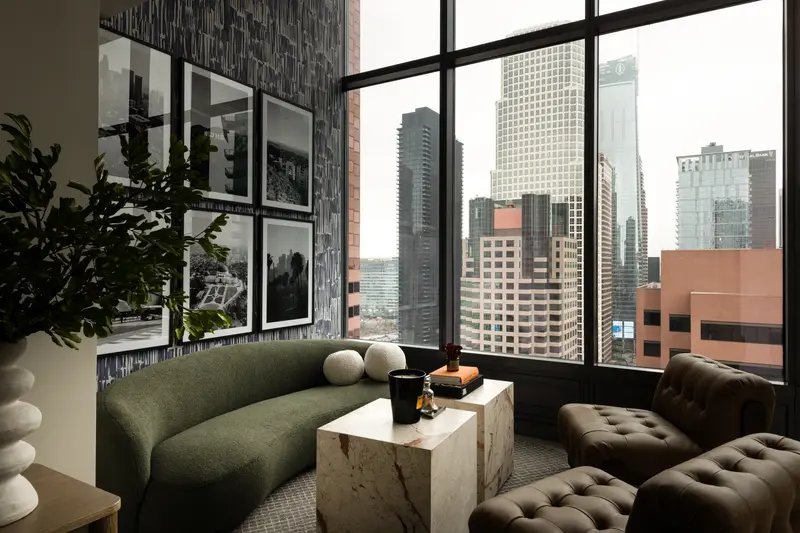
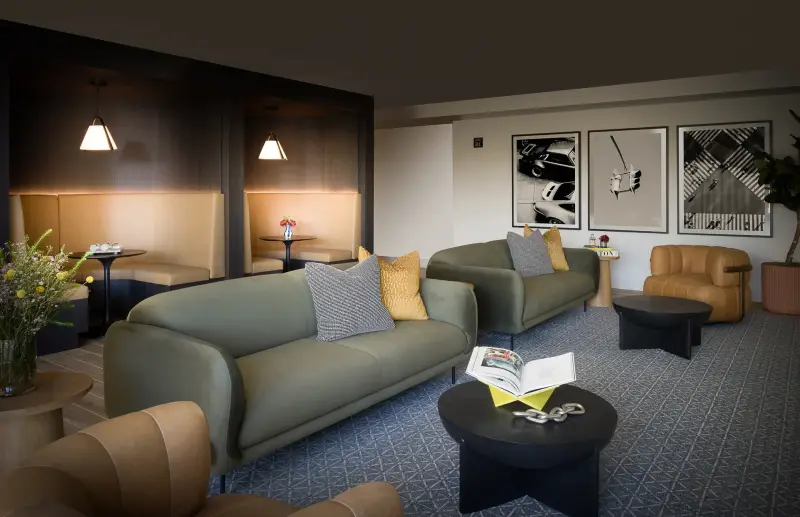
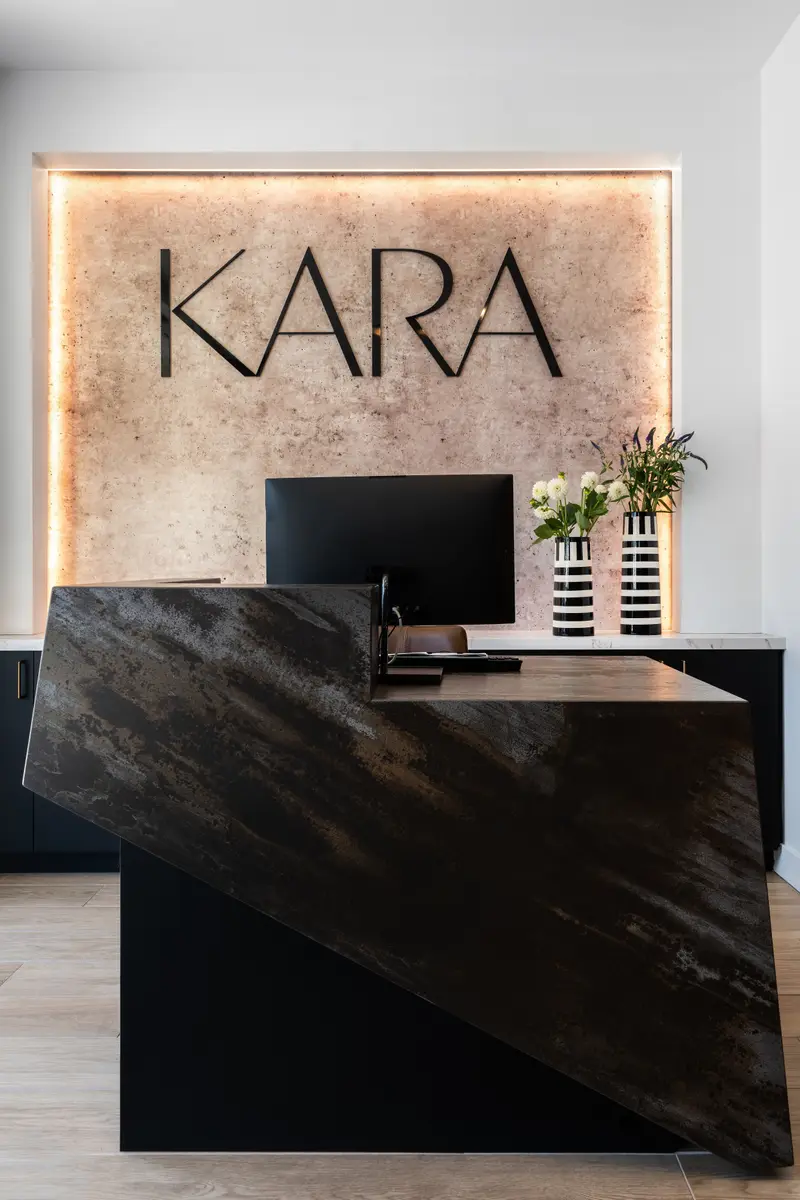
Sequencing a Los Angeles renovation around residents
Read more
An occupied mid-rise or podium building does not close for a refresh. Corridors are the way home, a single elevator may serve everyone, and the amenity deck may be the only outdoor space residents have. Phasing is therefore a design decision as much as a construction one.
We plan the scope in stages that keep key routes open and give residents something to look forward to, for example finishing a lobby and leasing area first so the building looks current to every visitor, then moving to corridors floor by floor and amenities when a replacement space is available. Furniture and finishes are specified with installation in mind, so work in an occupied building is quick to place and easy to clean up.
Scope calls on a Los Angeles capital renovation
Read more
The hard part of a renovation is deciding what not to touch. Owners rarely have the budget to renew everything, so we separate the items renters notice and weigh most from the ones that can wait.
- Renew: worn lobby and leasing finishes, dated amenity furniture and lighting that makes a good room look tired
- Replace: soft seating, flooring and fixtures that no longer clean up or hold their shape
- Leave alone: sound finishes, good bones and anything that new product would not noticeably beat
- Reconsider: underused amenity rooms that could earn their space back as co-working, fitness or package areas
Stucco, stained concrete and warm wood: finishes that last in Los Angeles
Read more
Renovation finishes are bought for a long run, so we choose with the building's next stretch of ownership in mind. Los Angeles buildings tend toward stucco, stained concrete and warm woods, and the mild Mediterranean climate and strong light are friendly to courtyards and indoor-outdoor amenity space. That favors durable, sun-tolerant fabrics outdoors, cleanable surfaces in high-traffic areas and materials that age without looking worn.
Compact units reward storage and flexible furniture, so wherever a renovation touches model units or furnished suites, we give weight to pieces that work hard in small footprints.
Tenant improvement in Los Angeles ground-floor retail and shared space
Read more
Many Los Angeles buildings pair apartments with ground-floor retail or other shared areas, and the interior of that space shapes how the whole property reads from the sidewalk. Tenant improvement design covers the finishes and furnishings of those shared and commercial spaces so they match the standard of the residential lobby above.
Owners in this market usually come to us when an older building faces newer neighbors and needs its common areas to hold up beside them. In Los Angeles, our completed multi family projects include Apex The One, Coro and Kara. What you provide is access, existing plans and your priorities, and what you receive is a phased scope with finish and furniture selections ready for pricing.
Conversion is a related kind of work. In April 2026 the mayor's office pointed to a downtown World Trade Center office building being converted into 512 units of 100% affordable housing under the expanded Adaptive Reuse Ordinance, which sets a faster by-right approval process for buildings at least 15 years old. Converted buildings arrive with high ceilings and exposed structure, and their lobbies and amenity floors need the same renewal thinking as any older property.
Questions
What is capital renovation interior design in Los Angeles?
It is the design of planned improvements to an existing building's common areas and amenities, including finishes, furniture, lighting and layout. The goal is to keep an older property competitive with newer apartment product nearby.
Can a building stay occupied during a renovation?
Yes, and most Los Angeles renovations do. We phase the work to keep routes open and place the most visible improvements first, with installation planned to disturb residents as little as possible.
How do you decide what to renovate first?
We look at what renters see and use most, starting with arrival areas and the amenities that drive leasing, then compare the condition and cost of each item. Anything sound is left in place.
Do you handle tenant improvement work as well?
We design the interiors of shared and commercial spaces within a residential building, such as ground-floor areas and common suites. The scope is set during the initial assessment.
More in Los Angeles
All 14 links
Property types
- Multi Family Interior Design in Los Angeles
- Build-to-Rent Community Interior Design in Los Angeles
- Student Housing Interior Design in Los Angeles
- Senior Living and Active Adult Interior Design in Los Angeles
- Hospitality and Extended-Stay Interior Design in Los Angeles
- Workforce and Corporate Housing Interior Design in Los Angeles
- Model Home Merchandising in Los Angeles
- Clubhouse, Leasing Office and Amenity Design in Los Angeles
Explore
- Tenant Improvement and Capital Renovation Interior Design
- Commercial Interior Design in Los Angeles
- Comp Walks and Property Assessments in Los Angeles
- Clubhouse, Leasing Office and Amenity Design in Los Angeles
- Renovating Older Apartments to Compete With New Supply
- FF&E Procurement and Installation in Los Angeles
Follow us
as we create.
 InstagramProjects, Adventures & Memories





Let's get your project moving.
One room or a full renovation. Start with a free quote.
Get a Free Proposal