
Inland Empire
Model Home Merchandising in the Inland Empire
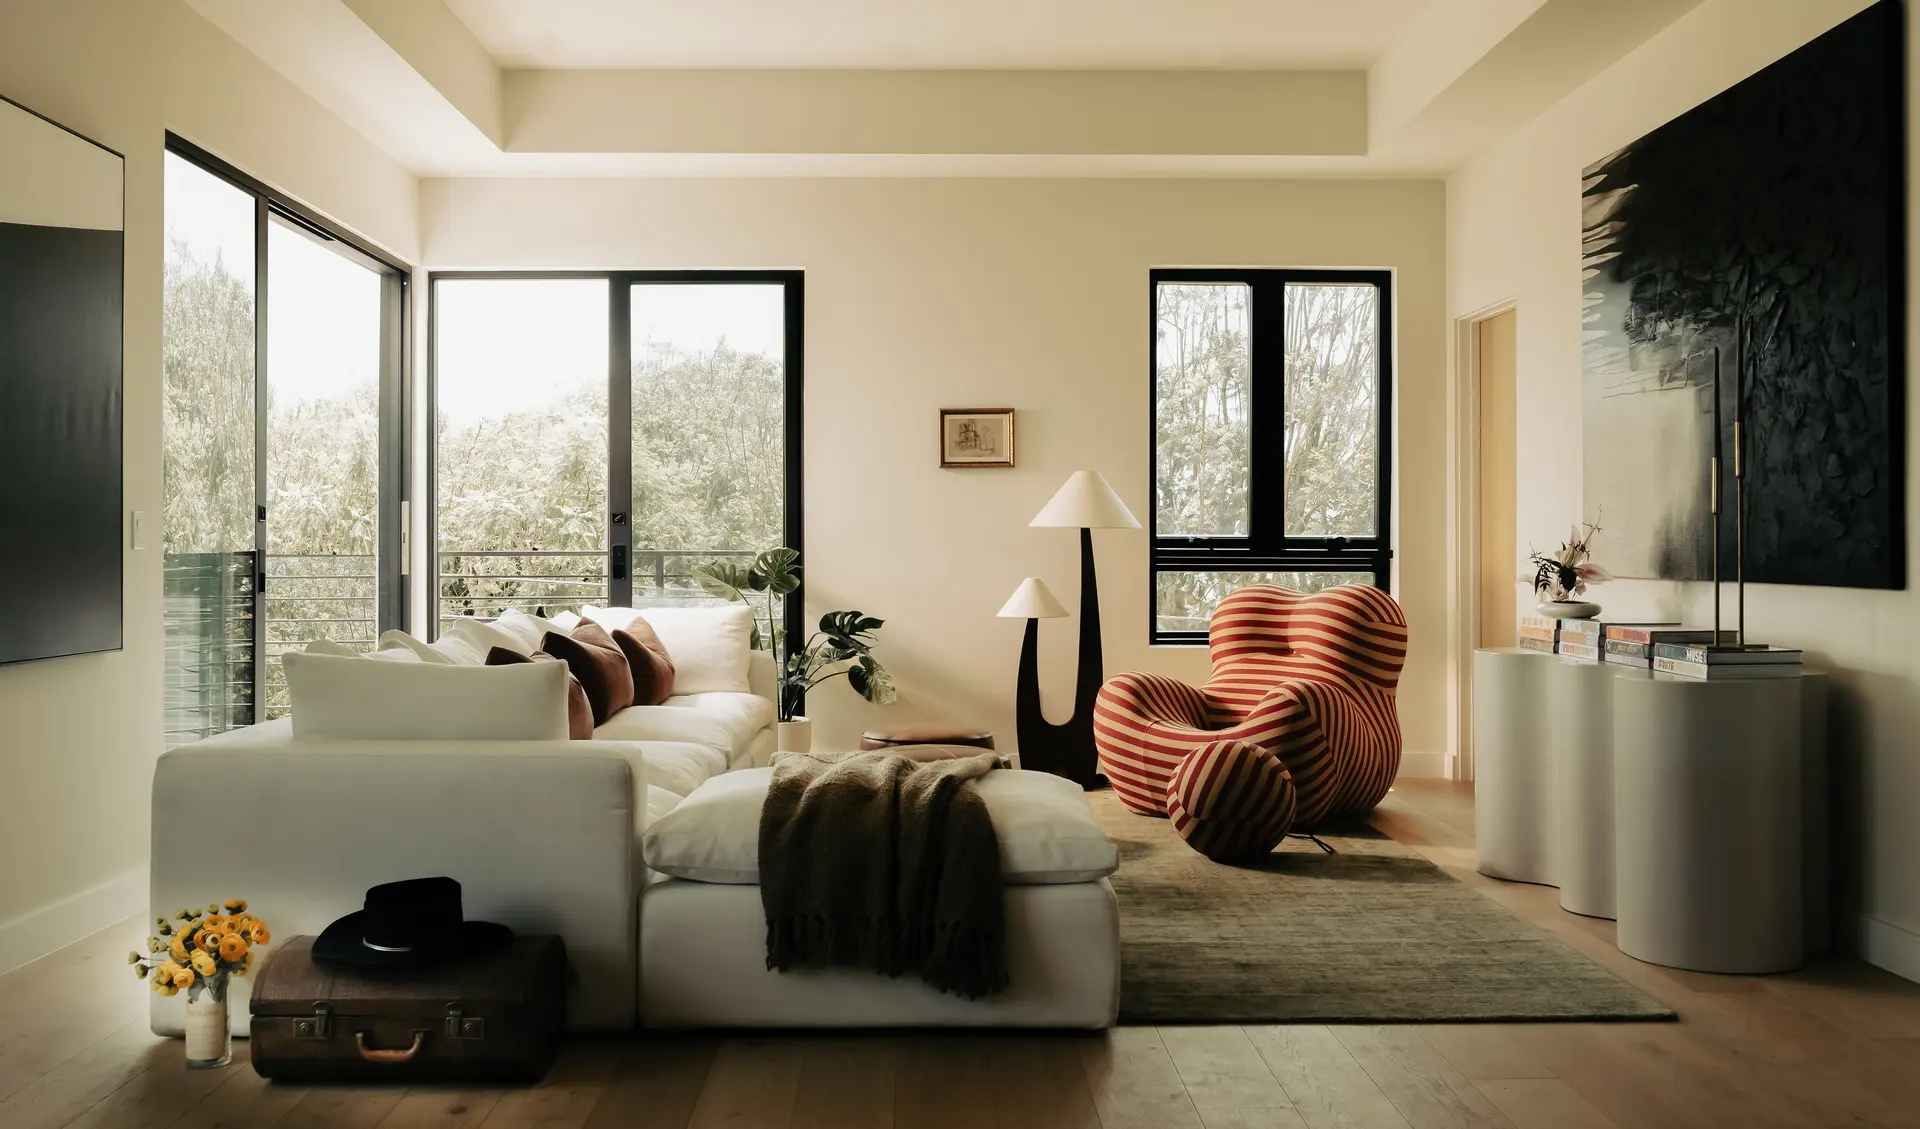
Model home merchandising in the Inland Empire is the furnishing and styling of builder models so buyers can picture a floor plan as their own home. Riverside County recorded the second-largest numeric population gain of any California county, 11,256 residents between July 1, 2024 and July 1, 2025, according to the California Department of Finance, and new-home communities on the region's growing edges compete for those households.
Our founder began her career in model home merchandising, so this is the work we know best. We style the model for the buyer who walks through it, not for a photograph.
Reading the Inland Empire buyer inside the model
Read more
Many buyers here chose the region for relatively affordable housing and commute to coastal jobs. They count space, storage and the garage, and they notice whether a bedroom fits a real bed and a real desk. A model that shows furniture at honest scale answers those questions without a salesperson saying a word.
Buyer profile also changes the story. A first-time buyer family needs a flexible bonus room and a kitchen that looks lived in. A move-up buyer wants a larger primary suite and a place to entertain. Active adult buyers look for single-level living and easy storage. We decide who each plan is for before choosing a single piece.
The labor market adds a clue. Inland Empire Economic Partnership economists reported that Riverside and San Bernardino counties added 3,200 jobs in 2025, while health and local government, the region's two largest employment sectors, created 24,400 new jobs. Overall hiring was small, but the steady paychecks sit in clinics and public agencies, so a model that shows practical storage and a place to unwind after a shift speaks to the household most likely to walk in.
Furnishing each floor plan to sell its layout
Read more
Each plan in a community has a different strength: an open great room, a main-floor suite, a loft. The furniture layout should point at that strength and flatter the rest. Overscaled sofas make rooms read small, and too little furniture makes them read cold.
- Scale furniture to the rooms, with clear walking paths from entry to kitchen
- Use a palette that suits the region: warm woods, stucco and clay tones, and drought-tolerant greenery
- Style secondary bedrooms as an office, a nursery or a guest room to show range
- Keep fabrics and finishes durable, since models see hundreds of visitors
Sales offices and design studios for an Inland Empire community
Read more
The sales office is where the model's promise turns into a decision. It needs a welcoming entry, a table large enough for a couple and their paperwork, and a clear view of the site plan. A design studio then lets buyers handle flooring, cabinets and countertops, so finish samples should be organized and well lit.
We plan these rooms to feel like part of the same story as the models, so buyers move from the sales conversation to the walk-through without a change in tone.
Phasing Inland Empire models as the community builds out
Read more
Models are rarely finished in one pass. The first model opens as soon as it can, and later plans follow as the community builds out. Furniture reuse, a shared accessory kit and a defined palette keep the models consistent across phases and keep costs predictable.
Our completed work in the region includes Elate in Rancho Cucamonga, a 55+ active adult community model home program. For each new community, model furniture is received and inspected at our own warehouse in Southern California, then delivered and installed with a designer on site.
Questions
What does model home merchandising in the Inland Empire involve?
It covers the furniture, art, accessories and styling for builder models, sales offices and design studios. We decide the buyer profile for each plan, select the furnishings, procure them and install the finished model.
Can you furnish a single model instead of the whole community?
Yes. Many builders start with the first model or the sales office and add more as the community grows. We plan the palette so later models match the first.
How do you design for different buyers in the same community?
Each plan is assigned a buyer story, such as a first-time family, a move-up household or an active adult buyer. Furniture scale, room use and styling follow that story, so the community shows range rather than repeating one look.
Do you work with active adult communities?
Yes. Our founder began her career in model home merchandising, and our completed work includes a 55+ active adult community model home program in Rancho Cucamonga.
More in the Inland Empire
All 14 links
Property types
- Multi Family Interior Design in the Inland Empire
- Build-to-Rent Community Interior Design in the Inland Empire
- Student Housing Interior Design in the Inland Empire
- Senior Living and Active Adult Interior Design in the Inland Empire
- Hospitality and Extended-Stay Interior Design in the Inland Empire
- Workforce and Corporate Housing Interior Design in the Inland Empire
- Clubhouse, Leasing Office and Amenity Design in the Inland Empire
Services
- Comp Walks and Property Assessments in the Inland Empire
- Fast Renderings for Inland Empire Approvals
- Tenant Improvement and Capital Renovation Design in the Inland Empire
- Photoshoot Styling in the Inland Empire
- Full-Service Commercial Interior Design in the Inland Empire
- FF&E Procurement and Installation in the Inland Empire
Follow us
as we create.
 InstagramProjects, Adventures & Memories





Let's get your project moving.
One room or a full renovation. Start with a free quote.
Get a Free Proposal