
Inland Empire
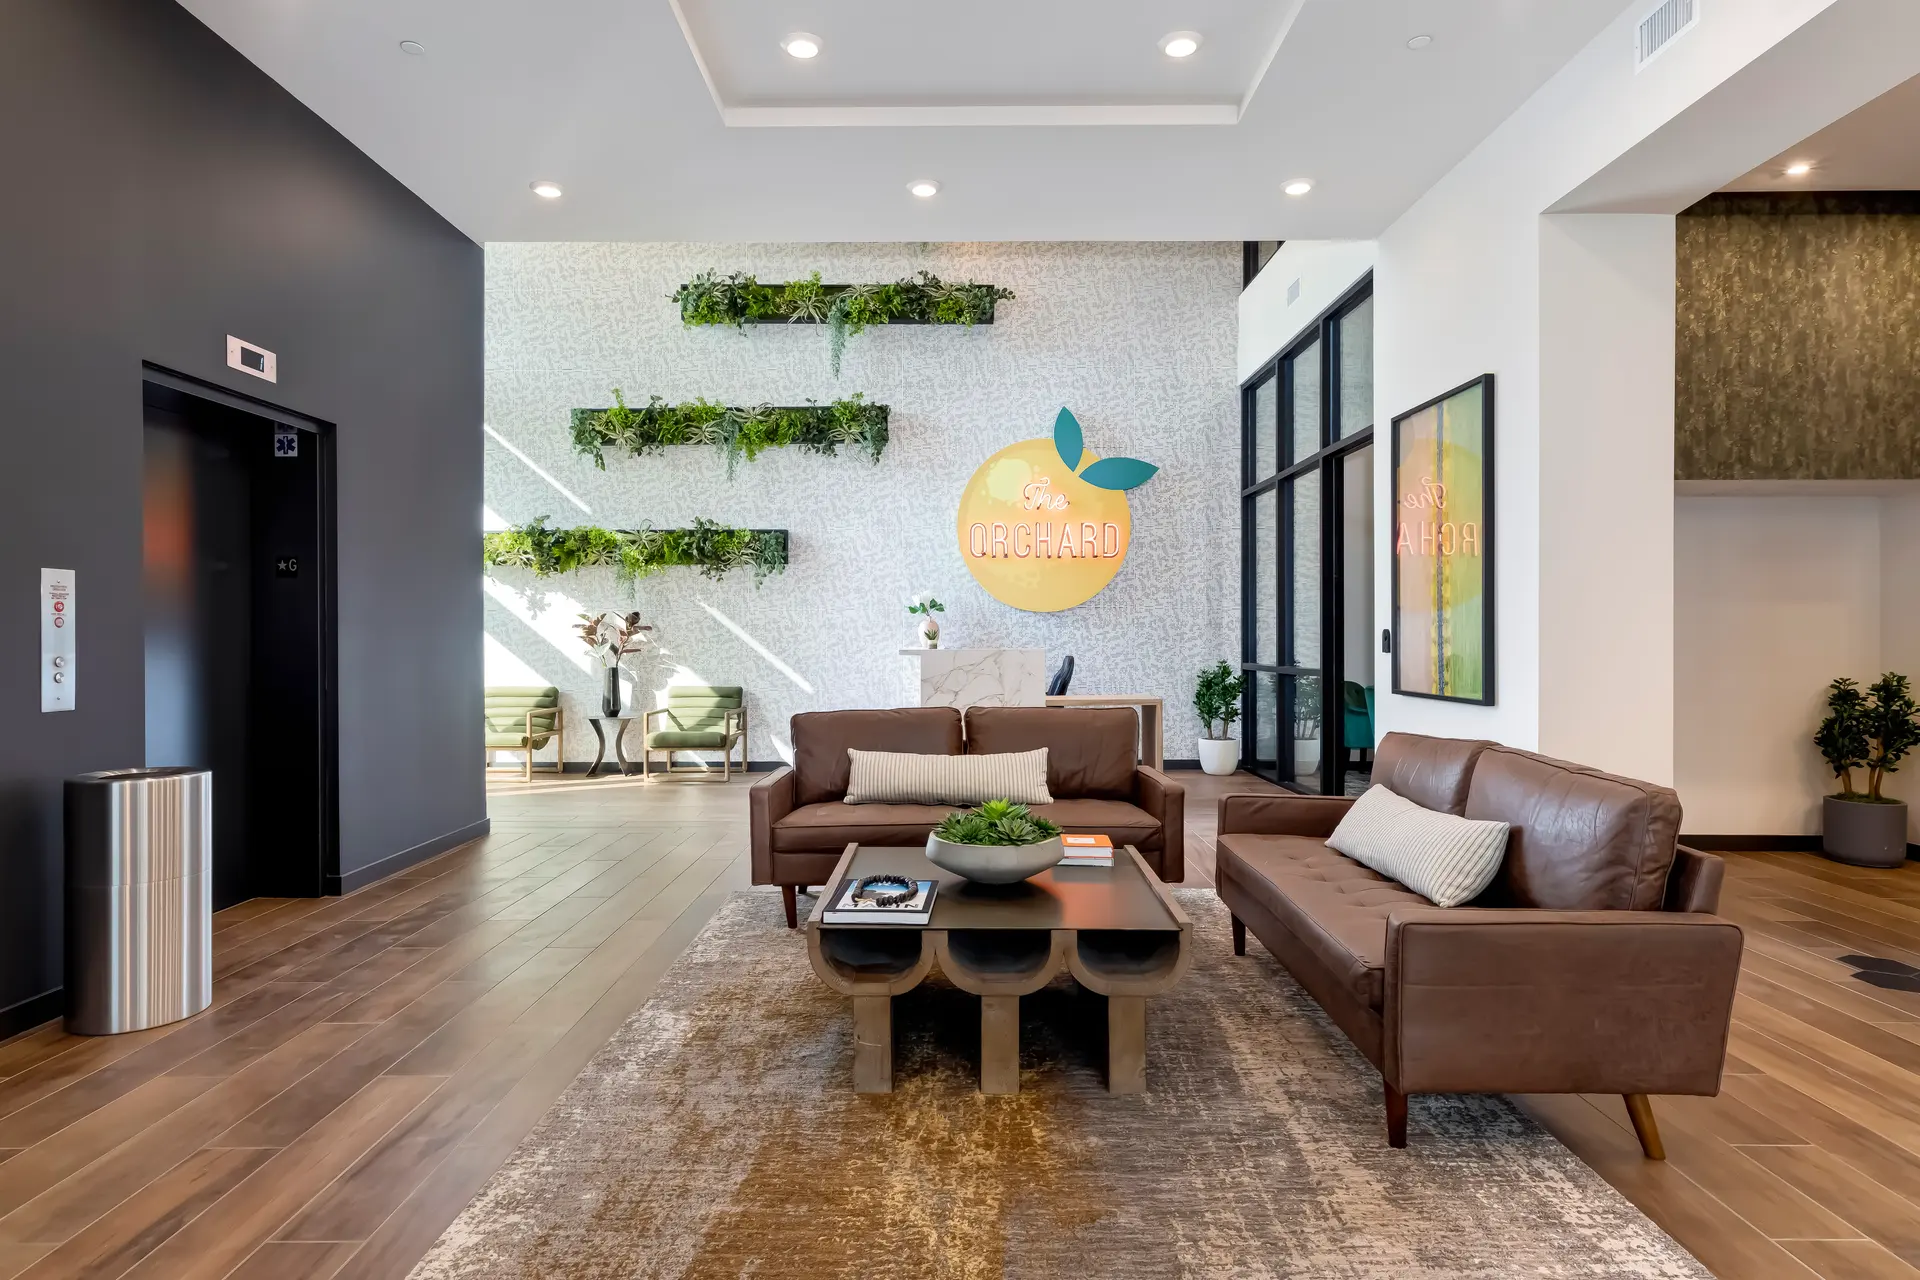
Clubhouse, Leasing Office and Amenity Design in the Inland Empire
Clubhouse interior design in the Inland Empire is the planning and furnishing of the leasing office, lounge, fitness room, coworking space and outdoor areas that define a rental community. Economists at the Inland Empire Economic Partnership wrote that large numbers of workers live in the region and commute to coastal jobs, with approximately 350,000 commuters at recent count, so amenity spaces here are often asked to serve people who work from home some days and leave early on others.
We lay these rooms out around how residents and prospects actually move through them.
The tour path through an Inland Empire clubhouse
Read more
A prospect forms an opinion within the first few steps. The entry should show where to go, the leasing desk should be easy to find, and the first view past it should be the best room in the building.
We plan the route from the door to the amenity deck before choosing a chair. Sightlines, lighting and the order of rooms matter more than any single piece of furniture, and a clean route lets a leasing agent talk instead of navigate. Berkadia reported 2,923 apartment units completed in the Inland Empire in the first half of 2025, part of 5,638 deliveries over the prior four quarters, and it expected deliveries to decelerate sharply from 2026 through 2029. Recent buildings have raised the bar for amenity rooms, and with fewer openings ahead, a clubhouse that is planned well holds its place against them.
Leasing desk and coworking for commuters
Read more
Residents who commute need two kinds of space. One is quiet: a coworking room with real desks, outlets, good lighting and a door that closes for calls. The other is social, for the days when working from the community is easier than working at the kitchen table.
- Leasing desk with space for paperwork, a package area and a clear approach
- Coworking tables at proper working height, with a mix of private and shared seats
- A coffee bar that doubles as a casual meeting spot
- Acoustic soft goods so calls do not carry into the lounge
Fitness, social and indoor amenity rooms that earn their space
Read more
Hot summers push residents indoors, so fitness and lounge rooms get heavy use for much of the year. Equipment zones need flooring that takes weight, wall protection and storage for towels and accessories. Social rooms need flexible furniture, a kitchen or bar counter and seating that works for a small group or a full room.
We size each room against how many residents it will realistically serve, and we skip rooms that look good in a plan and sit empty in practice.
Pool decks and terraces in Inland Empire sun and wind
Read more
Intense sun fades fabric and heats metal, and fall Santa Ana winds move anything that is not secured. Outdoor furniture should be heavy, anchored or both, with shade built into the layout and surfaces that wipe clean of wind-blown dust.
Warm, desert-friendly palettes borrowed from the region's stucco, clay tile and wood tones keep outdoor spaces feeling coordinated with the clubhouse inside. Our team has completed work in California and in other states, and we procure outdoor furnishings through our Southern California warehouse so every order is inspected before it reaches the site.
Questions
What does clubhouse interior design in the Inland Empire cover?
It covers the leasing office, lounge, fitness room, coworking space, game and social rooms, pool-side seating and outdoor terraces. We plan layouts, select furnishings and finishes, procure everything and install it.
Can you design only the leasing office?
Yes. The leasing office is often the first scope an owner sends us, particularly for a community that is opening or repositioning. One amenity room is also a welcome scope.
What outdoor furniture works in Inland Empire wind and sun?
Look for heavy frames, anchored pieces and fabrics that resist fading. Shade structures and secured seating reduce the damage that dry inland summers and fall winds can do.
How do you decide which amenity rooms to include?
We start with the resident profile and the community size, then match rooms to how often they will be used. Rooms with a clear daily purpose, like coworking and fitness, usually come first.
More in the Inland Empire
All 14 links
Property types
- Multi Family Interior Design in the Inland Empire
- Build-to-Rent Community Interior Design in the Inland Empire
- Student Housing Interior Design in the Inland Empire
- Senior Living and Active Adult Interior Design in the Inland Empire
- Hospitality and Extended-Stay Interior Design in the Inland Empire
- Workforce and Corporate Housing Interior Design in the Inland Empire
- Model Home Merchandising in the Inland Empire
Services
- Comp Walks and Property Assessments in the Inland Empire
- Fast Renderings for Inland Empire Approvals
- Tenant Improvement and Capital Renovation Design in the Inland Empire
- Photoshoot Styling in the Inland Empire
- Full-Service Commercial Interior Design in the Inland Empire
- FF&E Procurement and Installation in the Inland Empire
Follow us
as we create.
 InstagramProjects, Adventures & Memories





Let's get your project moving.
One room or a full renovation. Start with a free quote.
Get a Free Proposal