
Inland Empire
Fast Renderings for Inland Empire Approvals
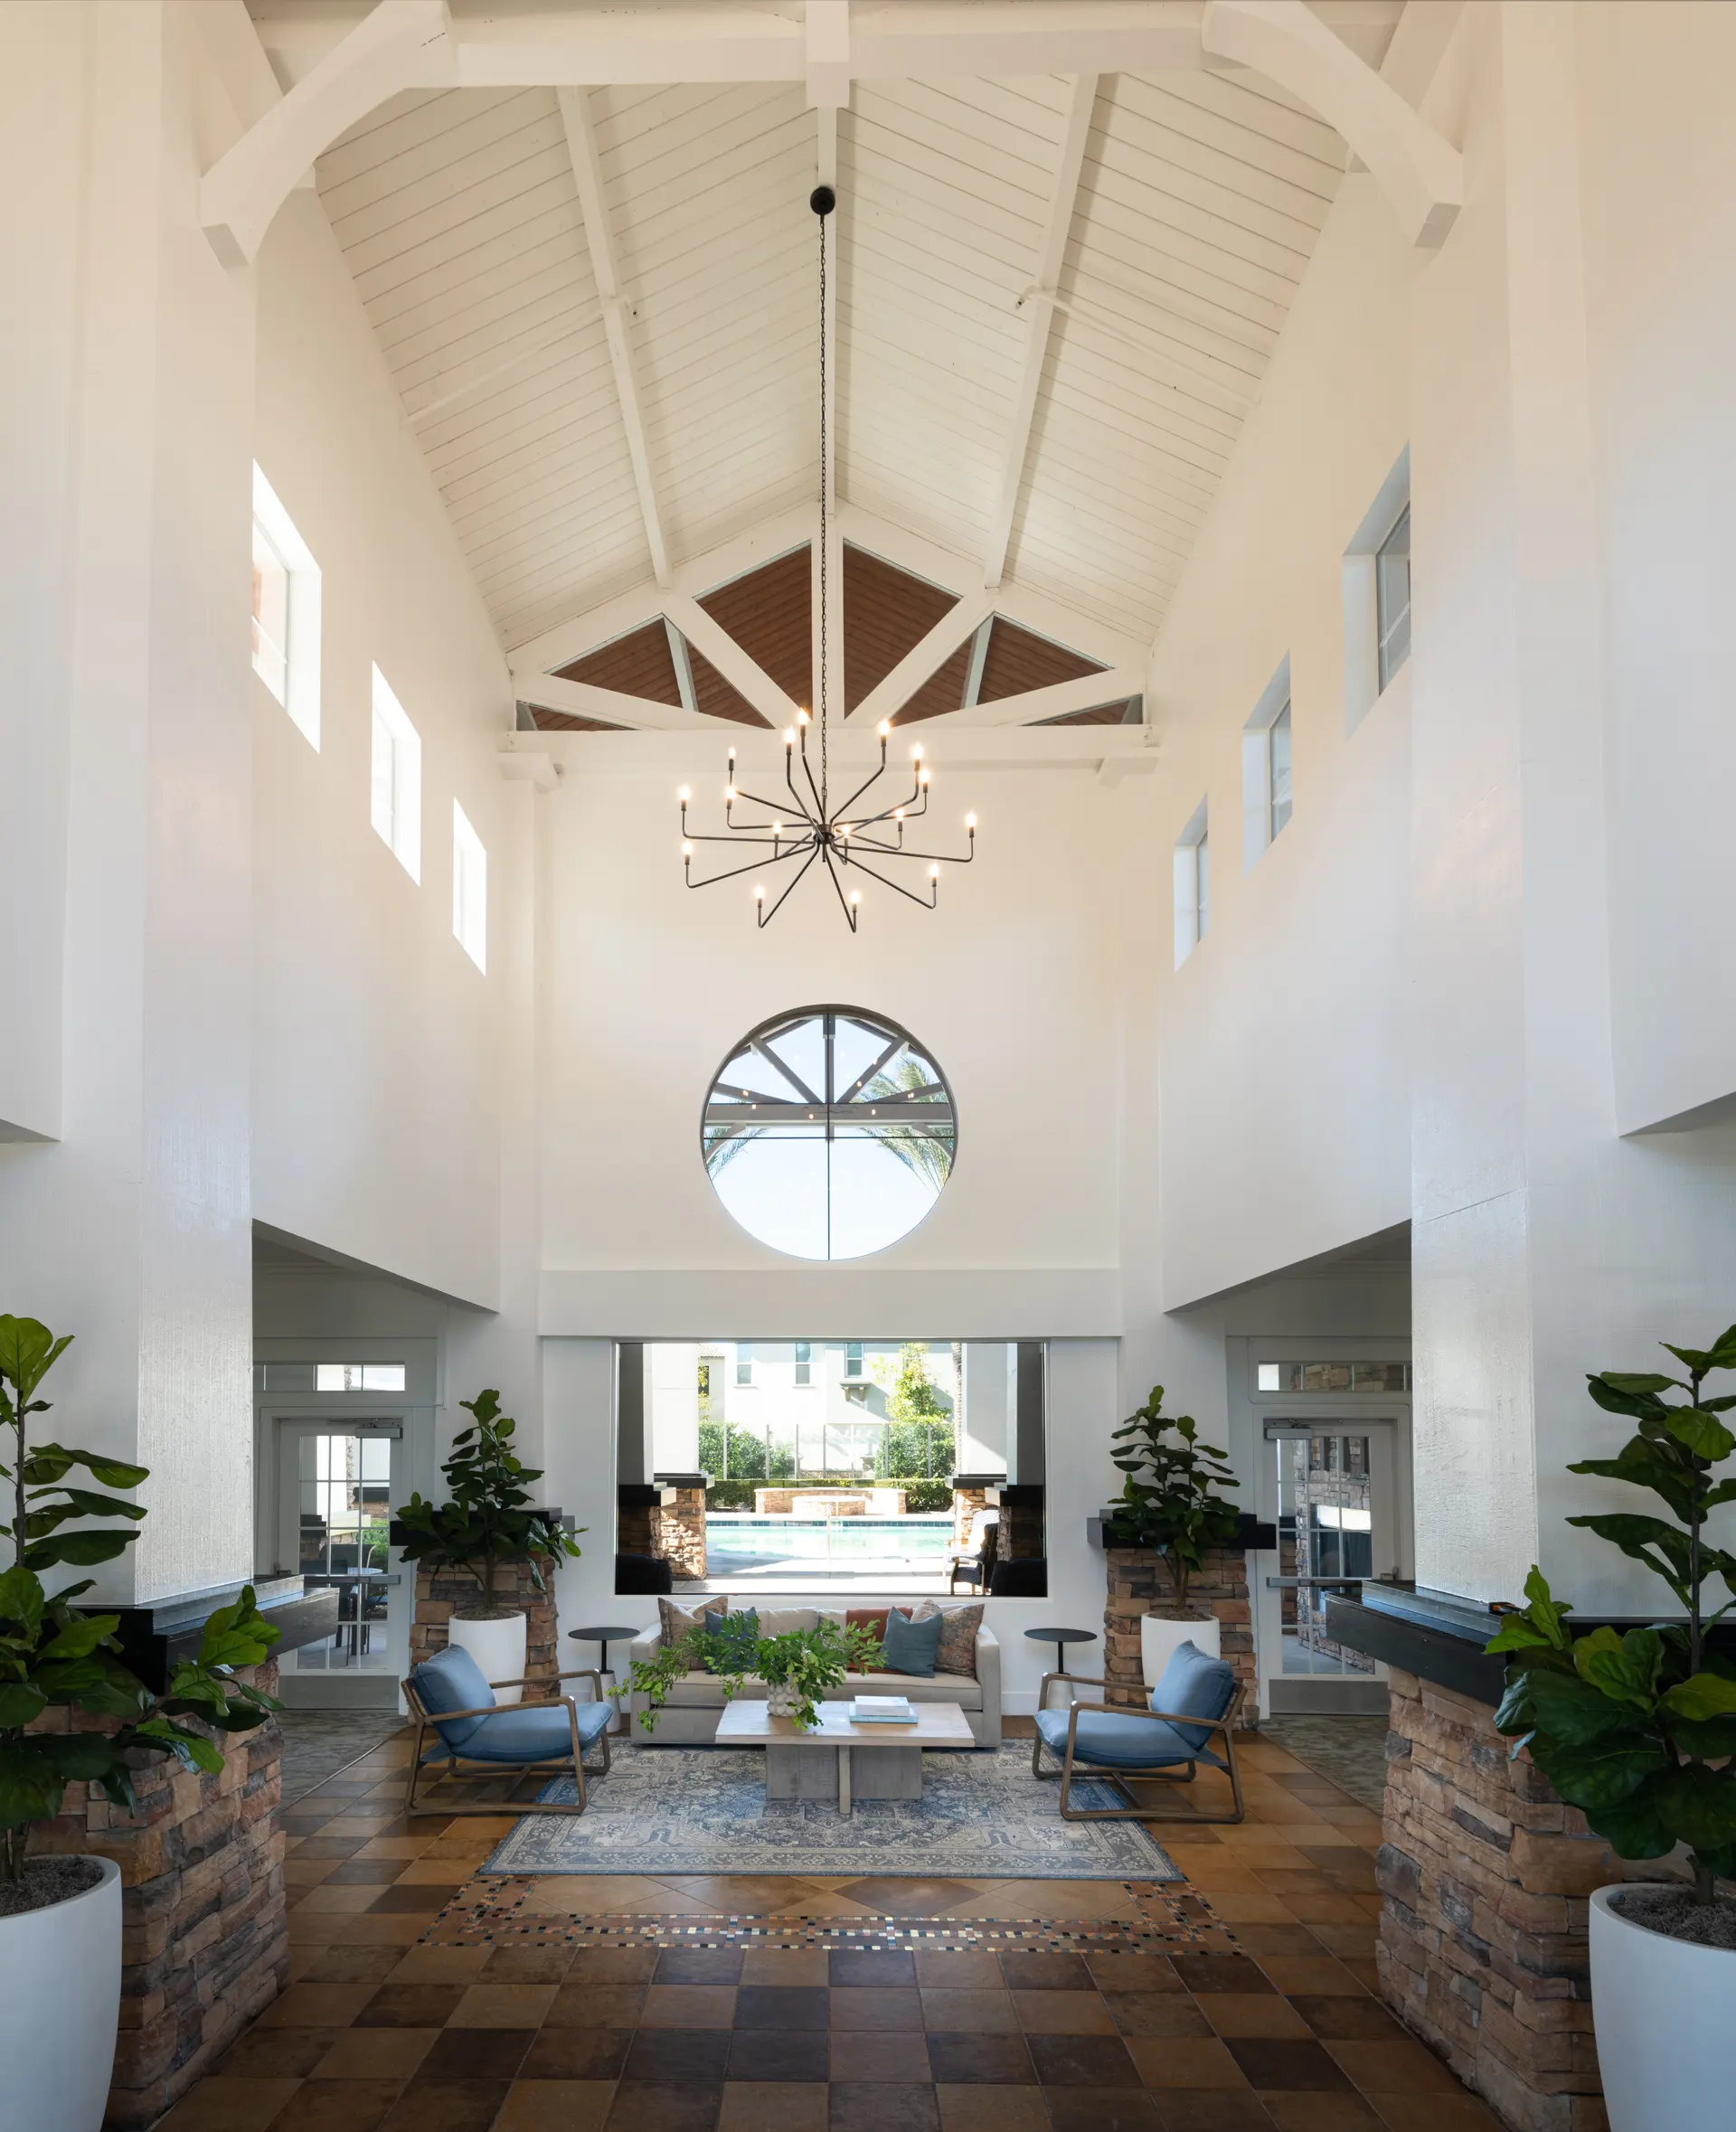
Interior design renderings in the Inland Empire are realistic images of a proposed lobby, clubhouse, unit or amenity, produced early enough to win an approval, a loan or a first wave of leases. Level Up Interiors builds them from the same material and furniture selections that go into the finished design, so the picture a committee signs off on is the room that gets built.
Riverside County's population grew by 11,256 residents between July 1, 2024 and July 1, 2025, to 2,492,366, the second-largest numeric gain of any California county, according to the California Department of Finance. Growth like that draws projects that need to be explained to people who cannot walk through a building that does not exist yet.
Selected work
When Inland Empire projects need renderings early
Read more
A rendering earns its cost at the points where someone has to say yes on the strength of a picture. Investment committees want to see what the amenity program will feel like before releasing capital. Lenders ask what the finished quality level will be. City reviewers and neighborhood groups respond better to a clear image than to a floor plan and a materials list.
Pre-leasing is the fourth use. In a region with garden-style and wrap apartments, build-to-rent communities and active adult neighborhoods all under development, a leasing team that can show a prospect the clubhouse before it is built has something concrete to sell.
Supply timing is another reason. Berkadia counted 2,923 apartment units completed in the first half of 2025 and 5,638 deliveries across four quarters, and it expects deliveries to decelerate sharply from 2026 through 2029. As the pipeline thins, each project that does get approved stands out more, and an early image helps it claim attention while renters still have choices.
What goes into an Inland Empire interior rendering
Read more
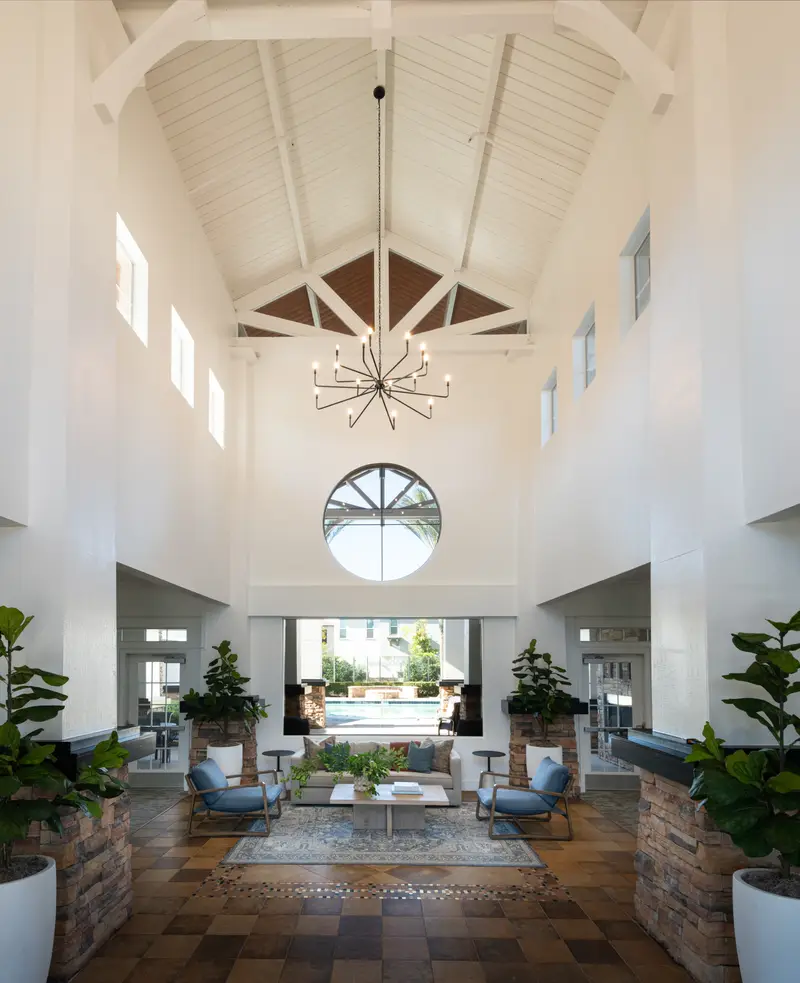
We start from the architect's plans and the design direction, then place real finishes: the flooring, the stone, the wall covering and the lighting. Furniture is drawn from actual products, so scale and color are honest. The rendering shows the room as a renter or a resident would see it, with the light and the sightlines they would have.
The regional palette matters here. Stucco, clay tile, warm wood and drought-tolerant landscaping visible through the windows tie a rendering to the place. A clubhouse that reads as Southern California, with its outdoor rooms and its views of the mountains, is a stronger case than one that could be anywhere.
- Finishes and furniture taken from the working design, not stock imagery
- Daylight and view direction set to the actual site
- Outdoor rooms shown with realistic furniture and planting
Choosing which Inland Empire spaces to render
Read more
Not every room needs an image. We usually advise rendering the spaces that carry the sale: the entry and lobby, the main clubhouse or lounge, a signature outdoor area and one representative unit interior. For a model home or active adult program, the great room and the kitchen are the usual pair.
A smaller set of strong images is more useful than a long set of thin ones. Choosing the views with you first keeps the work focused on what the audience will actually ask about.
Carrying an Inland Empire rendering into the built room
Read more
A rendering only helps if the room matches it. Because the images come from the working design, the finishes you approved move directly into specification, procurement and installation. If a material changes along the way, we update the design and tell you what that does to the look.
This connects to the rest of a project when you want it to. Some owners take the images and run with another team, and others continue with us from approved image to installed room.
Questions
What are interior design renderings used for in the Inland Empire?
Most clients use them for investment committee presentations, lender packages, city and community reviews, and pre-leasing marketing. They let people judge the quality of a room before it exists.
Which spaces should we render first?
Start with the spaces a decision-maker or prospect will remember: the entry, the main amenity room and a signature outdoor area. A representative unit or model interior is the next priority.
Do the renderings match what gets built?
They are built from the same selections that go into the design, so the intent carries through. If a product is substituted later, we revise the design and show you the effect.
Can you render a community that is still in early design?
Yes. Early renderings work from schematic plans and a defined material direction. They are meant to support an approval, and they can be refined as the design develops.
More in the Inland Empire
All 14 links
Property types
- Multi Family Interior Design in the Inland Empire
- Build-to-Rent Community Interior Design in the Inland Empire
- Student Housing Interior Design in the Inland Empire
- Senior Living and Active Adult Interior Design in the Inland Empire
- Hospitality and Extended-Stay Interior Design in the Inland Empire
- Workforce and Corporate Housing Interior Design in the Inland Empire
- Model Home Merchandising in the Inland Empire
- Clubhouse, Leasing Office and Amenity Design in the Inland Empire
Explore
- Fast Interior Design Renderings for Approvals
- Commercial Interior Design in the Inland Empire
- Multi Family Interior Design in the Inland Empire
- Clubhouse, Leasing Office and Amenity Design in the Inland Empire
- Full-Service Commercial Interior Design in the Inland Empire
- Interior Renderings for Approvals, Lending and Pre-Leasing
Follow us
as we create.
 InstagramProjects, Adventures & Memories





Let's get your project moving.
One room or a full renovation. Start with a free quote.
Get a Free Proposal