

Los Angeles
Commercial Interior Design in Los Angeles
Commercial interior design in Los Angeles is the work of planning, documenting, furnishing and installing the shared interiors of a property that has to win tours in a crowded rental market.
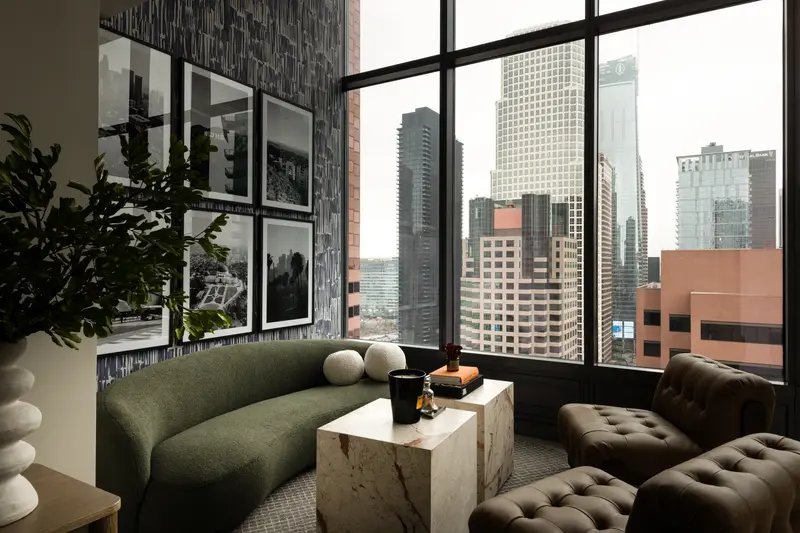
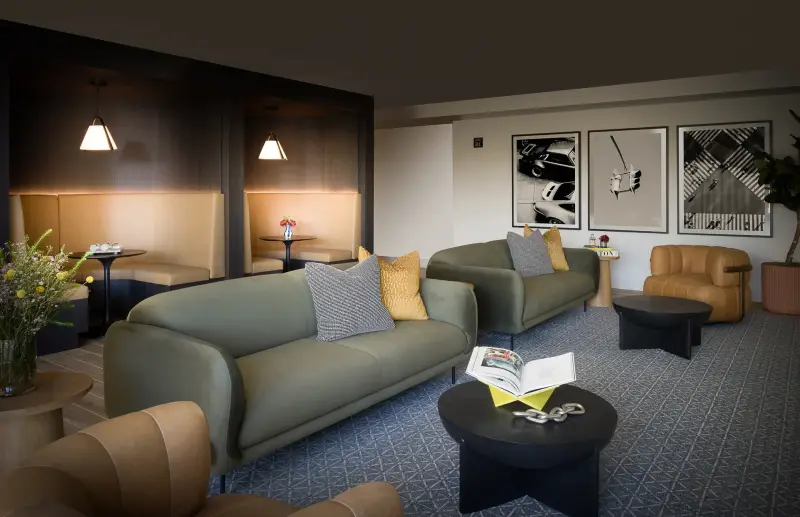
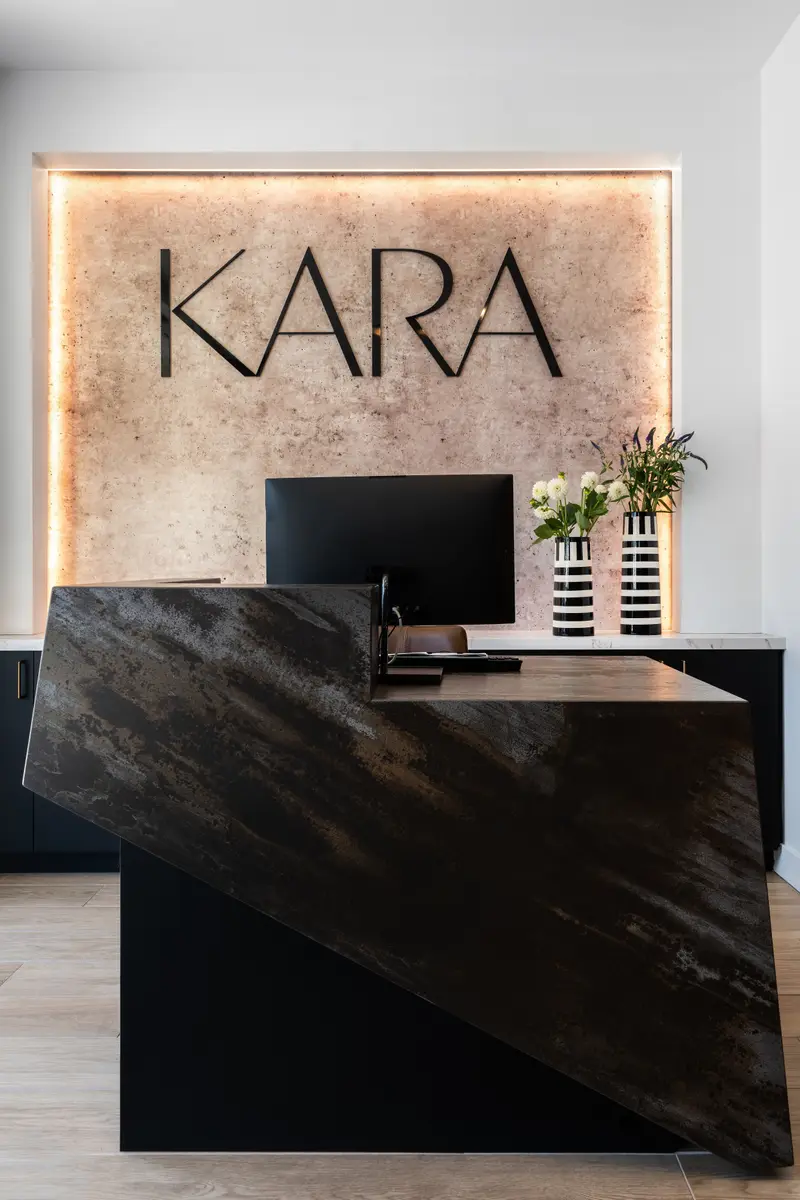
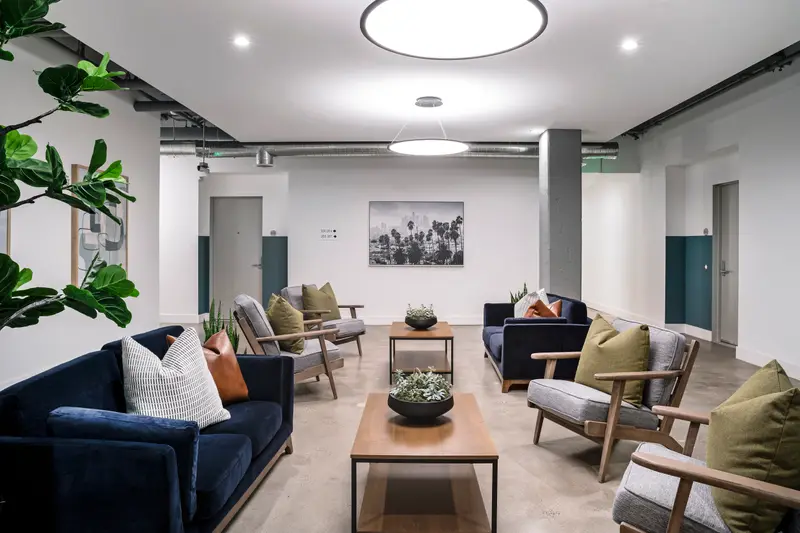
Level Up Interiors is based in Irvine and serves Los Angeles projects directly, working for developers, builders and property management groups as an extension of their team. Our completed Los Angeles work includes four multi family communities, Apex The One, Coro, Kara and Western Ave, and one student living property, West 27th.
Shared Space That Has to Earn Its Square Footage
Read more
Los Angeles infill buildings rarely have room to spare. On a podium or wrap building, the leasing lounge, fitness room, coworking nook and amenity deck are often packed onto one level, and each has to justify the rentable space it gives up. Before we choose a finish, we look at the buildings a prospect is likely to see that same week and ask what this property can offer that they do not: a better place to work from home, a deck that gets used after dark, a lounge that does not feel like a lobby.
One room often has to do several jobs. A lounge may host tours in the morning, remote workers through the afternoon and a resident event at night. We plan furniture groups that read as separate zones without walls, so the space never looks empty at midmorning or overcrowded at a party.
Leasing Lounges and the Tour Path
Read more
In a dense building the tour is short, and the leasing team has little time to make its case. We plan the route from the street door to the leasing desk to the amenities so it shows the best spaces in a sensible order, with a place to sit and talk that does not feel like an office. Finishes along that route take the heaviest traffic in the building, so we favor materials that still look right after a year of move-ins, deliveries and pets.
This is also where the hard trade-offs get made: an open lounge or defined seating, a statement wall or a surface maintenance staff can clean, loose furniture or built-ins. We lay those choices out for ownership with the cost and upkeep of each, so the decision is made on purpose rather than by default.
Student Housing at West 27th
Read more
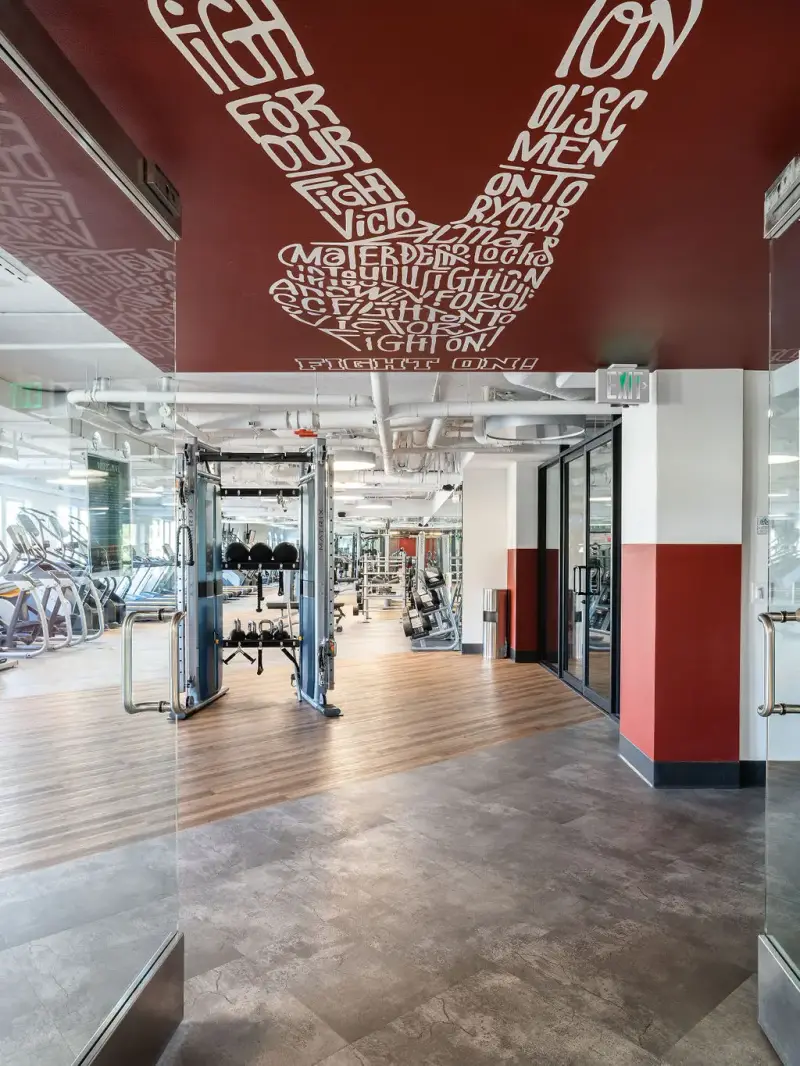
West 27th, our Los Angeles student living project, belongs to a different category from the apartments around it. Student residents use shared rooms harder and on a different clock: group study late at night, gaming and social time between classes, a fitness room that fills at odd hours, and heavy turnover from one school year to the next.
That changes the furniture brief. A table meant for laptops needs power within reach and chairs that survive being dragged around. A soft seating group meant for conversation needs fabric that tolerates food and constant use. Acoustics matter more than in a conventional lounge, because quiet study and loud social space often sit side by side.
Where New Los Angeles Housing Is Coming From
Read more
Ground-up construction in Los Angeles has slowed. The city issued 1,325 housing permits in the first quarter of 2025, a 57% drop from the same quarter a year earlier, so a larger share of the work ahead sits in buildings being converted, repositioned or delivered through streamlined affordable programs. In April 2026, the mayor's office said the expanded Adaptive Reuse Ordinance, which gives conversions of buildings at least 15 years old a faster by-right approval path citywide, could spur more than 43,000 housing units. Mayor Karen Bass has also cited a pipeline of 42,000 units fast-tracked through Executive Directive 1, with 6,000 of them under construction.
That pipeline sets its own interior brief. A converted office floor comes with deep floor plates, fixed window lines and columns where no apartment designer would put them, so lobbies and amenity rooms are planned around the structure rather than in spite of it. Income-restricted buildings need furniture that survives heavy use and finishes a lean maintenance staff can keep clean, chosen with the same care as a market-rate lounge.
Getting Furniture Into a Tight Urban Site
Read more
Infill sites make the last stretch of a project harder. Curb space is limited, a freight elevator may be shared with other trades, and finished floors need protection while the building is still busy. We plan furniture deliveries around those limits, sequencing which floors and rooms are filled first so the leasing areas can be ready for tours while work continues elsewhere.
Our designers are on site while pieces are assembled and placed, and they settle the questions a drawing cannot. When a field condition forces a change, the people who chose the furniture decide how to adjust it, so the finished lounge still reads the way it did in the renderings.
- Comp research on the buildings a Los Angeles prospect is likely to tour the same week
- Furniture zoning that lets one lounge serve tours, remote work and resident events
- Delivery sequencing around shared freight elevators and limited curb space
Questions
What does commercial interior design for a Los Angeles apartment building cover?
Usually the shared spaces that lease units and keep residents: the lobby and leasing lounge, amenity rooms, the amenity deck, corridors and any model units. Depending on where the project stands, our scope can run from early research and concept through drawings, furniture purchasing and installation, or pick up a defined piece of that.
Do you design multi family interiors in Los Angeles?
Yes. Our completed Los Angeles multi family work includes Apex The One, Coro, Kara and Western Ave. Each project page shows photographs of the finished spaces.
Do you work on student housing in Los Angeles?
Yes. West 27th is our completed student living project in Los Angeles. Student interiors need tougher furniture and finishes than a conventional apartment amenity, plus layouts that keep quiet study apart from social space.
How do you handle furniture delivery on a dense urban site?
We plan it early. Freight access, elevator time and staging space are usually the limiting factors in an infill building, so we sequence deliveries by floor and room and keep our designers on site through placement. Packaging and debris leave with us.
When should a Los Angeles project bring in the design team?
Ideally before finishes and the furniture plan are set, while the amenity program can still change. In a tight building, moving an outlet or a wall is far cheaper on paper than after framing. We also take on projects already under construction that need furniture, art and installation.
In Los Angeles
All 14 links
Property types
- Multi Family Interior Design in Los Angeles
- Build-to-Rent Community Interior Design in Los Angeles
- Student Housing Interior Design in Los Angeles
- Senior Living and Active Adult Interior Design in Los Angeles
- Hospitality and Extended-Stay Interior Design in Los Angeles
- Workforce and Corporate Housing Interior Design in Los Angeles
- Model Home Merchandising in Los Angeles
- Clubhouse, Leasing Office and Amenity Design in Los Angeles
Follow us
as we create.
 InstagramProjects, Adventures & Memories





Let's get your project moving.
One room or a full renovation. Start with a free quote.
Get a Free Proposal